Welcome to 11 Spinning Wheel Lane, a bright 3-bedroom, 2-bath home in the Colonial East community of Rehoboth Beach. With 1,323 square feet, a spacious front porch, and a screened porch, this home brings together smart design, inviting indoor spaces, and plenty of room to enjoy the coastal lifestyle. Inside, the open main area connects the living room, dining area, kitchen, and breakfast nook in a way that feels easy and natural. Warm wood-toned flooring and rich cabinetry give the home a coordinated look, while large windows and glass sliding doors fill the living room with sunlight. A cozy corner fireplace adds a welcoming focal point for quiet nights in or casual time with guests. The kitchen sits at the center of the home, making it easy to stay connected while cooking, dining, or entertaining. The angled island creates a clear gathering point without closing off the room, and the nearby breakfast nook is perfect for coffee, quick meals, or a slower start to the day. The split-bedroom layout gives the primary suite its own private setting away from the two additional bedrooms. This quiet retreat features neutral finishes, a walk-in closet, and a generously sized en suite bath with space for a double vanity and walk-in shower setup. On the opposite side of the home, the two secondary bedrooms are tucked into their own hall with a shared full bath close by. This setup works well for guests, family, hobbies, or a home office while keeping the main gathering areas open and uncluttered. Outdoor living is another highlight. The large front porch creates a charming place to sit and enjoy the neighborhood, while the screened porch off the living room gives you a protected spot for fresh air, dining, or relaxing after a beach day. A dedicated laundry room just off the kitchen adds practical convenience and includes exterior access, making it useful as a secondary entry after errands, outdoor time, or trips to the beach. Colonial East adds even more to enjoy, with amenities such as a swimming pool, clubhouse, dog park, playground, bocce ball court, horseshoe court, covered mailboxes, RV storage, community events, on-site management, and more. The pet-friendly community is close to Rehoboth Beach, Cape Henlopen State Park, John West Park, shopping, dining, Tanger Outlets, and everyday conveniences. Schedule your showing today and come experience the comfort and coastal charm of this Colonial East home!
For sale
Price cut: $10K (10/12)
$175,000
11 Spinning Wheel Ln, Rehoboth Beach, DE 19971
3beds
1,323sqft
Manufactured Home
Built in 2013
-- sqft lot
$174,100 Zestimate®
$132/sqft
$-- HOA
What's special
Cozy corner fireplaceWarm wood-toned flooringRich cabinetryWalk-in closetSpacious front porchScreened porch
- 138 days
- 649
- 49
Zillow last checked:
Listing updated:
Listed by:
Matt Lunden 302-200-6018,
Keller Williams Realty (302) 360-0300,
Listing Team: Lunden Group
Source: Bright MLS,MLS#: DESU2112794
Facts & features
Interior
Bedrooms & bathrooms
- Bedrooms: 3
- Bathrooms: 2
- Full bathrooms: 2
- Main level bathrooms: 2
- Main level bedrooms: 3
Rooms
- Room types: Living Room, Dining Room, Primary Bedroom, Bedroom 2, Bedroom 3, Breakfast Room, Bathroom 2, Primary Bathroom
Primary bedroom
- Level: Main
Bedroom 2
- Level: Main
Bedroom 3
- Level: Main
Primary bathroom
- Level: Main
Bathroom 2
- Level: Main
Breakfast room
- Level: Main
Dining room
- Level: Main
Living room
- Level: Main
Screened porch
- Level: Main
Heating
- Forced Air, Propane
Cooling
- Central Air, Electric
Appliances
- Included: Dryer, Refrigerator, Washer, Water Heater, Oven/Range - Gas, Electric Water Heater
- Laundry: Has Laundry
Features
- Ceiling Fan(s), Combination Dining/Living, Dining Area, Entry Level Bedroom, Open Floorplan, Kitchen Island, Primary Bath(s)
- Flooring: Carpet, Laminate
- Has basement: No
- Has fireplace: No
Interior area
- Total structure area: 1,323
- Total interior livable area: 1,323 sqft
- Finished area above ground: 1,323
- Finished area below ground: 0
Property
Parking
- Total spaces: 3
- Parking features: Driveway
- Uncovered spaces: 3
Accessibility
- Accessibility features: 2+ Access Exits
Features
- Levels: One
- Stories: 1
- Patio & porch: Deck, Enclosed, Screened Porch
- Exterior features: Sidewalks
- Pool features: Community
Details
- Additional structures: Above Grade, Below Grade
- Parcel number: 33406.00335.0054846
- Lease amount: $976
- Zoning: AR-1
- Special conditions: Standard
Construction
Type & style
- Home type: MobileManufactured
- Property subtype: Manufactured Home
Materials
- Combination
- Roof: Architectural Shingle
Condition
- Very Good,Good
- New construction: No
- Year built: 2013
Utilities & green energy
- Sewer: Public Sewer
- Water: Public
- Utilities for property: Cable Available, Electricity Available, Water Available, Cable
Community & HOA
Community
- Subdivision: Colonial East Mhp
HOA
- Has HOA: No
- Amenities included: Common Grounds, Clubhouse, Picnic Area, Pool, Tot Lots/Playground
- Services included: Common Area Maintenance, Pool(s), Recreation Facility, Road Maintenance, Snow Removal, Trash
Location
- Region: Rehoboth Beach
Financial & listing details
- Price per square foot: $132/sqft
- Tax assessed value: $53,900
- Annual tax amount: $114
- Date on market: 6/4/2026
- Listing agreement: Exclusive Agency
- Listing terms: Cash,Other
- Ownership: Land Lease
- Body type: Double Wide
Estimated market value
$174,100
$165,000 - $183,000
Not available
Price history
| Date | Event | Price |
|---|---|---|
| 10/12/2026 | Price change | $175,000-5.4%$132/sqft |
Source:  Bright MLS #DESU2112794 Report a problem Bright MLS #DESU2112794 Report a problem | ||
| 9/3/2026 | Price change | $185,000-7.5%$140/sqft |
Source: Bright MLS #DESU2112794 Report a problem | ||
| 8/13/2026 | Price change | $200,000-7%$151/sqft |
Source: Bright MLS #DESU2112794 Report a problem | ||
| 7/21/2026 | Price change | $215,000-8.5%$163/sqft |
Source: Bright MLS #DESU2112794 Report a problem | ||
| 6/29/2026 | Price change | $235,000-6%$178/sqft |
Source: Bright MLS #DESU2112794 Report a problem | ||
| 6/4/2026 | Listed for sale | $250,000+17.4%$189/sqft |
Source: Bright MLS #DESU2112794 Report a problem | ||
| 8/5/2024 | Sold | $213,000-3.1%$161/sqft |
Source: Bright MLS #DESU2059048 Report a problem | ||
| 7/15/2024 | Contingent | $219,900$166/sqft |
Source: Bright MLS #DESU2059048 Report a problem | ||
| 5/16/2024 | Price change | $219,900-4.3%$166/sqft |
Source: Bright MLS #DESU2059048 Report a problem | ||
| 5/8/2024 | Price change | $229,900-4.2%$174/sqft |
Source: Bright MLS #DESU2059048 Report a problem | ||
| 3/29/2024 | Listed for sale | $240,000+21.8%$181/sqft |
Source: Bright MLS #DESU2059048 Report a problem | ||
| 10/18/2022 | Sold | $197,000-1.5%$149/sqft |
Source: Bright MLS #DESU2029542 Report a problem | ||
| 9/27/2022 | Contingent | $200,000$151/sqft |
Source: Bright MLS #DESU2029542 Report a problem | ||
| 9/21/2022 | Listed for sale | $200,000$151/sqft |
Source: Bright MLS #DESU2029542 Report a problem | ||
Public tax history
| Year | Property taxes | Tax assessment |
|---|---|---|
| 2025 | $114 -77.8% | $26,950 +159.1% |
| 2024 | $513 +0.1% | $10,400 |
| 2023 | $512 +3.6% | $10,400 +100% |
| 2022 | $494 +0.9% | $5,200 -50% |
| 2021 | $490 +0.3% | $10,400 |
| 2020 | $488 | $10,400 |
| 2019 | $488 -0.1% | $10,400 |
| 2018 | $489 +7.1% | $10,400 |
| 2017 | $457 | $10,400 |
Find assessor info on the county website
Monthly payment
Climate risks
Neighborhood: 19971
Nearby schools
Schools provided by the listing agent
- District: Cape Henlopen
Source: Bright MLS. This data may not be complete. We recommend contacting the local school district to confirm school assignments for this home.
- $81,7002 bd2 ba980 sqft17 Spinning Wheel Ln, Rehoboth Beach, DE 19971Off Market
- $170,1004 bd2 ba1.7k sqft15 Spinning Wheel Ln #55319, Rehoboth Beach, DE 19971Off Market
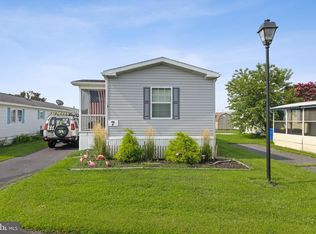
- $124,9002 bd2 ba1k sqft7 Spinning Wheel Ln, Rehoboth Beach, DE 19971For Sale
- $121,0002 bd2 ba1k sqft7 Spinning Wheel Ln SPACE I007, Rehoboth Beach, DE 19971Off Market

Similar homes
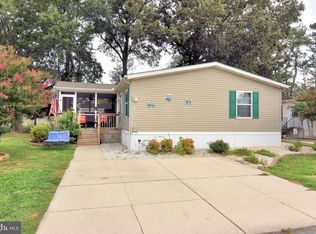
- $167,0003 bd2 ba1k sqftNone Available, Rehoboth Beach, DE 19971For Sale
 MLS ID #DESU2119120, Debbie Reed, RE/MAX Realty Group Rehoboth. Bright MLS
 - $124,9002 bd2 ba1k sqftNone Available, Rehoboth Beach, DE 19971For SaleMLS ID #DESU2107618, Erin Lee, Keller Williams Realty. Bright MLS
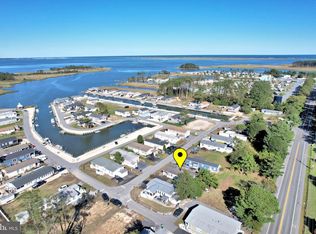
- $209,0003 bd2 ba1.1k sqftNone Available, Millsboro, DE 19966For Sale
 MLS ID #DESU2122070, Jerry Peele, Keller Williams Realty. Bright MLS
 - $169,5003 bd2 ba1.1k sqftNone Available, Millsboro, DE 19966For Sale
 MLS ID #DESU2117252, Joe Kreisher, RE/MAX Associates. Bright MLS
 - $199,0003 bd2 ba1.6k sqftNone Available, Lewes, DE 19958For SaleMLS ID #DESU2111532, Chris Carr, HomeZu. Bright MLS
- $125,0002 bd2 ba1.1k sqftNone Available, Rehoboth Beach, DE 19971For SaleMLS ID #DESU2119822, TONY SACCO, RE/MAX Associates. Bright MLS
- $190,0003 bd2 ba1.4k sqftNone Available, Millsboro, DE 19966For SaleMLS ID #DESU2120042, Ava Petroziello, Northrop Realty. Bright MLS
- $255,0003 bd2 ba1.6k sqftNone Available, Rehoboth Beach, DE 19971For SaleMLS ID #DESU2119956, LINDA BOVA, SEA BOVA ASSOCIATES INC.. Bright MLS
- $150,0002 bd2 ba1k sqftNone Available, Rehoboth Beach, DE 19971For SaleMLS ID #DESU2121364, LINDA BOVA, SEA BOVA ASSOCIATES INC.. Bright MLS
- $200,0003 bd2 ba1.2k sqftNone Available, Lewes, DE 19958For SaleMLS ID #DESU2117980, Tracey Vance, Investors Realty, Inc.. Bright MLS
- $124,9002 bd2 ba924 sqftNone Available, Rehoboth Beach, DE 19971For SaleMLS ID #DESU2096018, Ryan Haley, Atlantic Shores Sotheby's International Realty. Bright MLS
- $169,9003 bd2 ba1.8k sqftNone Available, Lewes, DE 19958For SaleMLS ID #DESU2120714, MARY-BETH PEPPER, Coldwell Banker Premier - Lewes. Bright MLS
- $139,9002 bd2 ba900 sqftNone Available, Rehoboth Beach, DE 19971For SaleMLS ID #DESU2111278, LINDA BOVA, SEA BOVA ASSOCIATES INC.. Bright MLS
- $164,0003 bd2 ba1.3k sqftNone Available, Millsboro, DE 19966For SaleMLS ID #DESU2112154, Cecilia Leone, Century 21 Emerald. Bright MLS
- $195,0004 bd2 ba1.3k sqftNone Available, Lewes, DE 19958For SaleMLS ID #DESU2113890, William Certeza, LPT Realty, LLC. Bright MLS
- $146,0002 bd2 ba1.1k sqftNone Available, Rehoboth Beach, DE 19971For SaleMLS ID #DESU2105716, TYSON MAYERS, Keller Williams Realty. Bright MLS
- $164,0003 bd2 ba1.2k sqftNone Available, Lewes, DE 19958For SaleMLS ID #DESU2103376, Audrey HAMMOND, Active Adults Realty. Bright MLS
- $120,0002 bd2 ba980 sqftNone Available, Rehoboth Beach, DE 19971For SaleMLS ID #DESU2120796, JAIME HURLOCK, Long & Foster Real Estate, Inc.. Bright MLS
- $209,9003 bd2 ba1.7k sqftNone Available, Millsboro, DE 19966For SaleMLS ID #DESU2121014, Steven Diaz, Atlantic Shores Sotheby's International Realty. Bright MLS
