Welcome to your new Coastal Retreat located in the amenity rich community of Colonial East. With this location east of route 1, it is the perfect home for you, whether you are looking for a second home beach retreat, or a full time residence. The home has been completely renovated recently with new roof, new HVAC, new windows, new decks (front and rear), new kitchen, new bathrooms, new drywall wall throughout the home, new flooring, and freshly painted too. The home features an open floor plan with 2 bedrooms, and 2 bathrooms. The kitchen renovation features new white shaker cabinets, gorgeous quartz counters, beautiful tile backsplash, and new stainless appliances. The spacious owners suite provides a tranquil spa-like feel with a gorgeous new bathroom, white shaker vanity, quartz counters, modern lighting and beautiful new tiled master walk-in shower. The home is located in an amenity rich community with a club house, community pool, dog park, gazebo, picnic area, playground, and RV and Boat storage options too. The location is great, providing a walking lifestyle to restaurants, shopping and more like surf bagel, 1776, Panera Bread, Midway Movie theater, and Midway Water Park to name a few. Home is also just a short drive to downtown Rehoboth beach, boardwalk, outlets, and more. Don't wait to call to schedule your tour, call today!
For sale
$125,000
14 Colonial Ln #15590, Rehoboth Beach, DE 19971
2beds
1,152sqft
Mobile Home
Built in 1974
-- sqft lot
$-- Zestimate®
$109/sqft
$-- HOA
What's special
Completely renovated recentlyNew windowsNew roofGorgeous new bathroomNew hvacWhite shaker vanityModern lighting
- 25 days
- 1,271
- 65
Likely to sell faster than
Zillow last checked:
Listing updated:
Listed by:
TONY SACCO 302-703-7141,
RE/MAX Associates 3026450800,
Co-Listing Agent: Michele Barone 609-410-9403,
RE/MAX Associates
Source: Bright MLS,MLS#: DESU2119822
Facts & features
Interior
Bedrooms & bathrooms
- Bedrooms: 2
- Bathrooms: 2
- Full bathrooms: 2
- Main level bathrooms: 2
- Main level bedrooms: 2
Basement
- Area: 0
Heating
- Central, Forced Air, Heat Pump, Electric
Cooling
- Central Air, Heat Pump, Electric
Appliances
- Included: Dishwasher, Microwave, Oven/Range - Electric, Refrigerator, Stainless Steel Appliance(s), Water Heater, Electric Water Heater
- Laundry: Hookup, Main Level, Washer/Dryer Hookups Only
Features
- Bathroom - Walk-In Shower, Breakfast Area, Combination Kitchen/Dining, Combination Kitchen/Living, Combination Dining/Living, Entry Level Bedroom, Open Floorplan, Eat-in Kitchen, Kitchen Island, Primary Bath(s), Recessed Lighting, Upgraded Countertops, Walk-In Closet(s), Dry Wall
- Flooring: Carpet, Luxury Vinyl, Vinyl
- Has basement: No
- Has fireplace: No
Interior area
- Total structure area: 1,152
- Total interior livable area: 1,152 sqft
- Finished area above ground: 1,152
- Finished area below ground: 0
Property
Parking
- Total spaces: 2
- Parking features: Driveway
- Uncovered spaces: 2
Accessibility
- Accessibility features: None
Features
- Levels: One
- Stories: 1
- Patio & porch: Deck
- Pool features: Community
Details
- Additional structures: Above Grade, Below Grade
- Parcel number: 33406.00335.0015590
- Lease amount: $955
- Zoning: RESIDENTAL
- Special conditions: Standard
Construction
Type & style
- Home type: MobileManufactured
- Property subtype: Mobile Home
Materials
- Foundation: Pillar/Post/Pier
- Roof: Architectural Shingle
Condition
- Excellent
- New construction: No
- Year built: 1974
Utilities & green energy
- Sewer: Public Sewer
- Water: Public
Community & HOA
Community
- Features: Pool
- Subdivision: Colonial East Mhp
HOA
- Has HOA: No
- Amenities included: Clubhouse, Common Grounds, Community Center, Dog Park, Picnic Area, Pool, Tot Lots/Playground
- Services included: Common Area Maintenance, Pool(s), Road Maintenance, Snow Removal, Trash
Location
- Region: Rehoboth Beach
Financial & listing details
- Price per square foot: $109/sqft
- Date on market: 9/16/2026
- Listing agreement: Exclusive Right To Sell
- Listing terms: Cash,Other
- Ownership: Land Lease
- Body type: Single Wide
Estimated market value
Not available
Estimated sales range
Not available
Not available
Price history
| Date | Event | Price |
|---|---|---|
| 9/30/2026 | Listed for sale | $125,000$109/sqft |
Source:  Bright MLS #DESU2119822 Report a problem Bright MLS #DESU2119822 Report a problem | ||
| 9/23/2026 | Contingent | $125,000$109/sqft |
Source: Bright MLS #DESU2119822 Report a problem | ||
| 9/16/2026 | Listed for sale | $125,000-10.7%$109/sqft |
Source: Bright MLS #DESU2119822 Report a problem | ||
| 8/4/2026 | Listing removed | $140,000$122/sqft |
Source: Bright MLS #DESU2078418 Report a problem | ||
| 7/3/2026 | Price change | $140,000-1.4%$122/sqft |
Source: Bright MLS #DESU2078418 Report a problem | ||
| 4/23/2026 | Price change | $142,000-0.4%$123/sqft |
Source: Bright MLS #DESU2078418 Report a problem | ||
| 3/21/2026 | Price change | $142,500-1%$124/sqft |
Source: Bright MLS #DESU2078418 Report a problem | ||
| 1/3/2026 | Price change | $144,000-0.7%$125/sqft |
Source: Bright MLS #DESU2078418 Report a problem | ||
| 11/14/2025 | Listed for sale | $145,000$126/sqft |
Source: Bright MLS #DESU2078418 Report a problem | ||
| 11/1/2025 | Contingent | $145,000$126/sqft |
Source: Bright MLS #DESU2078418 Report a problem | ||
| 9/18/2025 | Price change | $145,000-6.5%$126/sqft |
Source: Bright MLS #DESU2078418 Report a problem | ||
| 8/25/2025 | Price change | $155,000-1.3%$135/sqft |
Source: Bright MLS #DESU2078418 Report a problem | ||
| 8/12/2025 | Price change | $157,000-0.6%$136/sqft |
Source: Bright MLS #DESU2078418 Report a problem | ||
| 5/30/2025 | Price change | $158,000-0.6%$137/sqft |
Source: Bright MLS #DESU2078418 Report a problem | ||
| 4/30/2025 | Listed for sale | $159,000$138/sqft |
Source: Bright MLS #DESU2078418 Report a problem | ||
Public tax history
Tax history is unavailable.
Monthly payment
Climate risks
Neighborhood: 19971
Nearby schools
Schools provided by the listing agent
- Elementary: Rehoboth
- Middle: Beacon
- High: Cape Henlopen
- District: Cape Henlopen
Source: Bright MLS. This data may not be complete. We recommend contacting the local school district to confirm school assignments for this home.
Similar homes
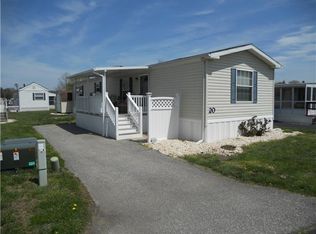
- $125,0003 bd2 ba980 sqftNone Available, Rehoboth Beach, DE 19971For Sale

 MLS ID #DESU2115544, Theresa Cappuccino, SEA BOVA ASSOCIATES INC.. Bright MLS
 - $135,0002 bd1 ba910 sqftNone Available, Rehoboth Beach, DE 19971For Sale
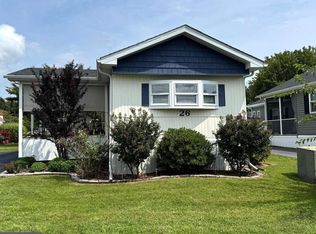 MLS ID #DESU2119478, Theresa Cappuccino, SEA BOVA ASSOCIATES INC.. Bright MLS
 - $139,9002 bd2 ba1.1k sqftNone Available, Rehoboth Beach, DE 19971For Sale
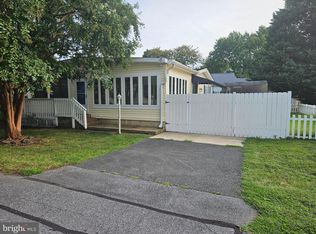 MLS ID #DESU2119778, MICHAEL DOMINGUEZ, Jack Lingo - Lewes. Bright MLS
 - $125,0002 bd2 ba980 sqftNone Available, Rehoboth Beach, DE 19971For Sale
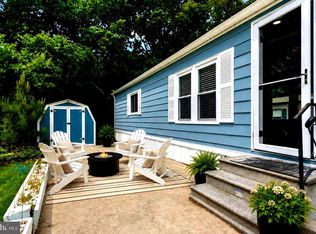 MLS ID #DESU2087816, Molly Bayard Brittingham, Jack Lingo - Rehoboth. Bright MLS
 - $114,0003 bd1 ba920 sqftNone Available, Rehoboth Beach, DE 19971For SaleMLS ID #DESU2115098, LINDA BOVA, SEA BOVA ASSOCIATES INC.. Bright MLS
- $124,9002 bd2 ba924 sqftNone Available, Rehoboth Beach, DE 19971For SaleMLS ID #DESU2096018, Ryan Haley, Atlantic Shores Sotheby's International Realty. Bright MLS
- $120,0002 bd2 ba980 sqftNone Available, Rehoboth Beach, DE 19971For SaleMLS ID #DESU2120796, JAIME HURLOCK, Long & Foster Real Estate, Inc.. Bright MLS
- $110,0003 bd1 ba854 sqftNone Available, Rehoboth Beach, DE 19971For SaleMLS ID #DESU2118728, Joseph Lagano, Long & Foster Real Estate, Inc.. Bright MLS
- $119,9003 bd2 ba1.2k sqftNone Available, Rehoboth Beach, DE 19971For SaleMLS ID #DESU2115124, Becky Buckland, Coldwell Banker Rowley Realtors. Bright MLS
- $124,9003 bd2 ba952 sqftNone Available, Millsboro, DE 19966For SaleMLS ID #DESU2117974, Anthony Lapinsky, First Coast Realty LLC. Bright MLS
- $139,9002 bd2 ba900 sqftNone Available, Rehoboth Beach, DE 19971For SaleMLS ID #DESU2111278, LINDA BOVA, SEA BOVA ASSOCIATES INC.. Bright MLS
- $169,9002 bd2 ba924 sqftNone Available, Lewes, DE 19958For SaleMLS ID #DESU2121864, Scott Weyer, SEA BOVA ASSOCIATES INC.. Bright MLS
- $139,9003 bd2 ba1.2k sqftNone Available, Rehoboth Beach, DE 19971For SaleMLS ID #DESU2108038, Brian Barrows, Monument Sotheby's International Realty. Bright MLS
- $146,0002 bd2 ba1.1k sqftNone Available, Rehoboth Beach, DE 19971For SaleMLS ID #DESU2105716, TYSON MAYERS, Keller Williams Realty. Bright MLS
- $97,5002 bd2 ba576 sqftNone Available, Rehoboth Beach, DE 19971For SaleMLS ID #DESU2119524, Rob Hoesterey, Crown Homes Real Estate. Bright MLS
- $122,5002 bd2 ba952 sqftNone Available, Millsboro, DE 19966For SaleMLS ID #DESU2116940, Rachel Tarbutton, Potnets Homes LLC. Bright MLS
- $185,0003 bd2 ba1.3k sqftNone Available, Rehoboth Beach, DE 19971For SaleMLS ID #DESU2112794, Matt Lunden, Keller Williams Realty. Bright MLS
- $174,9003 bd2 ba960 sqftNone Available, Rehoboth Beach, DE 19971For SaleMLS ID #DESU2121552, LINDA BOVA, SEA BOVA ASSOCIATES INC.. Bright MLS
