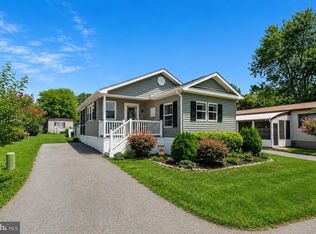
The Rehoboth boardwalk and its beautiful beaches are approximately 2 miles from the Sea Air Village community entrance! And the Cape Henlopen State Park is about 6.5 miles away. The DART bus has a stop just outside of the community at the IHOP restaurant for those days when you don’t want to hunt for in-town parking. Plus, there is a large community pool just two blocks away for fun summer days. This 2011 Skyline is a compact 900 sq. ft. doublewide. It features a 10’x10’ covered front porch for your outdoor living space. Inside you’ll find vaulted ceilings, drywall finishes, and tigerwood flooring. The home has a living room and a sunroom. The dining area adjoins the galley-style kitchen. The kitchen has a black appliance package including a fridge, a smooth-top electric range, built-in microwave, and a dishwasher. The main bedroom is en Suite with the bath’s sink vanity opening to the bedroom as a dressing room. The tub/shower and commode, of course, have a privacy door. There’s a large walk-in closet, too. The second bedroom is by the second full bath in the hall. That bath has a tub/shower, too. Separate laundry room with a full-size washer and dryer. New water heater in 2025. Newer kitchen appliances. The property is subject to an annually-renewable Leasehold Interest: Lot Rent is $720.35/mt. (Lease renews annually on November 1, with any future lot rent increases capped as per 25 Del. C. Sec. 7050-7054). Water is included in the lot rent with Buyer paying for electric, sewer, and Internet/cable. A Park application is required, and a Buyer will be accepted as a Resident based on the following criteria: 1.)income verification, 2.)credit bureau score, including evaluation of debt-to-income ratio, and 3.)criminal background check. Note: Rentals are NOT permitted in this community - but friends & family may always visit. Two pets are allowed. Financing may be available to qualified borrowers only from Lenders that specialize in installment/chattel loans for manufactured homes on leased land. Closing costs will include a 3.75% real estate transfer tax (DMV Doc Fee) & a Settlement Agent fee.
For sale
Price cut: $9K (6/2)
$150,000
19958 Dodd Ave #G18, Rehoboth Beach, DE 19971
2beds
900sqft
Manufactured Home
Built in 2011
3,049 Square Feet Lot
$-- Zestimate®
$167/sqft
$-- HOA
What's special
Vaulted ceilingsDrywall finishesLarge walk-in closetTigerwood flooringNewer kitchen appliances
- 81 days |
- 366 |
- 9 |
Zillow last checked:
Listing updated:
Listed by:
LINDA BOVA 302-542-4197,
SEA BOVA ASSOCIATES INC. (302) 227-1222,
Co-Listing Agent: Bridget Bauer 302-227-1222,
SEA BOVA ASSOCIATES INC.
Source: Bright MLS,MLS#: DESU2111278
Facts & features
Interior
Bedrooms & bathrooms
- Bedrooms: 2
- Bathrooms: 2
- Full bathrooms: 2
- Main level bathrooms: 2
- Main level bedrooms: 2
Basement
- Area: 0
Heating
- Forced Air, Electric
Cooling
- Ceiling Fan(s), Central Air, Electric
Appliances
- Included: Microwave, Dishwasher, Dryer, Oven/Range - Electric, Refrigerator, Washer, Water Heater, Electric Water Heater
- Laundry: Dryer In Unit, Has Laundry, Main Level, Washer In Unit
Features
- Bathroom - Tub Shower, Ceiling Fan(s), Crown Molding, Dining Area, Floor Plan - Traditional, Kitchen - Galley, Primary Bath(s), Walk-In Closet(s), Other, Dry Wall
- Flooring: Hardwood, Vinyl
- Doors: Insulated, Storm Door(s)
- Windows: Insulated Windows, Window Treatments
- Has basement: No
- Has fireplace: No
Interior area
- Total structure area: 900
- Total interior livable area: 900 sqft
- Finished area above ground: 900
- Finished area below ground: 0
Property
Parking
- Total spaces: 2
- Parking features: Asphalt, Driveway
- Uncovered spaces: 2
Accessibility
- Accessibility features: 2+ Access Exits
Features
- Levels: One
- Stories: 1
- Patio & porch: Porch
- Pool features: Community
- Park: Sun Communities
Lot
- Size: 3,049 Square Feet
Details
- Additional structures: Above Grade, Below Grade
- Parcel number: 33413.00310.0054235
- Lease amount: $721
- Zoning: TP
- Special conditions: Standard
Construction
Type & style
- Home type: MobileManufactured
- Architectural style: Other
- Property subtype: Manufactured Home
Materials
- Vinyl Siding
- Foundation: Crawl Space, Pillar/Post/Pier
- Roof: Architectural Shingle
Condition
- New construction: No
- Year built: 2011
Utilities & green energy
- Electric: 200+ Amp Service, 220 Volts
- Sewer: Public Sewer
- Water: Community
- Utilities for property: Cable, Satellite Internet Service
Community & HOA
Community
- Features: Pool
- Security: Exterior Cameras
- Subdivision: Sea Air Village
HOA
- Has HOA: No
- Amenities included: Basketball Court, Common Grounds, Dog Park, Picnic Area, Pool, Tot Lots/Playground, Other
- Services included: Common Area Maintenance, Pool(s), Road Maintenance, Snow Removal, Trash, Water
Location
- Region: Rehoboth Beach
Financial & listing details
- Price per square foot: $167/sqft
- Annual tax amount: $165
- Date on market: 5/5/2026
- Listing agreement: Exclusive Right To Sell
- Listing terms: Cash,Other
- Ownership: Land Lease
- Road surface type: Black Top
- Body type: Double Wide

Linda Bova
(302) 227-1222
By pressing Contact Agent, you agree that the real estate professional identified above may call/text you about your search, which may involve use of automated means and pre-recorded/artificial voices. You don't need to consent as a condition of buying any property, goods, or services. Message/data rates may apply. You also agree to our Terms of Use. Zillow does not endorse any real estate professionals. We may share information about your recent and future site activity with your agent to help them understand what you're looking for in a home.
Estimated market value
Not available
Estimated sales range
Not available
Not available
Price history
| Date | Event | Price |
|---|---|---|
| 6/2/2026 | Price change | $150,000-5.7%$167/sqft |
Source:  Bright MLS #DESU2111278 Report a problem Bright MLS #DESU2111278 Report a problem | ||
| 5/5/2026 | Listed for sale | $159,000$177/sqft |
Source: Bright MLS #DESU2111278 Report a problem | ||
Public tax history
Tax history is unavailable.
Monthly payment
Climate risks
Neighborhood: 19971
Nearby schools
GreatSchools rating
- 8/10Rehoboth Elementary SchoolGrades: K-5Distance: 1.4 mi
- 7/10Beacon Middle SchoolGrades: 6-8Distance: 1.9 mi
- 8/10Cape Henlopen High SchoolGrades: 9-12Distance: 3.6 mi
Schools provided by the listing agent
- District: Cape Henlopen
Source: Bright MLS. This data may not be complete. We recommend contacting the local school district to confirm school assignments for this home.
- $60,7002 bd-- ba480 sqft19945 Dodd Ave, Rehoboth Beach, DE 19971Off Market
- $---- bd-- ba-- sqft19958 Dodd Ave, Rehoboth Beach, DE 19971Off Market
- $103,3003 bd2 ba1k sqft19949 Dodd Ave, Rehoboth Beach, DE 19971Off Market

- $116,5003 bd-- ba910 sqft19913 Atlantic Ave, Rehoboth Beach, DE 19971Off Market
- $94,8002 bd1 ba924 sqft19909 Atlantic Ave, Rehoboth Beach, DE 19971Off Market
- $161,3003 bd-- ba1.1k sqft19917 Atlantic Ave, Rehoboth Beach, DE 19971Off Market
- $144,6002 bd1 ba760 sqft19905 Atlantic Ave, Rehoboth Beach, DE 19971Off Market
- $170,3003 bd-- ba1.2k sqft19953 Dodd Ave, Rehoboth Beach, DE 19971Off Market
Similar homes
- $139,9003 bd2 ba1.2k sqftNone Available, Rehoboth Beach, DE 19971For Sale

 MLS ID #DESU2115124, Becky Buckland, Coldwell Banker Rowley Realtors. Bright MLS
 - $148,0002 bd2 ba924 sqftNone Available, Rehoboth Beach, DE 19971For Sale
 MLS ID #DESU2108500, LINDA BOVA, SEA BOVA ASSOCIATES INC.. Bright MLS
 - $135,0003 bd2 ba980 sqftNone Available, Rehoboth Beach, DE 19971For Sale
 MLS ID #DESU2115544, Theresa Cappuccino, SEA BOVA ASSOCIATES INC.. Bright MLS
 - $175,0002 bd2 ba1k sqftNone Available, Rehoboth Beach, DE 19971For Sale
 MLS ID #DESU2115750, Lisa Nemeth, Northrop Realty. Bright MLS
 - $149,9002 bd2 ba1.1k sqftNone Available, Rehoboth Beach, DE 19971For SaleMLS ID #DESU2105716, TYSON MAYERS, Keller Williams Realty. Bright MLS
- $142,5003 bd2 ba1.2k sqftNone Available, Rehoboth Beach, DE 19971For SaleMLS ID #DESU2108038, Brian Barrows, Monument Sotheby's International Realty. Bright MLS
- $119,9002 bd2 ba1.1k sqftNone Available, Rehoboth Beach, DE 19971For SaleMLS ID #DESU2105390, SKIP FAUST, Coldwell Banker Premier - Rehoboth. Bright MLS
- $139,9955 bd2 ba1.2k sqftSea Air Village, Rehoboth Beach, DE 19971For SaleMLS ID #576144, Sales Representative. MHBO
- $159,5003 bd2 ba1.2k sqftNone Available, Rehoboth Beach, DE 19971For SaleMLS ID #DESU2110542, Theresa Cappuccino, SEA BOVA ASSOCIATES INC.. Bright MLS
- $124,9002 bd2 ba924 sqftNone Available, Rehoboth Beach, DE 19971For SaleMLS ID #DESU2096018, Ryan Haley, Atlantic Shores Sotheby's International Realty. Bright MLS
- $131,9953 bd2 ba1.1k sqftSea Air Village, Rehoboth Beach, DE 19971For SaleMLS ID #558474, Sales Representative. MHBO
- $179,9003 bd2 ba1.2k sqftNone Available, Rehoboth Beach, DE 19971For SaleMLS ID #DESU2114824, Theresa Cappuccino, SEA BOVA ASSOCIATES INC.. Bright MLS
- $119,0002 bd2 ba996 sqftNone Available, Rehoboth Beach, DE 19971For SaleMLS ID #DESU2104646, TONY SACCO, RE/MAX Associates. Bright MLS
- $127,9002 bd2 ba1.1k sqftNone Available, Rehoboth Beach, DE 19971For SaleMLS ID #DESU2112846, LINDA BOVA, SEA BOVA ASSOCIATES INC.. Bright MLS
- $99,9993 bd2 ba980 sqftNone Available, Rehoboth Beach, DE 19971For SaleMLS ID #DESU2115564, Kris Clark, Coastal Real Estate Group, LLC. Bright MLS
- $150,0003 bd2 ba1.3k sqftNone Available, Millsboro, DE 19966For SaleMLS ID #DESU2115928, Michael Byrne, Potnets Homes LLC. Bright MLS
- $99,5002 bd2 ba980 sqftNone Available, Rehoboth Beach, DE 19971For SaleMLS ID #DESU2108688, Edith Chilelli, Compass. Bright MLS
- $198,0003 bd2 ba1.1k sqftNone Available, Rehoboth Beach, DE 19971For SaleMLS ID #DESU2108718, Christopher Lougheed, RE/MAX Point Realty. Bright MLS
- $115,0003 bd1 ba920 sqftNone Available, Rehoboth Beach, DE 19971For SaleMLS ID #DESU2115098, LINDA BOVA, SEA BOVA ASSOCIATES INC.. Bright MLS
- $129,9003 bd2 ba1k sqftNone Available, Rehoboth Beach, DE 19971For SaleMLS ID #DESU2109756, Lisa Ogden, Keller Williams Realty. Bright MLS
