MOTIVATED Seller....bring an offer! Welcome to your cabin at the beach:) This home is located in the desirable water accessible Leased Land community of Rehoboth Bay. Tranquility awaits you with this home being positioned at the end of a cul-de-sac. The three seasons room is the perfect place to grab your Binoculars and bird watch over the wetlands. There are 3 good size bedrooms, 2 full baths, both with step in showers and 1 with a soaker tub, updated kitchen with beautiful quartz countertop, pantry closet, newer appliances and easy maintenance vinyl flooring through most of the home. HVAC/heat pump is approximately 2 years old, roof approximately 8 years old. Monthly rent of $886.00 includes, water/ trash. Community amenities include, boat slips for rent, a community boat ramp, a boat storage area, a bayfront pool, a crabbing/fishing pier, a small sandy beach near the pool, tennis/pickleball courts and a whole lotta fun! You are just a short drive to the famous Rehoboth boardwalk, shopping outlets and a multitude of eateries. Interested Buyer will have to make application with the community and pass a credit / background check. Settlement costs will include 1/2 of a 3.75% DMV transfer fee, a settlement agent fee of appx $400 and any other expenses associated with this home will be pro-rated to the day.
For sale
$159,500
21157 M St #M-25, Rehoboth Beach, DE 19971
3beds
1,200sqft
Manufactured Home
Built in 1986
-- sqft lot
$-- Zestimate®
$133/sqft
$-- HOA
What's special
Bayfront poolThree seasons roomNewer appliancesPantry closet
- 185 days
- 972
- 40
Zillow last checked:
Listing updated:
Listed by:
Theresa Cappuccino 609-515-5820,
SEA BOVA ASSOCIATES INC. (302) 227-1222,
Co-Listing Agent: Linda Bova 302-542-4197,
SEA BOVA ASSOCIATES INC.
Source: Bright MLS,MLS#: DESU2110542
Facts & features
Interior
Bedrooms & bathrooms
- Bedrooms: 3
- Bathrooms: 2
- Full bathrooms: 2
- Main level bathrooms: 2
- Main level bedrooms: 3
Heating
- Forced Air, Heat Pump, Electric
Cooling
- Central Air, Electric
Appliances
- Included: Oven/Range - Electric, Microwave, Dishwasher, Refrigerator, Washer, Dryer, Electric Water Heater
Features
- Dry Wall, Paneled Walls
- Flooring: Carpet, Luxury Vinyl
- Has basement: No
- Number of fireplaces: 1
Interior area
- Total structure area: 1,200
- Total interior livable area: 1,200 sqft
- Finished area above ground: 1,200
Property
Parking
- Total spaces: 4
- Parking features: Driveway
- Uncovered spaces: 4
Accessibility
- Accessibility features: None
Features
- Levels: One
- Stories: 1
- Pool features: Community
- Waterfront features: Fishing Allowed, Canoe/Kayak, Bay
- Body of water: Rehoboth Bay
Details
- Additional structures: Above Grade
- Parcel number: 33419.001.0122903
- Lease amount: $886
- Zoning: TP
- Special conditions: Standard
Construction
Type & style
- Home type: MobileManufactured
- Architectural style: Cabin/Lodge
- Property subtype: Manufactured Home
Materials
- Wood Siding, Other
- Roof: Shingle
Condition
- Average
- New construction: No
- Year built: 1986
Utilities & green energy
- Sewer: Public Sewer
- Water: Public
Community & HOA
Community
- Subdivision: Rehoboth Bay Mhp
HOA
- Has HOA: No
Location
- Region: Rehoboth Beach
Financial & listing details
- Price per square foot: $133/sqft
- Date on market: 4/24/2026
- Listing agreement: Exclusive Right To Sell
- Listing terms: Cash,Other
- Inclusions: Furnished
- Ownership: Land Lease
Estimated market value
Not available
Estimated sales range
Not available
Not available
Price history
| Date | Event | Price |
|---|---|---|
| 7/24/2026 | Price change | $159,500-5.9%$133/sqft |
Source:  Bright MLS #DESU2110542 Report a problem Bright MLS #DESU2110542 Report a problem | ||
| 6/18/2026 | Price change | $169,500-5.8%$141/sqft |
Source: Bright MLS #DESU2110542 Report a problem | ||
| 4/24/2026 | Listed for sale | $179,900+19.9%$150/sqft |
Source: Bright MLS #DESU2110542 Report a problem | ||
| 7/22/2022 | Sold | $150,000$125/sqft |
Source: Bright MLS #DESU2017572 Report a problem | ||
| 7/16/2022 | Pending sale | $150,000$125/sqft |
Source: Bright MLS #DESU2017572 Report a problem | ||
| 6/20/2022 | Contingent | $150,000$125/sqft |
Source: Bright MLS #DESU2017572 Report a problem | ||
| 5/10/2022 | Price change | $150,000-3.2%$125/sqft |
Source: Bright MLS #DESU2017572 Report a problem | ||
| 4/20/2022 | Listed for sale | $155,000$129/sqft |
Source: Bright MLS #DESU2017572 Report a problem | ||
| 4/11/2022 | Contingent | $155,000$129/sqft |
Source: Bright MLS #DESU2017572 Report a problem | ||
| 3/8/2022 | Listed for sale | $155,000$129/sqft |
Source: Bright MLS #DESU2017572 Report a problem | ||
Public tax history
Tax history is unavailable.
Monthly payment
Climate risks
Neighborhood: 19971
Nearby schools
Schools provided by the listing agent
- District: Cape Henlopen
Source: Bright MLS. This data may not be complete. We recommend contacting the local school district to confirm school assignments for this home.
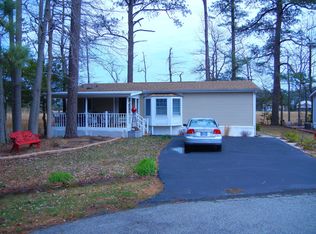
Similar homes
- $167,0003 bd2 ba1k sqftNone Available, Rehoboth Beach, DE 19971For Sale
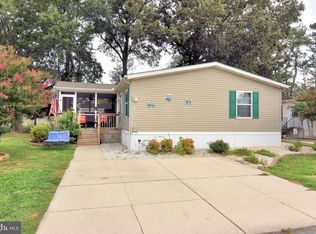
 MLS ID #DESU2119120, Debbie Reed, RE/MAX Realty Group Rehoboth. Bright MLS
 - $165,0003 bd2 ba1.1k sqftNone Available, Rehoboth Beach, DE 19971For Sale
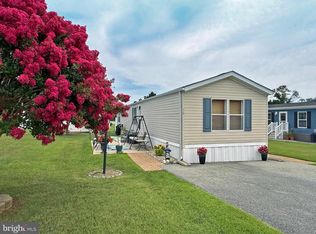 MLS ID #DESU2117920, LINDA BOVA, SEA BOVA ASSOCIATES INC.. Bright MLS
 - $174,9003 bd2 ba960 sqftNone Available, Rehoboth Beach, DE 19971For Sale
 MLS ID #DESU2121552, LINDA BOVA, SEA BOVA ASSOCIATES INC.. Bright MLS
 - $150,0002 bd2 ba1k sqftNone Available, Rehoboth Beach, DE 19971For Sale
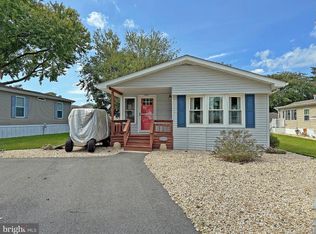 MLS ID #DESU2121364, LINDA BOVA, SEA BOVA ASSOCIATES INC.. Bright MLS
 - $139,9002 bd2 ba1.1k sqftNone Available, Rehoboth Beach, DE 19971For SaleMLS ID #DESU2119778, MICHAEL DOMINGUEZ, Jack Lingo - Lewes. Bright MLS
- $125,0003 bd2 ba980 sqftNone Available, Rehoboth Beach, DE 19971For SaleMLS ID #DESU2115544, Theresa Cappuccino, SEA BOVA ASSOCIATES INC.. Bright MLS
- $130,0002 bd1 ba910 sqftNone Available, Rehoboth Beach, DE 19971For SaleMLS ID #DESU2119478, Theresa Cappuccino, SEA BOVA ASSOCIATES INC.. Bright MLS
- $110,0003 bd1 ba854 sqftNone Available, Rehoboth Beach, DE 19971For SaleMLS ID #DESU2118728, Joseph Lagano, Long & Foster Real Estate, Inc.. Bright MLS
- $150,0003 bd2 ba1.3k sqftNone Available, Millsboro, DE 19966For SaleMLS ID #DESU2115928, Michael Byrne, Potnets Homes LLC. Bright MLS
- $146,0002 bd2 ba1.1k sqftNone Available, Rehoboth Beach, DE 19971For SaleMLS ID #DESU2105716, TYSON MAYERS, Keller Williams Realty. Bright MLS
- $124,9002 bd2 ba924 sqftNone Available, Rehoboth Beach, DE 19971For SaleMLS ID #DESU2096018, Ryan Haley, Atlantic Shores Sotheby's International Realty. Bright MLS
- $164,0003 bd2 ba1.3k sqftNone Available, Millsboro, DE 19966For SaleMLS ID #DESU2112154, Cecilia Leone, Century 21 Emerald. Bright MLS
- $215,0002 bd2 ba1k sqftNone Available, Rehoboth Beach, DE 19971For SaleMLS ID #DESU2120638, LINDA BOVA, SEA BOVA ASSOCIATES INC.. Bright MLS
- $139,9002 bd2 ba900 sqftNone Available, Rehoboth Beach, DE 19971For SaleMLS ID #DESU2111278, LINDA BOVA, SEA BOVA ASSOCIATES INC.. Bright MLS
- $144,0003 bd2 ba1.4k sqftNone Available, Millsboro, DE 19966For SaleMLS ID #DESU2109200, STACI WALLS, NextHome Tomorrow Realty. Bright MLS
- $169,9002 bd2 ba924 sqftNone Available, Lewes, DE 19958For SaleMLS ID #DESU2121864, Scott Weyer, SEA BOVA ASSOCIATES INC.. Bright MLS
- $209,9992 bd2 ba714 sqftNone Available, Rehoboth Beach, DE 19971For SaleMLS ID #DESU2116734, LINDA BOVA, SEA BOVA ASSOCIATES INC.. Bright MLS
- $145,0002 bd2 ba1k sqftNone Available, Millsboro, DE 19966For SaleMLS ID #DESU2110568, Cecilia Leone, Century 21 Emerald. Bright MLS
- $149,9002 bd1 ba1.1k sqftNone Available, Millsboro, DE 19966For SaleMLS ID #DESU2122822, KATHY LOUGHEED, BURTON REALTY INC. Bright MLS
- $149,9003 bd2 ba1.6k sqftNone Available, Millsboro, DE 19966For SaleMLS ID #DESU2120456, Elizabeth Lindsey, Keller Williams Realty. Bright MLS
