NEW PRICE....Here is your chance to own a well maintained home with low land rent of only $675.00 monthly at the beach! ** Same owner since 2000. Home offers all window treatments with lovely custom valances througout. Interior walls are covered with paintable wall paper. There are two hot water heaters with one being designated for the kitchen sink. Kitchen has under cabinet lighting and plenty of storage.There is a lovely seating area on the patio that is under cover and even has fencing for a furry friend. Out back there is a large 8' X 14' shed with a new roof. Land rent includes use of the community pool, clubhouse and maintenance/snow removal of the streets. Seller is offering a One Year Home Warrany. You are within walking distance to shopping, a movie theater, public transportation and restaurants. Interested Buyer will need to apply to the community and get park approval. Closing cost include 1/2 of the 3.75% DMV Fee, closing agent fee of $400 and any other utilties or rent associated with the property will be pro-rated to the day of settlement.
For sale
Price cut: $5K (10/21)
$130,000
26 Wagon Wheel Ln, Rehoboth Beach, DE 19971
2beds
910sqft
Manufactured Home
Built in 1980
41.87 Acres Lot
$-- Zestimate®
$143/sqft
$2/mo HOA
What's special
Well maintained home
- 46 days
- 225
- 13
Zillow last checked:
Listing updated:
Listed by:
Theresa Cappuccino 609-515-5820,
SEA BOVA ASSOCIATES INC. (302) 227-1222
Source: Bright MLS,MLS#: DESU2119478
Facts & features
Interior
Bedrooms & bathrooms
- Bedrooms: 2
- Bathrooms: 1
- Full bathrooms: 1
- Main level bathrooms: 1
- Main level bedrooms: 2
Basement
- Area: 0
Heating
- Forced Air, Propane
Cooling
- Central Air, Electric
Appliances
- Included: Microwave, Disposal, Dishwasher, Dryer, Refrigerator, Water Heater, Washer, Oven/Range - Gas, Electric Water Heater
- Laundry: Washer In Unit, Dryer In Unit
Features
- Open Floorplan, Wainscotting, Eat-in Kitchen, Paneled Walls
- Flooring: Laminate, Carpet
- Windows: Screens, Window Treatments
- Has basement: No
- Has fireplace: No
Interior area
- Total structure area: 910
- Total interior livable area: 910 sqft
- Finished area above ground: 910
- Finished area below ground: 0
Property
Parking
- Total spaces: 3
- Parking features: Driveway
- Uncovered spaces: 3
Accessibility
- Accessibility features: None
Features
- Levels: One
- Stories: 1
- Pool features: Community
- Park: Colonial East Mhp
Lot
- Size: 41.87 Acres
Details
- Additional structures: Above Grade, Below Grade, Outbuilding
- Parcel number: 33406.00335.0015578
- Lease amount: $675
- Zoning: TP
- Special conditions: Standard
Construction
Type & style
- Home type: MobileManufactured
- Architectural style: Traditional
- Property subtype: Manufactured Home
Materials
- Vinyl Siding, Other
- Roof: Shingle
Condition
- New construction: No
- Year built: 1980
Utilities & green energy
- Sewer: Public Septic
- Water: Public
Community & HOA
Community
- Features: Pool
- Subdivision: Colonial East Mhp
HOA
- Has HOA: Yes
- HOA fee: $25 annually
Location
- Region: Rehoboth Beach
Financial & listing details
- Price per square foot: $143/sqft
- Tax assessed value: $66,900
- Annual tax amount: $141
- Date on market: 9/9/2026
- Listing agreement: Exclusive Right To Sell
- Inclusions: Mostly Furnished
- Ownership: Land Lease
Estimated market value
Not available
Estimated sales range
Not available
Not available
Price history
| Date | Event | Price |
|---|---|---|
| 10/21/2026 | Price change | $130,000-3.7%$143/sqft |
Source:  Bright MLS #DESU2119478 Report a problem Bright MLS #DESU2119478 Report a problem | ||
| 10/8/2026 | Price change | $135,000-2.2%$148/sqft |
Source: Bright MLS #DESU2119478 Report a problem | ||
| 9/9/2026 | Listed for sale | $138,000$152/sqft |
Source: Bright MLS #DESU2119478 Report a problem | ||
Public tax history
| Year | Property taxes | Tax assessment |
|---|---|---|
| 2025 | $85 -55.1% | $33,450 +414.6% |
| 2024 | $189 +6.7% | $6,500 +6.6% |
| 2023 | $178 +5.2% | $6,100 +100% |
| 2022 | $169 +1.6% | $3,050 -50% |
| 2021 | $166 +0.8% | $6,100 |
| 2020 | $165 | $6,100 |
| 2019 | $165 -0.2% | $6,100 |
| 2018 | $165 +6% | $6,100 |
| 2017 | $156 +6.9% | $6,100 |
| 2016 | $146 +4% | $6,100 |
| 2015 | $140 +1.9% | $6,100 |
| 2014 | $137 -38.8% | $6,100 |
| 2013 | $225 +0.4% | $6,100 |
| 2012 | $224 +10.2% | $6,100 |
| 2011 | $203 | $6,100 |
| 2010 | $203 -2.9% | $6,100 |
| 2009 | $209 | $6,100 |
| 2008 | -- | -- |
| 2007 | -- | -- |
| 2004 | -- | -- |
| 2003 | -- | -- |
| 2002 | -- | -- |
| 2001 | -- | -- |
Find assessor info on the county website
Monthly payment
Climate risks
Neighborhood: 19971
Nearby schools
Schools provided by the listing agent
- District: Cape Henlopen
Source: Bright MLS. This data may not be complete. We recommend contacting the local school district to confirm school assignments for this home.
- $89,8002 bd-- ba980 sqft22 Wagon Wheel Ln, Rehoboth Beach, DE 19971Off Market
- $74,2002 bd-- ba714 sqft24 Wagon Wheel Ln, Rehoboth Beach, DE 19971Off Market
- $85,9002 bd-- ba924 sqft16 Wagon Wheel Ln, Rehoboth Beach, DE 19971Off Market
- $169,9002 bd2 ba1k sqft28 Wagon Wheel Ln, Rehoboth Beach, DE 19971Sold
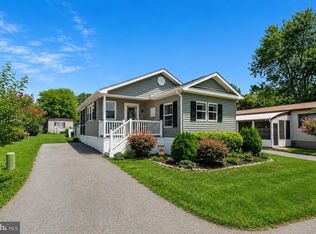
Similar homes
- $125,0003 bd2 ba980 sqftNone Available, Rehoboth Beach, DE 19971For Sale

 MLS ID #DESU2115544, Theresa Cappuccino, SEA BOVA ASSOCIATES INC.. Bright MLS
 - $139,9002 bd2 ba1.1k sqftNone Available, Rehoboth Beach, DE 19971For Sale
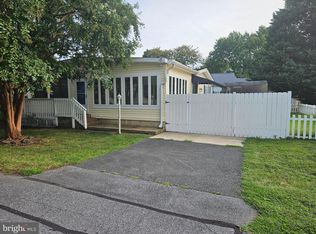 MLS ID #DESU2119778, MICHAEL DOMINGUEZ, Jack Lingo - Lewes. Bright MLS
 - $110,0003 bd1 ba854 sqftNone Available, Rehoboth Beach, DE 19971For Sale
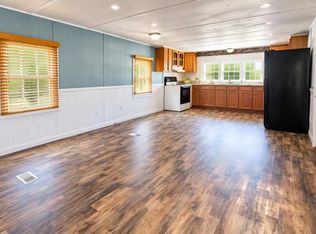 MLS ID #DESU2118728, Joseph Lagano, Long & Foster Real Estate, Inc.. Bright MLS
 - $124,9002 bd2 ba1k sqftNone Available, Rehoboth Beach, DE 19971For Sale
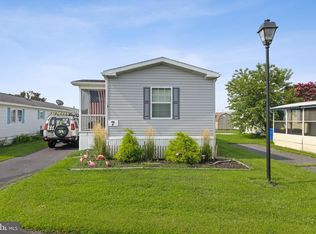 MLS ID #DESU2107618, Erin Lee, Keller Williams Realty. Bright MLS
 - $124,9002 bd2 ba924 sqftNone Available, Rehoboth Beach, DE 19971For SaleMLS ID #DESU2096018, Ryan Haley, Atlantic Shores Sotheby's International Realty. Bright MLS
- $125,0002 bd2 ba980 sqftNone Available, Rehoboth Beach, DE 19971For SaleMLS ID #DESU2087816, Molly Bayard Brittingham, Jack Lingo - Rehoboth. Bright MLS
- $114,0003 bd1 ba920 sqftNone Available, Rehoboth Beach, DE 19971For SaleMLS ID #DESU2115098, LINDA BOVA, SEA BOVA ASSOCIATES INC.. Bright MLS
- $120,0002 bd2 ba980 sqftNone Available, Rehoboth Beach, DE 19971For SaleMLS ID #DESU2120796, JAIME HURLOCK, Long & Foster Real Estate, Inc.. Bright MLS
- $150,0002 bd2 ba1k sqftNone Available, Rehoboth Beach, DE 19971For SaleMLS ID #DESU2121364, LINDA BOVA, SEA BOVA ASSOCIATES INC.. Bright MLS
- $139,9002 bd2 ba900 sqftNone Available, Rehoboth Beach, DE 19971For SaleMLS ID #DESU2111278, LINDA BOVA, SEA BOVA ASSOCIATES INC.. Bright MLS
- $169,9002 bd2 ba924 sqftNone Available, Lewes, DE 19958For SaleMLS ID #DESU2121864, Scott Weyer, SEA BOVA ASSOCIATES INC.. Bright MLS
- $124,9003 bd2 ba952 sqftNone Available, Millsboro, DE 19966For SaleMLS ID #DESU2117974, Anthony Lapinsky, First Coast Realty LLC. Bright MLS
- $175,0003 bd2 ba1k sqftNone Available, Rehoboth Beach, DE 19971For SaleMLS ID #DESU2122736, ELIZABETH DORMAN, Coldwell Banker Premier - Rehoboth. Bright MLS
- $146,0002 bd2 ba1.1k sqftNone Available, Rehoboth Beach, DE 19971For SaleMLS ID #DESU2105716, TYSON MAYERS, Keller Williams Realty. Bright MLS
- $159,5003 bd2 ba1.2k sqftNone Available, Rehoboth Beach, DE 19971For SaleMLS ID #DESU2110542, Theresa Cappuccino, SEA BOVA ASSOCIATES INC.. Bright MLS
- $165,0003 bd2 ba1.1k sqftNone Available, Rehoboth Beach, DE 19971For SaleMLS ID #DESU2117920, LINDA BOVA, SEA BOVA ASSOCIATES INC.. Bright MLS
- $174,9003 bd2 ba960 sqftNone Available, Rehoboth Beach, DE 19971For SaleMLS ID #DESU2121552, LINDA BOVA, SEA BOVA ASSOCIATES INC.. Bright MLS
- $145,0002 bd2 ba980 sqftNone Available, Millsboro, DE 19966For SaleMLS ID #DESU2118200, Julie Gritton, Coldwell Banker Premier - Lewes. Bright MLS
- $129,0003 bd1 ba864 sqftNone Available, Millsboro, DE 19966For SaleMLS ID #DESU2122700, Gordon Basht, Potnets Homes LLC. Bright MLS
