Welcome to 28 Wagon Wheel Lane in Colonial East Mobile Home Park, where thoughtful updates, comfortable living spaces, and an exceptional location come together. Beautifully renovated in 2020 and meticulously maintained, this inviting home offers stylish finishes, abundant natural light, and a desirable split-bedroom floor plan with private bedroom suites positioned on opposite ends of the home. Adding to its appeal, the home is being sold partially furnished, providing a convenient opportunity to move in and begin enjoying your new coastal lifestyle right away. A welcoming front porch sets the stage before stepping inside to find luxury vinyl plank flooring throughout the main living areas and a bright, open interior. The spacious sunroom features a vaulted ceiling, its own energy-efficient mini-split system, and a pocket door that provides flexibility between the sunroom and the main living space. Sliding glass doors lead to a relaxing screened porch, creating the perfect setting for morning coffee or evening gatherings. The living room showcases modern décor, an in-ceiling speaker system, and a charming wood-burning brick fireplace with a substantial wood mantel that serves as the heart of the home. The adjoining dining area offers built-in cabinetry and shelving, adding both character and convenient storage. The updated kitchen combines style and function with white cabinetry accented by elegant gold hardware, abundant cabinet storage, a wide sink beneath a window, and stainless steel appliances that were replaced during the 2020 renovation. The spacious primary suite features two closets and a beautifully updated private bath complete with a large soaking tub, separate shower, and contemporary fixtures. On the opposite side of the home, the second bedroom enjoys access to an updated Jack-and-Jill bath and includes a built-in desk and shelving, making it ideal for guests, a home office, or hobby space. Outside, the landscaped yard provides attractive curb appeal and includes a convenient storage shed for gardening tools and seasonal items. For added peace of mind, the current owner recently had the home professionally re-leveled in April 2026 and completed flooring repairs. Land rent includes an impressive collection of amenities and services, including a community pool, dog park, playground, lawn maintenance, trash service, and snow removal. Ideally located, Colonial East places you just minutes from the Midway Movies, fitness centers, miniature golf, shopping, restaurants, and everyday conveniences. The scenic Junction & Breakwater Trail is approximately one-half mile away, offering an easy bike ride to downtown Rehoboth Beach, while nearby public transportation provides even greater accessibility.
For sale
Price increase: $5.1K (7/23)
$175,000
28 Wagon Wheel Ln, Rehoboth Beach, DE 19971
2beds
1,025sqft
Manufactured Home
Built in 1980
-- sqft lot
$170,900 Zestimate®
$171/sqft
$-- HOA
What's special
Meticulously maintainedPartially furnishedThoughtful updatesDesirable split-bedroom floor planAbundant natural lightIn-ceiling speaker systemComfortable living spaces
- 3 days |
- 787 |
- 49 |
Likely to sell faster than
Zillow last checked:
Listing updated:
Listed by:
Lisa Nemeth 484-788-2972,
Northrop Realty (302) 539-2900,
Co-Listing Team: The Allison Stine Team At Northrop Realty, A Long And Foster Company,Co-Listing Agent: Allison Stine 302-381-5565,
Northrop Realty
Source: Bright MLS,MLS#: DESU2115750
Facts & features
Interior
Bedrooms & bathrooms
- Bedrooms: 2
- Bathrooms: 2
- Full bathrooms: 2
- Main level bathrooms: 2
- Main level bedrooms: 2
Rooms
- Room types: Living Room, Dining Room, Primary Bedroom, Bedroom 2, Kitchen, Sun/Florida Room
Primary bedroom
- Features: Flooring - Luxury Vinyl Plank, Attached Bathroom, Ceiling Fan(s), Window Treatments
- Level: Main
- Area: 143 Square Feet
- Dimensions: 11 X 13
Bedroom 2
- Features: Attached Bathroom, Ceiling Fan(s), Window Treatments
- Level: Main
- Area: 130 Square Feet
- Dimensions: 10 X 13
Dining room
- Features: Flooring - Luxury Vinyl Plank
- Level: Main
- Area: 36 Square Feet
- Dimensions: 6 X 6
Kitchen
- Features: Flooring - Luxury Vinyl Plank, Breakfast Nook, Dining Area, Eat-in Kitchen, Kitchen - Gas Cooking
- Level: Main
- Area: 195 Square Feet
- Dimensions: 13 X 15
Living room
- Features: Flooring - Luxury Vinyl Plank, Fireplace - Wood Burning
- Level: Main
- Area: 208 Square Feet
- Dimensions: 13 X 16
Screened porch
- Features: Flooring - Other, Ceiling Fan(s)
- Level: Main
- Area: 110 Square Feet
- Dimensions: 10 X 11
Other
- Features: Flooring - Luxury Vinyl Plank, Cathedral/Vaulted Ceiling, Ceiling Fan(s)
- Level: Main
- Area: 160 Square Feet
- Dimensions: 10 X 16
Heating
- Central, Heat Pump, Propane
Cooling
- Ceiling Fan(s), Central Air, Ductless, Heat Pump, Electric
Appliances
- Included: Cooktop, Refrigerator, Dishwasher, Disposal, Microwave, Water Heater, Exhaust Fan, Built-In Range, Energy Efficient Appliances, Freezer, Ice Maker, Self Cleaning Oven, Oven, Oven/Range - Gas, Stainless Steel Appliance(s)
- Laundry: Hookup, Washer/Dryer Hookups Only
Features
- Breakfast Area, Built-in Features, Ceiling Fan(s), Combination Dining/Living, Combination Kitchen/Dining, Dining Area, Entry Level Bedroom, Family Room Off Kitchen, Open Floorplan, Eat-in Kitchen, Kitchen - Table Space, Primary Bath(s), Bathroom - Stall Shower, Bathroom - Tub Shower, Dry Wall, Paneled Walls, Vaulted Ceiling(s)
- Flooring: Luxury Vinyl
- Doors: Sliding Glass, Storm Door(s)
- Windows: Double Pane Windows, Double Hung, Screens, Vinyl Clad, Window Treatments
- Has basement: No
- Number of fireplaces: 1
- Fireplace features: Wood Burning, Mantel(s), Brick, Corner
Interior area
- Total structure area: 1,025
- Total interior livable area: 1,025 sqft
- Finished area above ground: 1,025
- Finished area below ground: 0
Video & virtual tour
Property
Parking
- Total spaces: 2
- Parking features: Asphalt, Driveway, On Street
- Uncovered spaces: 2
Accessibility
- Accessibility features: Other, 2+ Access Exits
Features
- Levels: One
- Stories: 1
- Patio & porch: Enclosed, Porch, Roof, Screened, Screened Porch
- Exterior features: Lighting, Play Area, Play Equipment, Street Lights
- Pool features: Community
- Has view: Yes
- View description: Garden
Lot
- Features: Front Yard, Landscaped, Rear Yard, SideYard(s)
Details
- Additional structures: Above Grade, Below Grade
- Parcel number: 33406.00335.0015098
- Lease amount: $635
- Zoning: R
- Special conditions: Standard
Construction
Type & style
- Home type: MobileManufactured
- Architectural style: Ranch/Rambler
- Property subtype: Manufactured Home
Materials
- Vinyl Siding
- Foundation: None
- Roof: Architectural Shingle,Pitched
Condition
- New construction: No
- Year built: 1980
Utilities & green energy
- Sewer: Public Sewer
- Water: Public
Community & HOA
Community
- Features: Pool
- Security: Main Entrance Lock, Smoke Detector(s), Carbon Monoxide Detector(s)
- Subdivision: Colonial East
HOA
- Has HOA: No
- Amenities included: Pool, Dog Park, Clubhouse, Tot Lots/Playground
- Services included: Trash, Snow Removal, Maintenance Grounds
Location
- Region: Rehoboth Beach
Financial & listing details
- Price per square foot: $171/sqft
- Tax assessed value: $74,800
- Annual tax amount: $158
- Date on market: 7/23/2026
- Listing agreement: Exclusive Right To Sell
- Exclusions: Furniture In Sunroom Addition And Front Bedroom
- Ownership: Land Lease
- Body type: Single Wide

Lisa Nemeth
(484) 788-2972
By pressing Contact Agent, you agree that the real estate professional identified above may call/text you about your search, which may involve use of automated means and pre-recorded/artificial voices. You don't need to consent as a condition of buying any property, goods, or services. Message/data rates may apply. You also agree to our Terms of Use. Zillow does not endorse any real estate professionals. We may share information about your recent and future site activity with your agent to help them understand what you're looking for in a home.
Estimated market value
$170,900
$162,000 - $179,000
$2,228/mo
Price history
| Date | Event | Price |
|---|---|---|
| 7/23/2026 | Price change | $175,000+3%$171/sqft |
Source:  Bright MLS #DESU2115750 Report a problem Bright MLS #DESU2115750 Report a problem | ||
| 4/27/2026 | Pending sale | $169,900$166/sqft |
Source: Bright MLS #DESU2103340 Report a problem | ||
| 4/1/2026 | Sold | $169,900$166/sqft |
Source: Bright MLS #DESU2103340 Report a problem | ||
| 3/17/2026 | Contingent | $169,900$166/sqft |
Source: Bright MLS #DESU2103340 Report a problem | ||
| 2/1/2026 | Listed for sale | $169,900+12.1%$166/sqft |
Source: Bright MLS #DESU2103340 Report a problem | ||
| 5/28/2024 | Sold | $151,500-8.7%$148/sqft |
Source: Bright MLS #DESU2053932 Report a problem | ||
| 5/10/2024 | Pending sale | $165,900$162/sqft |
Source: Bright MLS #DESU2053932 Report a problem | ||
| 4/23/2024 | Contingent | $165,900$162/sqft |
Source: Bright MLS #DESU2053932 Report a problem | ||
| 4/4/2024 | Price change | $165,900-2.4%$162/sqft |
Source: Bright MLS #DESU2053932 Report a problem | ||
| 3/7/2024 | Price change | $169,900-3.4%$166/sqft |
Source: Bright MLS #DESU2053932 Report a problem | ||
| 2/28/2024 | Price change | $175,900-3.8%$172/sqft |
Source: Bright MLS #DESU2053932 Report a problem | ||
| 2/16/2024 | Price change | $182,900-3.7%$178/sqft |
Source: Bright MLS #DESU2053932 Report a problem | ||
| 1/12/2024 | Listed for sale | $189,900$185/sqft |
Source: Bright MLS #DESU2053932 Report a problem | ||
Public tax history
| Year | Property taxes | Tax assessment |
|---|---|---|
| 2025 | $158 -66.3% | $37,400 +293.7% |
| 2024 | $468 +0.1% | $9,500 |
| 2023 | $468 +36.7% | $9,500 +163.9% |
| 2022 | $342 +0.9% | $3,600 -50% |
| 2021 | $339 +19.6% | $7,200 |
| 2020 | $284 | $7,200 |
| 2019 | $284 -16.2% | $7,200 |
| 2018 | $339 +7.1% | $7,200 |
| 2017 | $316 +9.9% | $7,200 |
| 2016 | $288 +4.7% | $7,200 |
| 2015 | $275 +0.7% | $7,200 |
| 2014 | $273 +2.9% | $7,200 |
| 2013 | $265 +0.4% | $7,200 |
| 2012 | $264 +11.9% | $7,200 |
| 2011 | $236 | $7,200 |
| 2010 | $236 -3% | $7,200 |
| 2009 | $243 | $7,200 |
| 2008 | -- | -- |
| 2007 | -- | -- |
| 2004 | -- | -- |
| 2003 | -- | -- |
| 2002 | -- | -- |
| 2001 | -- | -- |
Find assessor info on the county website
Monthly payment
Climate risks
Neighborhood: 19971
Nearby schools
GreatSchools rating
- 8/10Rehoboth Elementary SchoolGrades: K-5Distance: 2.9 mi
- NAFrederick D Thomas Middle SchoolGrades: 6-8Distance: 1.6 mi
- 8/10Cape Henlopen High SchoolGrades: 9-12Distance: 1.7 mi
Schools provided by the listing agent
- Elementary: Rehoboth
- Middle: Frederick D. Thomas
- High: Cape Henlopen
- District: Cape Henlopen
Source: Bright MLS. This data may not be complete. We recommend contacting the local school district to confirm school assignments for this home.
- $85,3002 bd-- ba924 sqft16 Wagon Wheel Ln, Rehoboth Beach, DE 19971Off Market
- $92,9003 bd2 ba1k sqft14 Wagon Wheel Ln, Rehoboth Beach, DE 19971Off Market
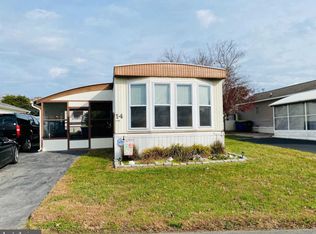
- $95,7002 bd-- ba924 sqft12 Wagon Wheel Ln, Rehoboth Beach, DE 19971Off Market
- $83,8002 bd-- ba924 sqft9 Carriage Ln, Rehoboth Beach, DE 19971Off Market
- $13,700-- bd-- ba-- sqft10 Wagon Wheel Ln, Rehoboth Beach, DE 19971Off Market
- $214,9003 bd-- ba1.4k sqft10 Wagon Wheel Ln, Rehoboth Beach, DE 19971Off Market
- $147,5003 bd2 ba1.3k sqft10 Wagon Wheel Ln #15335, Rehoboth Beach, DE 19971Off Market
- $77,3002 bd-- ba840 sqft11 Carriage Ln, Rehoboth Beach, DE 19971Off Market
Similar homes
- $179,9003 bd2 ba1.2k sqftNone Available, Rehoboth Beach, DE 19971For Sale

 MLS ID #DESU2114824, Theresa Cappuccino, SEA BOVA ASSOCIATES INC.. Bright MLS
 - $169,9003 bd2 ba1.4k sqftNone Available, Rehoboth Beach, DE 19971For Sale
 MLS ID #DESU2115394, Patrick Sommer, McWilliams/Ballard, Inc.. Bright MLS
 - $105,0003 bd2 ba1.4k sqftNone Available, Rehoboth Beach, DE 19971For Sale
 MLS ID #DESU2111142, AMY HAMER CZYZIA, Iron Valley Real Estate at The Beach. Bright MLS
 - $119,9002 bd2 ba1.1k sqftNone Available, Rehoboth Beach, DE 19971For Sale
 MLS ID #DESU2105390, SKIP FAUST, Coldwell Banker Premier - Rehoboth. Bright MLS
 - $124,5002 bd2 ba1.2k sqftNone Available, Rehoboth Beach, DE 19971For SaleMLS ID #DESU2105118, Thomas Lucks, Keller Williams Realty. Bright MLS
- $149,9002 bd2 ba1.1k sqftNone Available, Rehoboth Beach, DE 19971For SaleMLS ID #DESU2105716, TYSON MAYERS, Keller Williams Realty. Bright MLS
- $124,9002 bd2 ba924 sqftNone Available, Rehoboth Beach, DE 19971For SaleMLS ID #DESU2096018, Ryan Haley, Atlantic Shores Sotheby's International Realty. Bright MLS
- $115,0003 bd1 ba920 sqftNone Available, Rehoboth Beach, DE 19971For SaleMLS ID #DESU2115098, LINDA BOVA, SEA BOVA ASSOCIATES INC.. Bright MLS
- $140,0002 bd2 ba1.1k sqftNone Available, Rehoboth Beach, DE 19971For SaleMLS ID #DESU2078418, TONY SACCO, RE/MAX Associates. Bright MLS
- $125,0002 bd2 ba980 sqftNone Available, Rehoboth Beach, DE 19971For SaleMLS ID #DESU2087816, Molly Bayard Brittingham, Jack Lingo - Rehoboth. Bright MLS
- $215,0003 bd2 ba1.3k sqftNone Available, Rehoboth Beach, DE 19971For SaleMLS ID #DESU2112794, Matt Lunden, Keller Williams Realty. Bright MLS
- $148,0002 bd2 ba924 sqftNone Available, Rehoboth Beach, DE 19971For SaleMLS ID #DESU2108500, LINDA BOVA, SEA BOVA ASSOCIATES INC.. Bright MLS
- $235,0003 bd2 ba1.2k sqftNone Available, Rehoboth Beach, DE 19971For SaleMLS ID #DESU2113632, LINDA BOVA, SEA BOVA ASSOCIATES INC.. Bright MLS
- $150,0002 bd2 ba900 sqftNone Available, Rehoboth Beach, DE 19971For SaleMLS ID #DESU2111278, LINDA BOVA, SEA BOVA ASSOCIATES INC.. Bright MLS
- $159,5003 bd2 ba1.2k sqftNone Available, Rehoboth Beach, DE 19971For SaleMLS ID #DESU2110542, Theresa Cappuccino, SEA BOVA ASSOCIATES INC.. Bright MLS
- $189,8883 bd2 ba1.3k sqftNone Available, Millsboro, DE 19966For SaleMLS ID #DESU2115418, Eileen Bumba, Long & Foster Real Estate, Inc.. Bright MLS
- $142,5003 bd2 ba1.2k sqftNone Available, Rehoboth Beach, DE 19971For SaleMLS ID #DESU2108038, Brian Barrows, Monument Sotheby's International Realty. Bright MLS
- $99,5002 bd2 ba980 sqftNone Available, Rehoboth Beach, DE 19971For SaleMLS ID #DESU2108688, Edith Chilelli, Compass. Bright MLS
- $127,9002 bd2 ba1.1k sqftNone Available, Rehoboth Beach, DE 19971For SaleMLS ID #DESU2112846, LINDA BOVA, SEA BOVA ASSOCIATES INC.. Bright MLS
- $109,0002 bd2 ba672 sqftNone Available, Rehoboth Beach, DE 19971For SaleMLS ID #DESU2111074, Mrs. Tyler Anaya, Samson Properties of DE, LLC. Bright MLS
