IMMEDIATE OCCUPANCY !Motivated ! This home was nicely remodeled in 2019 & it is just 6.5 miles to the famous Rehoboth boardwalk…but why leave the community when the amenities include a bayfront pool, tennis courts, playgrounds, a sandy beach, crabbing pier, boat slips (for rent), a community boat ramp & more. The home’s living room features an electric fireplace & vaulted ceilings to make that room feel extra spacious. Newer flooring & fixtures throughout. The eat-in kitchen adjoins the living room. It has space for a dinette set & there is a breakfast bar for casual dining. The kitchen has granite countertops, a tile backsplash & stainless steel appliances. There is a fridge with ice maker, smooth-top electric range, built-in microwave, dishwasher & a disposal. The main bedroom is to the rear of the home. It has an elegant en Suite bath, which includes a contemporary double-sink vanity, lighted mirror, a large tiled shower with a multi-spray shower head, towel warmer rack & a cedar-lined linen closet. The main bedroom uses the double closet in the hall and the walk-in closet in the bedroom for clothes. The walk-in closet also houses the stack washer & dryer. The second bedroom is at the front of the home. The second full bath is near bedroom #2, so that bedroom feels like a suite, too. That bath has a step-in shower and an antique dry sink that’s been converted to a sink vanity. Great outdoor living spaces include a big screened porch (with custom vinyl panels), a boardwalk-style deck, and a small paver patio area in front the shed & Double Kayak included. The shed has electric, so you can charge your golf cart! The community allows 2 pets (no fences, though). Leasehold Interest: Lot Rent of approx. $744.29/mt. includes water service & trash/recycle. This Lease renews annually on January 1. Homeowner pays electric, sewer, cable/Internet, lawn maintenance & there’s a nominal fee for pool passes. Hometown America, the community owner, requires an Application from the Buyer (and all adult occupants 18-year-of-age or older), with acceptance based on the following criteria: 1.)income verification, 2.)credit bureau score, plus evaluation of debt-to-income ratio, and 3.)criminal background check. No short-term rentals, but rental of 6 months or longer may be allowed with Park Management approval. Financing may be available to qualified borrowers from only a few Lenders that specialize in installment/chattel loans for manufactured homes on leased land. Closing costs will include 3.75% DMV Doc Fee & Settlement Agent fee.
Pending
$148,000
21196 M St #M-14, Rehoboth Beach, DE 19971
2beds
924sqft
Manufactured Home
Built in 1987
4,356 Square Feet Lot
$-- Zestimate®
$160/sqft
$-- HOA
What's special
Community boat rampSandy beachBayfront poolElectric fireplaceCrabbing pierContemporary double-sink vanityVaulted ceilings
- 203 days
- 123
- 3
Zillow last checked:
Listing updated:
Listed by:
LINDA BOVA 302-542-4197,
SEA BOVA ASSOCIATES INC. (302) 227-1222,
Co-Listing Agent: Bridget Bauer 302-227-1222,
SEA BOVA ASSOCIATES INC.
Source: Bright MLS,MLS#: DESU2108500
Facts & features
Interior
Bedrooms & bathrooms
- Bedrooms: 2
- Bathrooms: 2
- Full bathrooms: 2
- Main level bathrooms: 2
- Main level bedrooms: 2
Basement
- Area: 0
Heating
- Forced Air, Electric
Cooling
- Ceiling Fan(s), Central Air, Electric
Appliances
- Included: Microwave, Dishwasher, Disposal, Oven/Range - Electric, Refrigerator, Stainless Steel Appliance(s), Washer/Dryer Stacked, Water Heater, Electric Water Heater
- Laundry: Dryer In Unit, Has Laundry, Main Level, Washer In Unit
Features
- Bathroom - Walk-In Shower, Cedar Closet(s), Ceiling Fan(s), Combination Kitchen/Living, Floor Plan - Traditional, Eat-in Kitchen, Primary Bath(s), Recessed Lighting, Walk-In Closet(s), Other
- Flooring: Luxury Vinyl
- Doors: Storm Door(s), Insulated
- Windows: Insulated Windows, Replacement, Window Treatments
- Has basement: No
- Number of fireplaces: 1
- Fireplace features: Electric
Interior area
- Total structure area: 924
- Total interior livable area: 924 sqft
- Finished area above ground: 924
- Finished area below ground: 0
Property
Parking
- Total spaces: 2
- Parking features: Concrete, Driveway
- Uncovered spaces: 2
Accessibility
- Accessibility features: 2+ Access Exits
Features
- Levels: One
- Stories: 1
- Patio & porch: Porch, Screened
- Pool features: Community
- Waterfront features: Boat - Powered, Canoe/Kayak, Personal Watercraft (PWC), Private Access, Bay
- Body of water: Rehoboth Bay
- Park: Hometown America
Lot
- Size: 4,356 Square Feet
Details
- Additional structures: Above Grade, Below Grade
- Parcel number: 33419.001.0136221
- Lease amount: $745
- Zoning: TP
- Special conditions: Standard
Construction
Type & style
- Home type: MobileManufactured
- Architectural style: Other
- Property subtype: Manufactured Home
Materials
- Vinyl Siding
- Foundation: Crawl Space, Pillar/Post/Pier
- Roof: Shingle
Condition
- New construction: No
- Year built: 1987
- Major remodel year: 2019
Utilities & green energy
- Electric: 200+ Amp Service, 220 Volts
- Sewer: Public Sewer
- Water: Community
- Utilities for property: Cable, Satellite Internet Service
Community & HOA
Community
- Features: Pool
- Subdivision: Rehoboth Bay Mhp
HOA
- Has HOA: No
- Amenities included: Beach Access, Boat Dock/Slip, Boat Ramp, Common Grounds, Picnic Area, Pier/Dock, Pool, Pool Mem Avail, Tennis Court(s), Tot Lots/Playground, Water/Lake Privileges
- Services included: Common Area Maintenance, Pier/Dock Maintenance, Pool(s), Road Maintenance, Trash, Water
Location
- Region: Rehoboth Beach
Financial & listing details
- Price per square foot: $160/sqft
- Annual tax amount: $160
- Date on market: 3/31/2026
- Listing agreement: Exclusive Right To Sell
- Listing terms: Cash,Other
- Ownership: Land Lease
- Road surface type: Black Top
- Body type: Single Wide
Estimated market value
Not available
Estimated sales range
Not available
Not available
Price history
| Date | Event | Price |
|---|---|---|
| 10/9/2026 | Pending sale | $148,000$160/sqft |
Source:  Bright MLS #DESU2108500 Report a problem Bright MLS #DESU2108500 Report a problem | ||
| 10/5/2026 | Contingent | $148,000$160/sqft |
Source: Bright MLS #DESU2108500 Report a problem | ||
| 9/29/2026 | Listed for sale | $148,000$160/sqft |
Source: Bright MLS #DESU2108500 Report a problem | ||
| 9/14/2026 | Contingent | $148,000$160/sqft |
Source: Bright MLS #DESU2108500 Report a problem | ||
| 6/30/2026 | Price change | $148,000-1.3%$160/sqft |
Source: Bright MLS #DESU2108500 Report a problem | ||
| 5/18/2026 | Price change | $149,900-3.3%$162/sqft |
Source: Bright MLS #DESU2108500 Report a problem | ||
| 4/14/2026 | Price change | $155,000-3.1%$168/sqft |
Source: Bright MLS #DESU2108500 Report a problem | ||
| 3/31/2026 | Listed for sale | $160,000+15.1%$173/sqft |
Source: Bright MLS #DESU2108500 Report a problem | ||
| 5/20/2023 | Sold | $139,000-4.1%$150/sqft |
Source: Bright MLS #DESU2038670 Report a problem | ||
| 4/13/2023 | Pending sale | $145,000$157/sqft |
Source: Bright MLS #DESU2038670 Report a problem | ||
| 4/4/2023 | Contingent | $145,000$157/sqft |
Source: Bright MLS #DESU2038670 Report a problem | ||
| 3/28/2023 | Listed for sale | $145,000$157/sqft |
Source: Bright MLS #DESU2038670 Report a problem | ||
Public tax history
Tax history is unavailable.
Monthly payment
Climate risks
Neighborhood: 19971
Nearby schools
Schools provided by the listing agent
- District: Cape Henlopen
Source: Bright MLS. This data may not be complete. We recommend contacting the local school district to confirm school assignments for this home.

Similar homes
- $150,0002 bd2 ba1k sqftNone Available, Rehoboth Beach, DE 19971For Sale
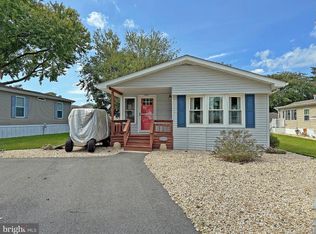
 MLS ID #DESU2121364, LINDA BOVA, SEA BOVA ASSOCIATES INC.. Bright MLS
 - $139,9002 bd2 ba1.1k sqftNone Available, Rehoboth Beach, DE 19971For Sale
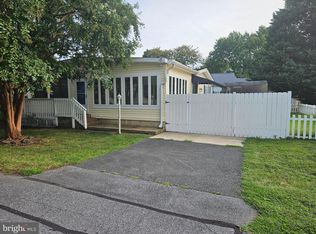 MLS ID #DESU2119778, MICHAEL DOMINGUEZ, Jack Lingo - Lewes. Bright MLS
 - $139,9003 bd2 ba1.2k sqftNone Available, Rehoboth Beach, DE 19971For Sale
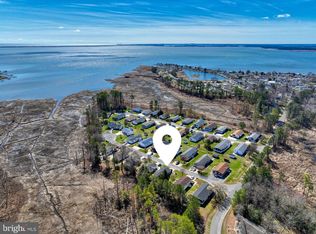 MLS ID #DESU2108038, Brian Barrows, Monument Sotheby's International Realty. Bright MLS
 - $159,5003 bd2 ba1.2k sqftNone Available, Rehoboth Beach, DE 19971For Sale
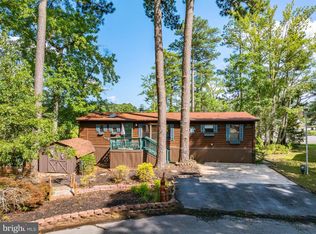 MLS ID #DESU2110542, Theresa Cappuccino, SEA BOVA ASSOCIATES INC.. Bright MLS
 - $167,0003 bd2 ba1k sqftNone Available, Rehoboth Beach, DE 19971For SaleMLS ID #DESU2119120, Debbie Reed, RE/MAX Realty Group Rehoboth. Bright MLS
- $146,0002 bd2 ba1.1k sqftNone Available, Rehoboth Beach, DE 19971For SaleMLS ID #DESU2105716, TYSON MAYERS, Keller Williams Realty. Bright MLS
- $135,0002 bd1 ba910 sqftNone Available, Rehoboth Beach, DE 19971For SaleMLS ID #DESU2119478, Theresa Cappuccino, SEA BOVA ASSOCIATES INC.. Bright MLS
- $174,9003 bd2 ba960 sqftNone Available, Rehoboth Beach, DE 19971For SaleMLS ID #DESU2121552, LINDA BOVA, SEA BOVA ASSOCIATES INC.. Bright MLS
- $139,9002 bd2 ba900 sqftNone Available, Rehoboth Beach, DE 19971For SaleMLS ID #DESU2111278, LINDA BOVA, SEA BOVA ASSOCIATES INC.. Bright MLS
- $124,9002 bd2 ba924 sqftNone Available, Rehoboth Beach, DE 19971For SaleMLS ID #DESU2096018, Ryan Haley, Atlantic Shores Sotheby's International Realty. Bright MLS
- $165,0003 bd2 ba1.1k sqftNone Available, Rehoboth Beach, DE 19971For SaleMLS ID #DESU2117920, LINDA BOVA, SEA BOVA ASSOCIATES INC.. Bright MLS
- $125,0003 bd2 ba980 sqftNone Available, Rehoboth Beach, DE 19971For SaleMLS ID #DESU2115544, Theresa Cappuccino, SEA BOVA ASSOCIATES INC.. Bright MLS
- $120,0002 bd2 ba980 sqftNone Available, Rehoboth Beach, DE 19971For SaleMLS ID #DESU2120796, JAIME HURLOCK, Long & Foster Real Estate, Inc.. Bright MLS
- $215,0002 bd2 ba1k sqftNone Available, Rehoboth Beach, DE 19971For SaleMLS ID #DESU2120638, LINDA BOVA, SEA BOVA ASSOCIATES INC.. Bright MLS
- $110,0003 bd1 ba854 sqftNone Available, Rehoboth Beach, DE 19971For SaleMLS ID #DESU2118728, Joseph Lagano, Long & Foster Real Estate, Inc.. Bright MLS
- $125,0002 bd2 ba1.1k sqftNone Available, Rehoboth Beach, DE 19971For SaleMLS ID #DESU2119822, TONY SACCO, RE/MAX Associates. Bright MLS
- $145,0002 bd2 ba1k sqftNone Available, Millsboro, DE 19966For SaleMLS ID #DESU2110568, Cecilia Leone, Century 21 Emerald. Bright MLS
- $124,9002 bd2 ba1k sqftNone Available, Rehoboth Beach, DE 19971For SaleMLS ID #DESU2107618, Erin Lee, Keller Williams Realty. Bright MLS
- $148,9993 bd2 ba1.2k sqftNone Available, Millsboro, DE 19966For SaleMLS ID #DESU2117782, Aly Anderson, Allfirst Realty, Inc.. Bright MLS
- $145,0002 bd2 ba980 sqftNone Available, Millsboro, DE 19966For SaleMLS ID #DESU2118200, Julie Gritton, Coldwell Banker Premier - Lewes. Bright MLS
