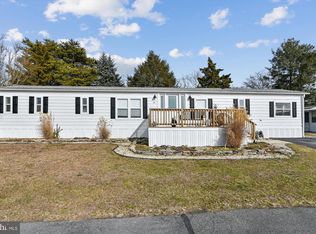
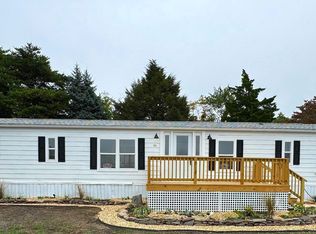
New Price....Open to offers. This home is so ready for a new owner! This home has an affordable monthly land rent of only $762.31 and is in the desirable community of Colonial East. Just off Coastal Highway this ideal location offers you the following. You are approximately 5 miles to the charming historical town of Lewes, or the famous Rehoboth Beach and its boardwalk. You are within walking distance to several restaurants, a Dollar Tree, a gym, a movie theater, a Rits’s, a go-cart track, a water park, mini golf, public transportation, UPS distribution center and outlet shopping. Home is updated, well maintained and offers a more desirable split floor plan with owners’ bedroom and a bath being at the back of the home, while the other 2 guest bedrooms are conveniently located to the front with access to a Jack-n-Jill bathroom. Home is located at the back of the community giving you less thru-traffic and has that hard to find fenced in yard ideal for your pet. The shingled roof was installed in 2016; porch roof was re-coated in 2025. Tastefully updated, the kitchen has large pot drawers, a lazy susan, beautifully stained butcher block counter tops, peninsula eating area and almost new stainless steel appliances. The large enclosed porch is a great extension to your living space for all to spread out. Porch is partitioned so it offers two separate spaces. Great for extra storage space or just a cool hang out place for the young at heart! Furnishings are negotiable with an acceptable offer. Perspective buyers will need to apply to the community and pass a credit/background check. Community does have a 2 pet limit, and breed restrictions. Closing costs to buyer will include ½ of a 3.75% DMV Fee, closing agent fee of $400 and any other expenses associated with the home will be pro-rated to the day of settlement.
For sale
Price cut: $5K (10/8)
$125,000
12 Carriage Ln, Rehoboth Beach, DE 19971
3beds
980sqft
Manufactured Home
Built in 1982
41.87 Acres Lot
$-- Zestimate®
$128/sqft
$2/mo HOA
What's special
Peninsula eating area
- 103 days
- 605
- 52
Zillow last checked:
Listing updated:
Listed by:
Theresa Cappuccino 609-515-5820,
SEA BOVA ASSOCIATES INC. (302) 227-1222
Source: Bright MLS,MLS#: DESU2115544
Facts & features
Interior
Bedrooms & bathrooms
- Bedrooms: 3
- Bathrooms: 2
- Full bathrooms: 2
- Main level bathrooms: 2
- Main level bedrooms: 3
Basement
- Area: 0
Heating
- Forced Air, Propane
Cooling
- Central Air, Electric
Appliances
- Included: Microwave, Oven/Range - Gas, Dishwasher, Refrigerator, Washer, Washer/Dryer Stacked, Electric Water Heater
- Laundry: Dryer In Unit, Washer In Unit
Features
- Bathroom - Stall Shower, Recessed Lighting, Paneled Walls
- Flooring: Luxury Vinyl
- Has basement: No
- Has fireplace: No
Interior area
- Total structure area: 980
- Total interior livable area: 980 sqft
- Finished area above ground: 980
- Finished area below ground: 0
Property
Parking
- Total spaces: 4
- Parking features: Asphalt, Driveway
- Uncovered spaces: 4
Accessibility
- Accessibility features: None
Features
- Levels: One
- Stories: 1
- Pool features: Community
- Fencing: Chain Link
Lot
- Size: 41.87 Acres
Details
- Additional structures: Above Grade, Below Grade
- Parcel number: 33406.00335.0017706
- Lease amount: $763
- Zoning: TP
- Special conditions: Standard
Construction
Type & style
- Home type: MobileManufactured
- Architectural style: Traditional
- Property subtype: Manufactured Home
Materials
- Combination, Vinyl Siding
- Roof: Architectural Shingle
Condition
- Very Good
- New construction: No
- Year built: 1982
Utilities & green energy
- Sewer: Public Sewer
- Water: Public
Community & HOA
Community
- Features: Pool
- Subdivision: Colonial East Mhp
HOA
- Has HOA: Yes
- HOA fee: $25 annually
Location
- Region: Rehoboth Beach
Financial & listing details
- Price per square foot: $128/sqft
- Tax assessed value: $82,400
- Annual tax amount: $357
- Date on market: 7/6/2026
- Listing agreement: Exclusive Right To Sell
- Ownership: Land Lease
- Body type: Single Wide
Estimated market value
Not available
Estimated sales range
Not available
Not available
Price history
| Date | Event | Price |
|---|---|---|
| 10/8/2026 | Price change | $125,000-3.8%$128/sqft |
Source:  Bright MLS #DESU2115544 Report a problem Bright MLS #DESU2115544 Report a problem | ||
| 9/21/2026 | Price change | $130,000-1.5%$133/sqft |
Source: Bright MLS #DESU2115544 Report a problem | ||
| 8/20/2026 | Price change | $132,000-2.2%$135/sqft |
Source: Bright MLS #DESU2115544 Report a problem | ||
| 7/6/2026 | Listed for sale | $135,000$138/sqft |
Source: Bright MLS #DESU2115544 Report a problem | ||
Public tax history
| Year | Property taxes | Tax assessment |
|---|---|---|
| 2025 | $174 -51.3% | $41,200 +468.3% |
| 2024 | $357 +0.1% | $7,250 |
| 2023 | $357 +3.6% | $7,250 +100% |
| 2022 | $345 +0.9% | $3,625 -50% |
| 2021 | $341 +0.3% | $7,250 |
| 2020 | $340 | $7,250 |
| 2019 | $340 +0.9% | $7,250 |
| 2018 | $338 +6% | $7,250 |
| 2017 | $318 | $7,250 |
| 2016 | -- | $7,250 |
| 2015 | -- | $7,250 |
| 2014 | -- | $7,250 |
| 2013 | -- | $7,250 |
| 2012 | -- | -- |
| 2011 | -- | -- |
| 2010 | -- | -- |
| 2009 | -- | -- |
| 2008 | -- | -- |
| 2007 | -- | -- |
| 2004 | -- | -- |
| 2003 | -- | -- |
| 2002 | -- | -- |
| 2001 | -- | -- |
Find assessor info on the county website
Monthly payment
Climate risks
Neighborhood: 19971
Nearby schools
Schools provided by the listing agent
- District: Cape Henlopen
Source: Bright MLS. This data may not be complete. We recommend contacting the local school district to confirm school assignments for this home.
Similar homes
- $135,0002 bd1 ba910 sqftNone Available, Rehoboth Beach, DE 19971For Sale
 MLS ID #DESU2119478, Theresa Cappuccino, SEA BOVA ASSOCIATES INC.. Bright MLS
 - $139,9002 bd2 ba1.1k sqftNone Available, Rehoboth Beach, DE 19971For Sale
 MLS ID #DESU2119778, MICHAEL DOMINGUEZ, Jack Lingo - Lewes. Bright MLS
 - $110,0003 bd1 ba854 sqftNone Available, Rehoboth Beach, DE 19971For Sale
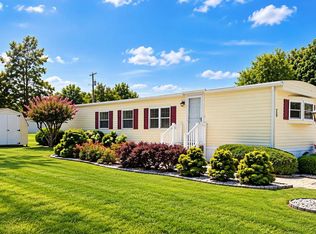 MLS ID #DESU2118728, Joseph Lagano, Long & Foster Real Estate, Inc.. Bright MLS
 - $125,0002 bd2 ba1.1k sqftNone Available, Rehoboth Beach, DE 19971For Sale
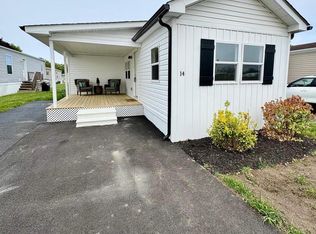 MLS ID #DESU2119822, TONY SACCO, RE/MAX Associates. Bright MLS
 - $114,0003 bd1 ba920 sqftNone Available, Rehoboth Beach, DE 19971For SaleMLS ID #DESU2115098, LINDA BOVA, SEA BOVA ASSOCIATES INC.. Bright MLS
- $124,9002 bd2 ba924 sqftNone Available, Rehoboth Beach, DE 19971For SaleMLS ID #DESU2096018, Ryan Haley, Atlantic Shores Sotheby's International Realty. Bright MLS
- $125,0002 bd2 ba980 sqftNone Available, Rehoboth Beach, DE 19971For SaleMLS ID #DESU2087816, Molly Bayard Brittingham, Jack Lingo - Rehoboth. Bright MLS
- $120,0002 bd2 ba980 sqftNone Available, Rehoboth Beach, DE 19971For SaleMLS ID #DESU2120796, JAIME HURLOCK, Long & Foster Real Estate, Inc.. Bright MLS
- $124,9003 bd2 ba952 sqftNone Available, Millsboro, DE 19966For SaleMLS ID #DESU2117974, Anthony Lapinsky, First Coast Realty LLC. Bright MLS
- $150,0002 bd2 ba1k sqftNone Available, Rehoboth Beach, DE 19971For SaleMLS ID #DESU2121364, LINDA BOVA, SEA BOVA ASSOCIATES INC.. Bright MLS
- $169,9002 bd2 ba924 sqftNone Available, Lewes, DE 19958For SaleMLS ID #DESU2121864, Scott Weyer, SEA BOVA ASSOCIATES INC.. Bright MLS
- $159,5003 bd2 ba1.2k sqftNone Available, Rehoboth Beach, DE 19971For SaleMLS ID #DESU2110542, Theresa Cappuccino, SEA BOVA ASSOCIATES INC.. Bright MLS
- $139,9003 bd2 ba1.2k sqftNone Available, Rehoboth Beach, DE 19971For SaleMLS ID #DESU2108038, Brian Barrows, Monument Sotheby's International Realty. Bright MLS
- $139,9002 bd2 ba900 sqftNone Available, Rehoboth Beach, DE 19971For SaleMLS ID #DESU2111278, LINDA BOVA, SEA BOVA ASSOCIATES INC.. Bright MLS
- $174,9003 bd2 ba960 sqftNone Available, Rehoboth Beach, DE 19971For SaleMLS ID #DESU2121552, LINDA BOVA, SEA BOVA ASSOCIATES INC.. Bright MLS
- $165,0003 bd2 ba1.1k sqftNone Available, Rehoboth Beach, DE 19971For SaleMLS ID #DESU2117920, LINDA BOVA, SEA BOVA ASSOCIATES INC.. Bright MLS
- $117,9003 bd2 ba1.1k sqftNone Available, Lewes, DE 19958For SaleMLS ID #DESU2118382, LINDA BOVA, SEA BOVA ASSOCIATES INC.. Bright MLS
- $104,9002 bd1 ba840 sqftNone Available, Lewes, DE 19958For SaleMLS ID #DESU2119808, Glen Kukor, Coldwell Banker Premier - Rehoboth. Bright MLS
- $167,0003 bd2 ba1k sqftNone Available, Rehoboth Beach, DE 19971For SaleMLS ID #DESU2119120, Debbie Reed, RE/MAX Realty Group Rehoboth. Bright MLS
