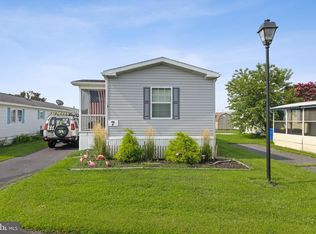
Tucked away in one of Rehoboth Beach’s most desirable enclaves, 10 Carriage Lane is a refined coastal residence that blends timeless architecture with modern sophistication. Set on a beautifully landscaped homesite just minutes from the ocean, this home delivers the privacy, elegance, and upscale comfort expected in Delaware’s premier luxury market. Inside, the home unfolds with sun‑drenched rooms, graceful architectural lines, and high‑end finishes throughout. The main level features an elegant flow designed for both intimate living and upscale entertaining. Rich flooring, designer lighting, and custom millwork elevate every space. The chef’s kitchen serves as the heart of the home, offering premium cabinetry, stone surfaces, and a spacious island ideal for gatherings. Adjacent living and dining areas create a seamless environment perfect for hosting family, friends, or coastal‑season guests. Situated just moments from downtown Rehoboth, the Atlantic coastline, and top‑tier dining and shopping, 10 Carriage Lane offers the perfect blend of quiet residential living with immediate access to the area’s most coveted attractions
Pending
$159,900
10 Carriage Ln, Rehoboth Beach, DE 19971
3beds
1,400sqft
Manufactured Home
Built in 1983
-- sqft lot
$150,900 Zestimate®
$114/sqft
$-- HOA
What's special
Timeless architectureBeautifully landscaped homesiteStone surfacesDesigner lightingRich flooringCustom millworkGraceful architectural lines
- 79 days
- 244
- 15
Zillow last checked:
Listing updated:
Listed by:
Andy Whitescarver 302-242-5557,
RE/MAX Realty Group Rehoboth 3022274800
Source: Bright MLS,MLS#: DESU2117336
Facts & features
Interior
Bedrooms & bathrooms
- Bedrooms: 3
- Bathrooms: 2
- Full bathrooms: 2
- Main level bathrooms: 2
- Main level bedrooms: 3
Heating
- Forced Air, Electric
Cooling
- Central Air, Electric
Appliances
- Included: Water Heater
Features
- Has basement: No
- Has fireplace: No
Interior area
- Total structure area: 1,400
- Total interior livable area: 1,400 sqft
- Finished area above ground: 1,400
Property
Parking
- Parking features: Driveway
- Has uncovered spaces: Yes
Accessibility
- Accessibility features: None
Features
- Levels: One
- Stories: 1
- Pool features: Community
Lot
- Features: Adjoins - Open Space
Details
- Additional structures: Above Grade
- Parcel number: 33406.00335.0017707
- Lease amount: $1,000
- Zoning: RESI
- Special conditions: Standard
Construction
Type & style
- Home type: MobileManufactured
- Property subtype: Manufactured Home
Materials
- Mixed
- Foundation: None
- Roof: Asphalt
Condition
- New construction: No
- Year built: 1983
- Major remodel year: 2024
Utilities & green energy
- Sewer: Public Sewer
- Water: Public
Community & HOA
Community
- Subdivision: Colonial East
HOA
- Has HOA: No
Location
- Region: Rehoboth Beach
Financial & listing details
- Price per square foot: $114/sqft
- Tax assessed value: $74,200
- Annual tax amount: $157
- Date on market: 7/30/2026
- Listing agreement: Exclusive Right To Sell
- Listing terms: Cash,Conventional
- Ownership: Land Lease
- Body type: Double Wide
Estimated market value
$150,900
$143,000 - $158,000
Not available
Price history
| Date | Event | Price |
|---|---|---|
| 10/14/2026 | Pending sale | $159,900$114/sqft |
Source:  Bright MLS #DESU2117336 Report a problem Bright MLS #DESU2117336 Report a problem | ||
| 10/2/2026 | Contingent | $159,900$114/sqft |
Source: Bright MLS #DESU2117336 Report a problem | ||
| 7/31/2026 | Listed for sale | $159,900-0.1%$114/sqft |
Source: Bright MLS #DESU2117336 Report a problem | ||
| 7/22/2026 | Listing removed | $160,000$114/sqft |
Source: Bright MLS #DESU2103492 Report a problem | ||
| 6/29/2026 | Price change | $160,000-8.6%$114/sqft |
Source: Bright MLS #DESU2103492 Report a problem | ||
| 5/27/2026 | Price change | $175,000-7.9%$125/sqft |
Source: Bright MLS #DESU2103492 Report a problem | ||
| 4/20/2026 | Price change | $190,000-9.5%$136/sqft |
Source: Bright MLS #DESU2103492 Report a problem | ||
| 3/25/2026 | Price change | $210,000-4.5%$150/sqft |
Source: Bright MLS #DESU2103492 Report a problem | ||
| 1/27/2026 | Listed for sale | $220,000$157/sqft |
Source: Bright MLS #DESU2103492 Report a problem | ||
Public tax history
| Year | Property taxes | Tax assessment |
|---|---|---|
| 2025 | $157 -54.3% | $37,100 +433.8% |
| 2024 | $343 +0.1% | $6,950 |
| 2023 | $342 +3.6% | $6,950 +100% |
| 2022 | $330 +0.9% | $3,475 -50% |
| 2021 | $327 +0.3% | $6,950 |
| 2020 | $326 | $6,950 |
| 2019 | $326 -0.1% | $6,950 |
| 2018 | $327 +7.1% | $6,950 |
| 2017 | $305 +9.9% | $6,950 |
| 2016 | $278 +4.7% | $6,950 |
| 2015 | $265 +0.7% | $6,950 |
| 2014 | $263 +2.9% | $6,950 |
| 2013 | $256 +0.4% | $6,950 |
| 2012 | $255 +10.4% | $6,950 |
| 2011 | $231 | $6,950 |
| 2010 | $231 -2.9% | $6,950 |
| 2009 | $238 | $6,950 |
| 2008 | -- | -- |
| 2007 | -- | -- |
| 2004 | -- | -- |
| 2003 | -- | -- |
| 2002 | -- | -- |
| 2001 | -- | -- |
Find assessor info on the county website
Monthly payment
Climate risks
Neighborhood: 19971
Nearby schools
Schools provided by the listing agent
- District: Cape Henlopen
Source: Bright MLS. This data may not be complete. We recommend contacting the local school district to confirm school assignments for this home.

Similar homes
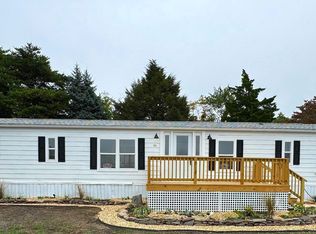
- $175,0003 bd2 ba1.3k sqftNone Available, Rehoboth Beach, DE 19971For Sale
 MLS ID #DESU2112794, Matt Lunden, Keller Williams Realty. Bright MLS
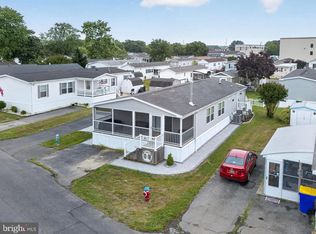
 - $150,0002 bd2 ba1k sqftNone Available, Rehoboth Beach, DE 19971For Sale
 MLS ID #DESU2121364, LINDA BOVA, SEA BOVA ASSOCIATES INC.. Bright MLS
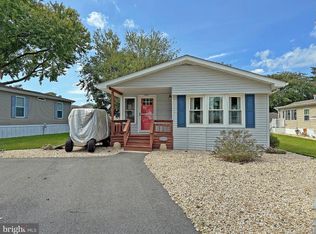
 - $125,0002 bd2 ba1.1k sqftNone Available, Rehoboth Beach, DE 19971For Sale
 MLS ID #DESU2119822, TONY SACCO, RE/MAX Associates. Bright MLS
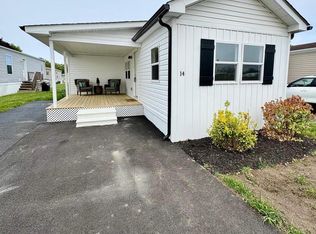
 - $124,9002 bd2 ba1k sqftNone Available, Rehoboth Beach, DE 19971For Sale
 MLS ID #DESU2107618, Erin Lee, Keller Williams Realty. Bright MLS
 - $139,9003 bd2 ba1.2k sqftNone Available, Rehoboth Beach, DE 19971For SaleMLS ID #DESU2108038, Brian Barrows, Monument Sotheby's International Realty. Bright MLS
- $146,0002 bd2 ba1.1k sqftNone Available, Rehoboth Beach, DE 19971For SaleMLS ID #DESU2105716, TYSON MAYERS, Keller Williams Realty. Bright MLS
- $164,0003 bd2 ba1.3k sqftNone Available, Millsboro, DE 19966For SaleMLS ID #DESU2112154, Cecilia Leone, Century 21 Emerald. Bright MLS
- $125,0002 bd2 ba980 sqftNone Available, Rehoboth Beach, DE 19971For SaleMLS ID #DESU2087816, Molly Bayard Brittingham, Jack Lingo - Rehoboth. Bright MLS
- $124,9002 bd2 ba924 sqftNone Available, Rehoboth Beach, DE 19971For SaleMLS ID #DESU2096018, Ryan Haley, Atlantic Shores Sotheby's International Realty. Bright MLS
- $114,0003 bd1 ba920 sqftNone Available, Rehoboth Beach, DE 19971For SaleMLS ID #DESU2115098, LINDA BOVA, SEA BOVA ASSOCIATES INC.. Bright MLS
- $148,9993 bd2 ba1.2k sqftNone Available, Millsboro, DE 19966For SaleMLS ID #DESU2117782, Aly Anderson, Allfirst Realty, Inc.. Bright MLS
- $169,5003 bd2 ba1.1k sqftNone Available, Millsboro, DE 19966For SaleMLS ID #DESU2117252, Joe Kreisher, RE/MAX Associates. Bright MLS
- $165,0003 bd2 ba1.5k sqftNone Available, Millsboro, DE 19966For SaleMLS ID #DESU2118064, Susan Fitzwater, RE/MAX Advantage Realty. Bright MLS
- $159,9003 bd2 ba1.8k sqftNone Available, Lewes, DE 19958For SaleMLS ID #DESU2121560, Erin Lee, Keller Williams Realty. Bright MLS
- $159,0003 bd3 ba1.8k sqftNone Available, Millsboro, DE 19966For SaleMLS ID #DESU2122454, Erin Lee, Keller Williams Realty. Bright MLS
- $120,0002 bd2 ba980 sqftNone Available, Rehoboth Beach, DE 19971For SaleMLS ID #DESU2120796, JAIME HURLOCK, Long & Foster Real Estate, Inc.. Bright MLS
- $209,0003 bd2 ba1.1k sqftNone Available, Millsboro, DE 19966For SaleMLS ID #DESU2122070, Jerry Peele, Keller Williams Realty. Bright MLS
- $190,0003 bd2 ba1.4k sqftNone Available, Millsboro, DE 19966For SaleMLS ID #DESU2120042, Ava Petroziello, Northrop Realty. Bright MLS
- $145,0002 bd2 ba980 sqftNone Available, Millsboro, DE 19966For SaleMLS ID #DESU2118200, Julie Gritton, Coldwell Banker Premier - Lewes. Bright MLS
- $200,0003 bd2 ba1.2k sqftNone Available, Lewes, DE 19958For SaleMLS ID #DESU2117980, Tracey Vance, Investors Realty, Inc.. Bright MLS
