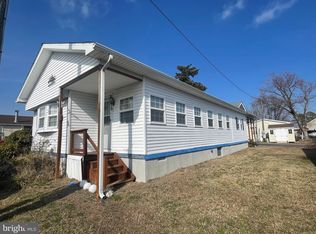
Coastal Living Made Easy in White House Beach! Enjoy coastal breezes and a peek at the water from this beautifully updated 3-bedroom, 2-bath home in the popular waterfront community of White House Beach. Whether you're looking for a full-time home or the perfect beach getaway, this turnkey property has everything you need to settle in and start enjoying the coastal lifestyle. Inside, you'll find an open and inviting floor plan complete with fresh paint, new LVP flooring, and updated appliances, giving the home a bright, fresh feel. The living spaces are filled with natural light, creating a warm and welcoming place to relax or gather with family and friends. Step outside onto the spacious deck, where hosting cookouts and special occasions for the whole crew has never been easier. The lot location at the end of the street , backing up community open space with a brand new pavilion while still within walking distance to the playground, ball courts and bay assures a great time for everyone! There's also parking for up to four vehicles, making it easy to host guests all summer long. The comparatively low lot rent is less than half of similar bay view properties in other communities. If outdoor adventure is your thing, you'll love access to fishing, crabbing, kayaking, paddle boarding, sailing or boating literally at your doorstep. Located just minutes from the beach, restaurants, shopping, and local attractions, you'll love the convenience and charm of living in White House Beach.
For sale
Price cut: $10K (8/21)
$179,500
27361 Dinghy Rd, Millsboro, DE 19966
3beds
1,120sqft
Manufactured Home
Built in 2004
332.36 Acres Lot
$172,100 Zestimate®
$160/sqft
$2/mo HOA
What's special
Fresh paintUpdated appliancesNew lvp flooringSpacious deck
- 58 days
- 422
- 23
Likely to sell faster than
Zillow last checked:
Listing updated:
Listed by:
Joe Kreisher 302-521-4310,
RE/MAX Associates 3026450800
Source: Bright MLS,MLS#: DESU2117252
Facts & features
Interior
Bedrooms & bathrooms
- Bedrooms: 3
- Bathrooms: 2
- Full bathrooms: 2
- Main level bathrooms: 2
- Main level bedrooms: 3
Basement
- Area: 0
Heating
- Forced Air, Electric
Cooling
- Central Air, Electric
Appliances
- Included: Oven/Range - Electric, Water Heater, Refrigerator, Washer, Dryer, Electric Water Heater
Features
- Ceiling Fan(s), Open Floorplan, Eat-in Kitchen
- Flooring: Carpet, Vinyl
- Has basement: No
- Has fireplace: No
Interior area
- Total structure area: 1,120
- Total interior livable area: 1,120 sqft
- Finished area above ground: 1,120
- Finished area below ground: 0
Property
Parking
- Parking features: Off Street
Accessibility
- Accessibility features: None
Features
- Levels: One
- Stories: 1
- Exterior features: Private Beach
- Pool features: None
- Has view: Yes
- View description: Bay, Garden
- Has water view: Yes
- Water view: Bay
- Waterfront features: Bayblock, Boat - Powered, Canoe/Kayak, Fishing Allowed, Personal Watercraft (PWC), Waterski/Wakeboard, Bay
- Body of water: Indian River Bay
- Park: White House Beach
Lot
- Size: 332.36 Acres
- Features: Adjoins - Open Space, Backs - Open Common Area, Level, Rear Yard, SideYard(s)
Details
- Additional structures: Above Grade, Below Grade
- Parcel number: 23430.006.0051603
- Lease amount: $691
- Zoning: RESIDENTIAL
- Special conditions: Standard
Construction
Type & style
- Home type: MobileManufactured
- Architectural style: Coastal,Cottage
- Property subtype: Manufactured Home
Materials
- Combination
- Roof: Pitched,Shingle
Condition
- New construction: No
- Year built: 2004
Utilities & green energy
- Sewer: Public Sewer
- Water: Public
Community & HOA
Community
- Subdivision: White House Beach
HOA
- Has HOA: Yes
- HOA fee: $25 annually
Location
- Region: Millsboro
Financial & listing details
- Price per square foot: $160/sqft
- Tax assessed value: $113,200
- Annual tax amount: $242
- Date on market: 8/1/2026
- Listing agreement: Exclusive Right To Sell
- Listing terms: Cash,Conventional
- Inclusions: Washer, Dryer Refrigerator
- Ownership: Land Lease
Estimated market value
$172,100
$163,000 - $181,000
Not available
Price history
| Date | Event | Price |
|---|---|---|
| 8/21/2026 | Price change | $179,500-5.3%$160/sqft |
Source:  Bright MLS #DESU2117252 Report a problem Bright MLS #DESU2117252 Report a problem | ||
| 8/1/2026 | Listed for sale | $189,500-0.2%$169/sqft |
Source: Bright MLS #DESU2117252 Report a problem | ||
| 6/15/2026 | Listing removed | $189,900$170/sqft |
Source: Bright MLS #DESU2109540 Report a problem | ||
| 5/27/2026 | Price change | $189,900-4.8%$170/sqft |
Source: Bright MLS #DESU2109540 Report a problem | ||
| 4/13/2026 | Listed for sale | $199,500$178/sqft |
Source: Bright MLS #DESU2109540 Report a problem | ||
Public tax history
| Year | Property taxes | Tax assessment |
|---|---|---|
| 2025 | $254 -21.2% | $56,600 +654.7% |
| 2024 | $322 +0.1% | $7,500 |
| 2023 | $322 +5.6% | $7,500 +100% |
| 2022 | $305 +3.1% | $3,750 -50% |
| 2021 | $296 +4.8% | $7,500 |
| 2020 | $282 | $7,500 |
| 2019 | $282 +0.4% | $7,500 |
| 2018 | $281 -1% | $7,500 |
| 2017 | $284 +12.5% | $7,500 |
| 2016 | $252 -3% | $7,500 |
| 2015 | $260 +1.5% | $7,500 |
| 2014 | $256 -1.1% | $7,500 |
| 2013 | $259 +4% | $7,500 |
| 2012 | $249 +1% | $7,500 |
| 2011 | $246 | $7,500 |
| 2010 | $246 +0.4% | $7,500 |
| 2009 | $245 | $7,500 |
| 2008 | -- | -- |
| 2007 | -- | -- |
| 2004 | -- | -- |
Find assessor info on the county website
Monthly payment
Climate risks
Neighborhood: 19966
Nearby schools
Schools provided by the listing agent
- Elementary: Long Neck
- High: Indian River
- District: Indian River
Source: Bright MLS. This data may not be complete. We recommend contacting the local school district to confirm school assignments for this home.
Similar homes
- $165,0003 bd2 ba1.5k sqftNone Available, Millsboro, DE 19966For Sale

 MLS ID #DESU2118064, Susan Fitzwater, RE/MAX Advantage Realty. Bright MLS
 - $169,8003 bd2 ba1.3k sqftNone Available, Millsboro, DE 19966For Sale
 MLS ID #DESU2112154, Cecilia Leone, Century 21 Emerald. Bright MLS
 - $189,9003 bd2 ba1.5k sqftNone Available, Millsboro, DE 19966For Sale
 MLS ID #DESU2115688, SKIP FAUST, Coldwell Banker Premier - Rehoboth. Bright MLS
 - $150,0003 bd2 ba1.3k sqftNone Available, Millsboro, DE 19966For Sale
 MLS ID #DESU2115928, Michael Byrne, Potnets Homes LLC. Bright MLS
 - $144,9002 bd2 ba1.1k sqftNone Available, Millsboro, DE 19966For SaleMLS ID #DESU2111680, Victor Koveleski, Long & Foster Real Estate, Inc.. Bright MLS
- $145,0002 bd2 ba980 sqftNone Available, Millsboro, DE 19966For SaleMLS ID #DESU2118200, Julie Gritton, Coldwell Banker Premier - Lewes. Bright MLS
- $145,0002 bd2 ba1k sqftNone Available, Millsboro, DE 19966For SaleMLS ID #DESU2110568, Cecilia Leone, Century 21 Emerald. Bright MLS
- $178,8883 bd2 ba1.2k sqftNone Available, Millsboro, DE 19966For SaleMLS ID #DESU2120426, Eileen Bumba, Long & Foster Real Estate, Inc.. Bright MLS
- $215,0003 bd2 ba1.2k sqftNone Available, Millsboro, DE 19966For SaleMLS ID #DESU2116442, Aly Anderson, Allfirst Realty, Inc.. Bright MLS
- $180,0003 bd2 ba1.6k sqftNone Available, Millsboro, DE 19966For SaleMLS ID #DESU2107278, Denine Taraskus, Weichert Realtors Cornerstone. Bright MLS
- $175,0003 bd2 ba1.6k sqftNone Available, Millsboro, DE 19966For SaleMLS ID #DESU2107476, Ben Stentz, Iron Valley Real Estate at The Beach. Bright MLS
- $239,9003 bd2 ba1.6k sqftNone Available, Millsboro, DE 19966For SaleMLS ID #DESU2114126, Tony Immediato, Compass. Bright MLS
- $165,0003 bd2 ba1.4k sqftNone Available, Millsboro, DE 19966For SaleMLS ID #DESU2108862, PAULA Pistoia-Waddington, Iron Valley Real Estate Premier. Bright MLS
- $169,0003 bd2 ba980 sqftNone Available, Lewes, DE 19958For SaleMLS ID #DESU2117702, DAVID WALLACE, BAY COAST REALTY. Bright MLS
- $129,9003 bd2 ba1.5k sqftNone Available, Millsboro, DE 19966For SaleMLS ID #DESU2087440, Brianna Heiderman, Coastal Life Realty Group LLC. Bright MLS
- $185,0003 bd2 ba1.1k sqftNone Available, Millsboro, DE 19966For SaleMLS ID #DESU2114184, Dustin Parker, The Parker Group. Bright MLS
- $155,0003 bd2 ba1.3k sqftNone Available, Millsboro, DE 19966For SaleMLS ID #DESU2107358, Gordon Basht, Potnets Homes LLC. Bright MLS
- $210,0003 bd2 ba1.2k sqftNone Available, Lewes, DE 19958For SaleMLS ID #DESU2117980, Tracey Vance, Investors Realty, Inc.. Bright MLS
- $115,0003 bd2 ba744 sqftNone Available, Millsboro, DE 19966For SaleMLS ID #DESU2102544, Mary Teoli, Compass. Bright MLS
