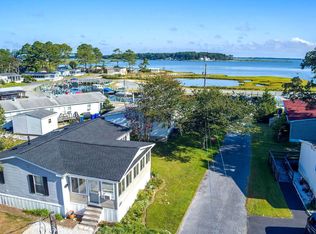
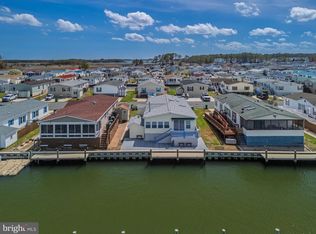
Very nice and spacious home in Bay City with views to Dewey Beach. This 3 bedroom 2 bath home features a really large living room perfect for bringing family and friends together . A wood burning fireplace adds nice ambiance for chilly winter nights . Plenty of space for a full dining area . To the left of the living room are 2 nice sized bedrooms with good closets and a hallway full bathroom. The master bedroom located on the other side of the living room for privacy has a soaking tub plus a stand up shower, double sink , and walk in closet . The kitchen has lots of counter space for all your modern appliances with gas(propane) cooking . Kitchen has a large eat in spot with all views of the bay . Laundry is off the kitchen by the side door. The deck is great for entertaining /grilling and relaxing practically sitting next to the bay and watching the sun set ! Lots of room to park cars and your boat or beach toys . Amenities include a nice beach for sun soaking or checking out the heron and nature on the bay. A clubhouse is being built . Boat slips are extra but you cant beat parking your boat right outside your door! All buyers need to be approved by the park.
For sale
$230,000
25868 N Oak St #49357, Millsboro, DE 19966
3beds
1,680sqft
Manufactured Home
Built in 2001
4,791 Square Feet Lot
$221,100 Zestimate®
$137/sqft
$2/mo HOA
What's special
Views to dewey beach
- 134 days |
- 376 |
- 13 |
Zillow last checked:
Listing updated:
Listed by:
Denine Taraskus 302-598-3851,
Weichert Realtors Cornerstone 3029929500
Source: Bright MLS,MLS#: DESU2107278
Facts & features
Interior
Bedrooms & bathrooms
- Bedrooms: 3
- Bathrooms: 2
- Full bathrooms: 2
- Main level bathrooms: 2
- Main level bedrooms: 3
Basement
- Area: 0
Heating
- Forced Air, Propane
Cooling
- Central Air, Electric
Appliances
- Included: Dishwasher, Dryer, Washer, Refrigerator, Oven/Range - Gas, Electric Water Heater
- Laundry: Dryer In Unit, Washer In Unit
Features
- Bathroom - Stall Shower, Bathroom - Tub Shower, Breakfast Area, Combination Dining/Living, Eat-in Kitchen, Pantry, Primary Bedroom - Bay Front, Walk-In Closet(s), Ceiling Fan(s), Dry Wall
- Flooring: Carpet, Vinyl, Luxury Vinyl
- Doors: Six Panel
- Windows: Vinyl Clad
- Has basement: No
- Number of fireplaces: 1
- Fireplace features: Wood Burning
Interior area
- Total structure area: 1,680
- Total interior livable area: 1,680 sqft
- Finished area above ground: 1,680
- Finished area below ground: 0
Property
Parking
- Parking features: Driveway, Off Street
- Has uncovered spaces: Yes
Accessibility
- Accessibility features: 2+ Access Exits, Accessible Approach with Ramp
Features
- Levels: One
- Stories: 1
- Pool features: None
- Has spa: Yes
- Spa features: Bath
- Has view: Yes
- View description: Bay, Canal
- Has water view: Yes
- Water view: Bay,Canal
- Waterfront features: Bayfront, Canal
- Body of water: Rehoboth Bay
- Frontage length: Water Frontage Ft: 50
Lot
- Size: 4,791 Square Feet
- Features: Adjoins - Open Space, Corner Lot, Stream/Creek
Details
- Additional structures: Above Grade, Below Grade
- Parcel number: 23424.0034.0049357
- Lease amount: $1,200
- Zoning: AR-1
- Special conditions: Standard
Construction
Type & style
- Home type: MobileManufactured
- Property subtype: Manufactured Home
Materials
- Vinyl Siding
- Foundation: Block, Crawl Space
- Roof: Architectural Shingle
Condition
- New construction: No
- Year built: 2001
Utilities & green energy
- Sewer: Public Sewer
- Water: Community
Community & HOA
Community
- Security: Smoke Detector(s)
- Subdivision: Bay City
HOA
- Has HOA: Yes
- HOA fee: $20 annually
Location
- Region: Millsboro
Financial & listing details
- Price per square foot: $137/sqft
- Date on market: 3/20/2026
- Listing agreement: Exclusive Right To Sell
- Listing terms: Cash,Conventional
- Inclusions: Some Furniture In The Home
- Exclusions: Personal Items; Decor, Electronics
- Ownership: Land Lease
- Road surface type: Paved
Estimated market value
$221,100
$210,000 - $232,000
$1,675/mo
Price history
| Date | Event | Price |
|---|---|---|
| 3/20/2026 | Listed for sale | $230,000-11.5%$137/sqft |
Source:  Bright MLS #DESU2107278 Report a problem Bright MLS #DESU2107278 Report a problem | ||
| 11/3/2025 | Listing removed | $259,900$155/sqft |
Source: Bright MLS #DESU2087266 Report a problem | ||
| 7/12/2025 | Price change | $259,900-1.9%$155/sqft |
Source: Bright MLS #DESU2087266 Report a problem | ||
| 5/25/2025 | Listed for sale | $265,000$158/sqft |
Source: Bright MLS #DESU2087266 Report a problem | ||
Public tax history
Tax history is unavailable.
Monthly payment
Climate risks
Neighborhood: 19966
Nearby schools
GreatSchools rating
- 5/10Long Neck Elementary SchoolGrades: K-5Distance: 3.1 mi
- 4/10Millsboro Middle SchoolGrades: 6-8Distance: 9.1 mi
- 3/10Sussex Central High SchoolGrades: 9-12Distance: 10.6 mi
Schools provided by the listing agent
- Elementary: Long Neck
- High: Indian River
- District: Indian River
Source: Bright MLS. This data may not be complete. We recommend contacting the local school district to confirm school assignments for this home.
- $145,5004 bd2 ba1.5k sqft25869 N Pine St, Millsboro, DE 19966Sold

- $150,0003 bd2 ba1.3k sqft25874 N Oak St #1959, Millsboro, DE 19966Sold
- $79,8002 bd2 ba1.4k sqft25873 N Oak St #22358, Millsboro, DE 19966Off Market
- $105,5003 bd-- ba1.2k sqft35620 Bayview Dr, Millsboro, DE 19966Off Market
- $146,5003 bd-- ba1.7k sqft25865 N Oak St, Millsboro, DE 19966Off Market
- $138,6002 bd2 ba1.1k sqft25873 N Oak St, Millsboro, DE 19966Off Market
- $109,3003 bd2 ba1.2k sqft35620 Bayview, Millsboro, DE 19966Off Market
- $144,7003 bd-- ba1.6k sqft25868 N Oak St, Millsboro, DE 19966Off Market
A local agent can set up tours, give advice and negotiate with sellers.
A local lender can help you make sure your offer is ready when you are.
Similar homes
- $189,5003 bd2 ba1.1k sqftNone Available, Millsboro, DE 19966For Sale

 MLS ID #DESU2117252, Joe Kreisher, RE/MAX Associates. Bright MLS
 - $219,7503 bd2 ba1.7k sqftNone Available, Millsboro, DE 19966For Sale
 MLS ID #DESU2108928, Julia Idoni, BAY COAST REALTY. Bright MLS
 - $249,9003 bd2 ba1.6k sqftNone Available, Millsboro, DE 19966For Sale
 MLS ID #DESU2114126, Tony Immediato, Compass. Bright MLS
 - $220,0003 bd2 ba1.2k sqftNone Available, Millsboro, DE 19966For Sale
 MLS ID #DESU2116442, Aly Anderson, Allfirst Realty, Inc.. Bright MLS
 - $199,9003 bd2 ba1.5k sqftNone Available, Millsboro, DE 19966For SaleMLS ID #DESU2115688, SKIP FAUST, Coldwell Banker Premier - Rehoboth. Bright MLS
- $196,4993 bd2 ba1.6k sqftNone Available, Millsboro, DE 19966For SaleMLS ID #DESU2107476, Ben Stentz, Iron Valley Real Estate at The Beach. Bright MLS
- $209,9003 bd2 ba1.6k sqftNone Available, Millsboro, DE 19966For SaleMLS ID #DESU2111360, Brett DePrince, Coldwell Banker Realty. Bright MLS
- $219,9004 bd2 ba1.9k sqftNone Available, Millsboro, DE 19966For SaleMLS ID #DESU2114212, Chris Carr, HomeZu. Bright MLS
- $189,9003 bd2 ba1.5k sqftNone Available, Millsboro, DE 19966For SaleMLS ID #DESU2113990, Mary Teoli, Compass. Bright MLS
- $165,0003 bd2 ba1.4k sqftNone Available, Millsboro, DE 19966For SaleMLS ID #DESU2108862, PAULA Pistoia-Waddington, Iron Valley Real Estate Premier. Bright MLS
- $209,0003 bd2 ba1.6k sqftNone Available, Millsboro, DE 19966For SaleMLS ID #DESU2114514, Russell Griffin, Keller Williams Realty. Bright MLS
- $239,0003 bd2 ba1.9k sqftNone Available, Millsboro, DE 19966For SaleMLS ID #DESU2107598, Gordon A Basht, Potnets Homes LLC. Bright MLS
- $220,0004 bd2 ba2.2k sqftNone Available, Millsboro, DE 19966For SaleMLS ID #DESU2112628, David Litz, Century 21 Emerald. Bright MLS
- $199,9003 bd2 ba1.3k sqftNone Available, Millsboro, DE 19966For SaleMLS ID #DESU2111462, Molly Bayard Brittingham, Jack Lingo - Rehoboth. Bright MLS
- $129,9003 bd2 ba1.5k sqftNone Available, Millsboro, DE 19966For SaleMLS ID #DESU2087440, Brianna Heiderman, Coastal Life Realty Group LLC. Bright MLS
- $325,0003 bd2 ba1.2k sqftNone Available, Millsboro, DE 19966For SaleMLS ID #DESU2116254, Julie Gritton, Coldwell Banker Premier - Lewes. Bright MLS
- $145,0003 bd2 ba1.2k sqftNone Available, Millsboro, DE 19966For SaleMLS ID #DESU2113360, Corey Harris, Crown Homes Real Estate. Bright MLS
- $120,0002 bd2 ba1.1k sqftNone Available, Millsboro, DE 19966For SaleMLS ID #DESU2106724, Christine Johnson, Keller Williams Realty. Bright MLS
- $299,9003 bd2 ba1.5k sqftNone Available, Millsboro, DE 19966For SaleMLS ID #DESU2109746, EMILY WILLIAMS, Keller Williams Realty. Bright MLS
- $134,0003 bd2 ba1.4k sqftNone Available, Millsboro, DE 19966For SaleMLS ID #DESU2112730, Mark Macomber, RE/MAX Realty Group Rehoboth. Bright MLS
