The comfort and convenience of one level living in this spacious home located in the Pot nets Lakeside community which offers residential access to a large community pool. walking trail and a community center with planned events and activities. The floor plan of this home checks all of the boxes including 4 bedrooms, 2 full baths, large living room, dining area, dedicated office space. a large 4 season room, all with hardwood and tile flooring throughout. The kitchen includes updated appliance, loads of cabinets including pantry cabinets, a breakfast peninsula, an adjoining dining area that leads to the living room where a cozy LED fireplace adds ambiance and relaxation. The primary bath includes an upgraded shower and 2 separate glass top vanities. The second bath includes and ungraded walk-in tub for convenience and accessibility. The outdoor space includes a front and rear deck with a hot tub for winging down after a long day of fun! Homes in this area sell from $150/ sq ft -$205/sq ft this home is price to sell at $119/sq ft.
For sale
$235,500
26631 Castaway Cir, Millsboro, DE 19966
4beds
1,980sqft
Manufactured Home
Built in 2005
126.06 Acres Lot
$227,200 Zestimate®
$119/sqft
$980/mo HOA
What's special
One level livingBreakfast peninsulaDedicated office spaceDining area
- 40 days |
- 571 |
- 25 |
Likely to sell faster than
Zillow last checked:
Listing updated:
Listed by:
Chris Carr 855-885-4663,
HomeZu (855) 885-4663
Source: Bright MLS,MLS#: DESU2114212
Facts & features
Interior
Bedrooms & bathrooms
- Bedrooms: 4
- Bathrooms: 2
- Full bathrooms: 2
- Main level bathrooms: 2
- Main level bedrooms: 4
Rooms
- Room types: Living Room, Dining Room, Primary Bedroom, Bedroom 2, Bedroom 3, Bedroom 4, Great Room, Primary Bathroom, Full Bath
Primary bedroom
- Level: Main
- Area: 195 Square Feet
- Dimensions: 13 X 15
Bedroom 2
- Level: Main
Bedroom 3
- Level: Main
Bedroom 4
- Level: Main
Primary bathroom
- Level: Main
Dining room
- Level: Main
Other
- Level: Main
Great room
- Level: Main
Living room
- Level: Main
Heating
- Heat Pump, Electric
Cooling
- Heat Pump, Electric
Appliances
- Included: Microwave, Water Heater
Features
- Dry Wall
- Flooring: Wood
- Windows: Skylight(s)
- Has basement: No
- Number of fireplaces: 2
- Fireplace features: Heatilator
Interior area
- Total structure area: 1,980
- Total interior livable area: 1,980 sqft
- Finished area above ground: 1,980
- Finished area below ground: 0
Property
Parking
- Total spaces: 8
- Parking features: Driveway
- Uncovered spaces: 8
Accessibility
- Accessibility features: None
Features
- Levels: One
- Stories: 1
- Patio & porch: Deck
- Has private pool: Yes
- Pool features: Private
- Has spa: Yes
- Spa features: Heated, Hot Tub
Lot
- Size: 126.06 Acres
Details
- Additional structures: Above Grade, Below Grade
- Parcel number: 23429.00254.0052154
- Lease amount: $860
- Zoning: R
- Special conditions: Standard
Construction
Type & style
- Home type: MobileManufactured
- Architectural style: Ranch/Rambler
- Property subtype: Manufactured Home
Materials
- Vinyl Siding
- Foundation: Crawl Space
- Roof: Architectural Shingle
Condition
- Average
- New construction: No
- Year built: 2005
Utilities & green energy
- Electric: 120/240V
- Sewer: Public Sewer
- Water: Public
- Utilities for property: Electricity Available
Community & HOA
Community
- Security: Main Entrance Lock
- Subdivision: None Available
HOA
- Has HOA: Yes
- HOA fee: $980 monthly
Location
- Region: Millsboro
Financial & listing details
- Price per square foot: $119/sqft
- Tax assessed value: $176,500
- Annual tax amount: $377
- Date on market: 6/15/2026
- Listing agreement: Exclusive Agency
- Listing terms: Negotiable
- Inclusions: Hot Tub, Stand-alone Ice Machine, 5 Flat Tv, Love Sack Sofa, 2 Electric Led Fireplaces, 2-3 Beds,
- Exclusions: Wine Cooler, Glass Desk, Master Bedroom Set
- Ownership: Land Lease
Estimated market value
$227,200
$216,000 - $239,000
$1,584/mo
Price history
| Date | Event | Price |
|---|---|---|
| 6/15/2026 | Listed for sale | $235,500$119/sqft |
Source:  Bright MLS #DESU2114212 Report a problem Bright MLS #DESU2114212 Report a problem | ||
Public tax history
| Year | Property taxes | Tax assessment |
|---|---|---|
| 2025 | $401 -7% | $88,250 +795.9% |
| 2024 | $431 +0.1% | $9,850 |
| 2023 | $431 +1.5% | $9,850 +100% |
| 2022 | $424 +2.9% | $4,925 -50% |
| 2021 | $412 +4.5% | $9,850 |
| 2020 | $395 | $9,850 |
| 2019 | $395 +526.2% | $9,850 |
| 2018 | $63 -84.1% | $9,850 |
| 2017 | $396 +11.7% | $9,850 |
| 2016 | $355 -2.8% | $9,850 |
| 2015 | $365 +1.4% | $9,850 |
| 2014 | $360 -1% | $9,850 |
| 2013 | $364 +3.8% | $9,850 |
| 2012 | $350 -0.8% | $9,850 |
| 2011 | $353 | $9,850 |
| 2010 | $353 +9.7% | $9,850 |
| 2009 | $322 | $9,850 |
| 2008 | -- | -- |
| 2007 | -- | -- |
| 2004 | -- | -- |
Find assessor info on the county website
Monthly payment
Climate risks
Neighborhood: 19966
Nearby schools
GreatSchools rating
- 5/10Long Neck Elementary SchoolGrades: K-5Distance: 0.7 mi
- 4/10Millsboro Middle SchoolGrades: 6-8Distance: 6.5 mi
- 3/10Sussex Central High SchoolGrades: 9-12Distance: 8.1 mi
Schools provided by the listing agent
- District: Indian River
Source: Bright MLS. This data may not be complete. We recommend contacting the local school district to confirm school assignments for this home.
- $155,9003 bd-- ba1.3k sqft33520 Lakeshore Cir, Millsboro, DE 19966Off Market
- $149,7003 bd-- ba1.2k sqft26637 Castaway Cir, Millsboro, DE 19966Off Market
- $161,6003 bd-- ba1.2k sqft33536 Lakeshore Cir, Millsboro, DE 19966Off Market
- $180,1003 bd-- ba1.6k sqft26638 Castaway Cir, Millsboro, DE 19966Off Market
- $153,4003 bd-- ba1.3k sqft26533 Old Salt Cv, Millsboro, DE 19966Off Market
- $161,7003 bd-- ba1.3k sqft32975 Anglers Cv, Millsboro, DE 19966Off Market
- $144,4003 bd-- ba1.2k sqft33518 Lakeshore Cir, Millsboro, DE 19966Off Market
- $174,5003 bd-- ba1.6k sqft33503 Lakeshore Cir, Millsboro, DE 19966Off Market
A local agent can set up tours, give advice and negotiate with sellers.
A local lender can help you make sure your offer is ready when you are.
Similar homes
- $220,0003 bd2 ba1.2k sqftNone Available, Millsboro, DE 19966For Sale

 MLS ID #DESU2116442, Aly Anderson, Allfirst Realty, Inc.. Bright MLS
 - $195,0003 bd2 ba1.5k sqftNone Available, Millsboro, DE 19966For Sale
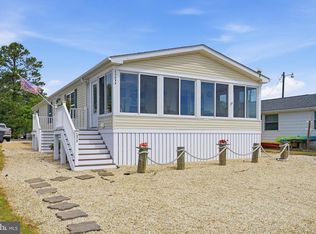 MLS ID #DESU2113990, Mary Teoli, Compass. Bright MLS
 - $189,8883 bd2 ba1.3k sqftNone Available, Millsboro, DE 19966For Sale
 MLS ID #DESU2115418, Eileen Bumba, Long & Foster Real Estate, Inc.. Bright MLS
 - $239,0003 bd2 ba1.9k sqftNone Available, Millsboro, DE 19966For Sale
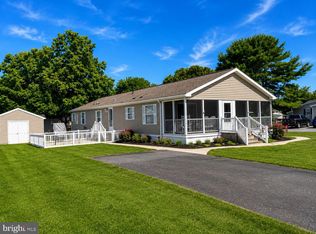 MLS ID #DESU2107598, Gordon A Basht, Potnets Homes LLC. Bright MLS
 - $195,0003 bd1 ba1.5k sqftNone Available, Millsboro, DE 19966For SaleMLS ID #DESU2116148, STACI WALLS, NextHome Tomorrow Realty. Bright MLS
- $220,0003 bd2 ba1.6k sqftNone Available, Millsboro, DE 19966For SaleMLS ID #DESU2114514, Russell Griffin, Keller Williams Realty. Bright MLS
- $220,0004 bd2 ba2.2k sqftNone Available, Millsboro, DE 19966For SaleMLS ID #DESU2112628, David Litz, Century 21 Emerald. Bright MLS
- $299,9003 bd2 ba1.5k sqftNone Available, Millsboro, DE 19966For SaleMLS ID #DESU2109746, EMILY WILLIAMS, Keller Williams Realty. Bright MLS
- $230,0003 bd2 ba1.6k sqftNone Available, Millsboro, DE 19966For SaleMLS ID #DESU2107278, Denine Taraskus, Weichert Realtors Cornerstone. Bright MLS
- $149,0003 bd2 ba1.6k sqftNone Available, Millsboro, DE 19966For SaleMLS ID #DESU2112048, Margaret Mood, Iron Valley Real Estate Premier. Bright MLS
- $279,0003 bd2 ba1.7k sqftNone Available, Millsboro, DE 19966For SaleMLS ID #DESU2112646, Christian Swalm, Swalm Realty LLC. Bright MLS
- $219,7503 bd2 ba1.7k sqftNone Available, Millsboro, DE 19966For SaleMLS ID #DESU2108928, Julia Idoni, BAY COAST REALTY. Bright MLS
- $185,0003 bd2 ba1.8k sqftNone Available, Millsboro, DE 19966For SaleMLS ID #DESU2107558, Russell Griffin, Keller Williams Realty. Bright MLS
- $209,9003 bd2 ba1.6k sqftNone Available, Millsboro, DE 19966For SaleMLS ID #DESU2111360, Brett DePrince, Coldwell Banker Realty. Bright MLS
- $209,9003 bd2 ba1.3k sqftNone Available, Millsboro, DE 19966For SaleMLS ID #DESU2115390, Gordon A Basht, Potnets Homes LLC. Bright MLS
- $169,8003 bd2 ba1.3k sqftNone Available, Millsboro, DE 19966For SaleMLS ID #DESU2112154, Cecilia Leone, Century 21 Emerald. Bright MLS
- $149,9002 bd2 ba1.1k sqftNone Available, Millsboro, DE 19966For SaleMLS ID #DESU2111680, Victor Koveleski, Long & Foster Real Estate, Inc.. Bright MLS
- $214,9003 bd2 ba1k sqftNone Available, Millsboro, DE 19966For SaleMLS ID #DESU2112634, AISLINN STABNER, Iron Valley Real Estate at The Beach. Bright MLS
- $309,9003 bd4 ba2.1k sqftNone Available, Millsboro, DE 19966For SaleMLS ID #DESU2116862, Molly Bayard Brittingham, Jack Lingo - Rehoboth. Bright MLS
- $145,0003 bd2 ba1.2k sqftNone Available, Millsboro, DE 19966For SaleMLS ID #DESU2113360, Corey Harris, Crown Homes Real Estate. Bright MLS
