NO LOT RENT — YOU OWN THE LAND! Enjoy the freedom of land ownership and the coastal lifestyle you've been dreaming of in this beautifully maintained 3-bedroom, 2-bath home, perfectly situated on a generous 0.6-acre lot in the established community of Woodlyn Estates. Step inside to an inviting open floor plan designed for comfortable everyday living and effortless entertaining. The updated kitchen features granite countertops, stainless steel appliances, abundant cabinetry, and plenty of workspace for preparing meals and gathering with family and friends. Just beyond, the light-filled sunroom offers the perfect place to enjoy your morning coffee, relax with a good book, or create an additional living space overlooking the backyard. The thoughtfully designed split-bedroom layout provides privacy for both owners and guests. The spacious primary suite offers a large ensuite bath and generous closet space, creating a comfortable retreat at the end of the day. Outside, the expansive backyard provides endless possibilities—garden, entertain, add outdoor living spaces, or simply enjoy the peace, privacy, and room to roam that comes with owning over half an acre. With low HOA fees, no lot rent, and convenient one-level living, this property is ideal as a primary residence, vacation home, or investment opportunity. Located just minutes from Delaware's beautiful beaches, boating, marinas, golf courses, state parks, waterfront dining, and tax-free shopping, you'll have everything Sussex County has to offer right at your fingertips. Affordable coastal living with land ownership is becoming increasingly rare—don't miss your opportunity to make this exceptional property your own!
For sale
Price cut: $30K (7/9)
$299,900
30 Woodlyn Est, Millsboro, DE 19966
3beds
1,536sqft
Manufactured Home
Built in 1990
0.6 Acres Lot
$-- Zestimate®
$195/sqft
$10/mo HOA
What's special
Convenient one-level livingInviting open floor planThoughtfully designed split-bedroom layoutExpansive backyardStainless steel appliancesSpacious primary suiteGenerous closet space
- 142 days
- 383
- 26
Zillow last checked:
Listing updated:
Listed by:
EMILY WILLIAMS 302-893-4503,
Keller Williams Realty (302) 360-0300
Source: Bright MLS,MLS#: DESU2109746
Facts & features
Interior
Bedrooms & bathrooms
- Bedrooms: 3
- Bathrooms: 2
- Full bathrooms: 2
- Main level bathrooms: 2
- Main level bedrooms: 3
Rooms
- Room types: Living Room, Dining Room, Primary Bedroom, Bedroom 2, Kitchen, Bedroom 1, Sun/Florida Room, Laundry, Bathroom 1, Primary Bathroom
Primary bedroom
- Features: Flooring - Carpet, Ceiling Fan(s), Window Treatments, Attached Bathroom
- Level: Main
- Area: 121 Square Feet
- Dimensions: 11 X 11
Bedroom 1
- Features: Flooring - Carpet, Window Treatments, Ceiling Fan(s)
- Level: Main
- Area: 110 Square Feet
- Dimensions: 11 X 10
Bedroom 2
- Features: Flooring - Carpet, Ceiling Fan(s), Window Treatments
- Level: Main
- Area: 99 Square Feet
- Dimensions: 11 X 9
Primary bathroom
- Features: Flooring - Luxury Vinyl Plank, Window Treatments, Bathroom - Tub Shower
- Level: Main
- Area: 44 Square Feet
- Dimensions: 11 X 4
Bathroom 1
- Features: Flooring - Luxury Vinyl Plank, Bathroom - Stall Shower
- Level: Main
- Area: 28 Square Feet
- Dimensions: 7 X 4
Dining room
- Features: Flooring - Luxury Vinyl Plank, Window Treatments, Ceiling Fan(s)
- Level: Main
- Area: 144 Square Feet
- Dimensions: 12 X 12
Kitchen
- Features: Breakfast Bar, Granite Counters, Flooring - Luxury Vinyl Plank, Kitchen Island, Kitchen - Electric Cooking, Window Treatments
- Level: Main
- Area: 120 Square Feet
- Dimensions: 10 X 12
Laundry
- Level: Main
- Area: 42 Square Feet
- Dimensions: 7 X 6
Living room
- Features: Flooring - Luxury Vinyl Plank, Window Treatments, Built-in Features, Ceiling Fan(s)
- Level: Main
- Area: 286 Square Feet
- Dimensions: 22 X 13
Other
- Features: Flooring - Luxury Vinyl Plank, Window Treatments, Ceiling Fan(s)
- Level: Main
- Area: 231 Square Feet
- Dimensions: 21 X 11
Heating
- Forced Air, Propane
Cooling
- None, Electric
Appliances
- Included: Microwave, Dishwasher, Oven, Oven/Range - Electric, Stainless Steel Appliance(s), Washer, Water Heater, Dryer, Electric Water Heater
- Laundry: Has Laundry, Main Level, Washer In Unit, Dryer In Unit, Laundry Room
Features
- Bathroom - Stall Shower, Bathroom - Tub Shower, Breakfast Area, Built-in Features, Ceiling Fan(s), Combination Dining/Living, Combination Kitchen/Dining, Combination Kitchen/Living, Dining Area, Entry Level Bedroom, Family Room Off Kitchen, Open Floorplan, Kitchen Island, Other
- Flooring: Luxury Vinyl, Carpet
- Doors: Sliding Glass
- Windows: Window Treatments
- Has basement: No
- Has fireplace: No
Interior area
- Total structure area: 1,536
- Total interior livable area: 1,536 sqft
- Finished area above ground: 1,536
- Finished area below ground: 0
Property
Parking
- Total spaces: 4
- Parking features: Driveway
- Uncovered spaces: 4
Accessibility
- Accessibility features: 2+ Access Exits, Doors - Swing In
Features
- Levels: One
- Stories: 1
- Pool features: None
Lot
- Size: 0.6 Acres
- Dimensions: 110.00 x 240.00
- Features: Wooded
Details
- Additional structures: Above Grade, Below Grade
- Parcel number: 23423.00562.00
- Zoning: GR
- Special conditions: Standard
Construction
Type & style
- Home type: MobileManufactured
- Architectural style: Raised Ranch/Rambler
- Property subtype: Manufactured Home
Materials
- Aluminum Siding
- Roof: Shingle
Condition
- New construction: No
- Year built: 1990
Utilities & green energy
- Sewer: Public Sewer
- Water: Public
Community & HOA
Community
- Subdivision: Woodlyn
HOA
- Has HOA: Yes
- Services included: Common Area Maintenance
- HOA fee: $125 annually
Location
- Region: Millsboro
Financial & listing details
- Price per square foot: $195/sqft
- Annual tax amount: $500
- Date on market: 4/16/2026
- Listing agreement: Exclusive Right To Sell
- Listing terms: Cash,Conventional
- Ownership: Fee Simple
- Road surface type: Paved
Estimated market value
Not available
Estimated sales range
Not available
Not available
Price history
| Date | Event | Price |
|---|---|---|
| 7/9/2026 | Price change | $299,900-9.1%$195/sqft |
Source:  Bright MLS #DESU2109746 Report a problem Bright MLS #DESU2109746 Report a problem | ||
| 6/1/2026 | Price change | $329,900-1.5%$215/sqft |
Source: Bright MLS #DESU2109746 Report a problem | ||
| 4/30/2026 | Price change | $335,000-4.3%$218/sqft |
Source: Bright MLS #DESU2109746 Report a problem | ||
| 4/16/2026 | Listed for sale | $350,000$228/sqft |
Source: Bright MLS #DESU2109746 Report a problem | ||
Public tax history
Tax history is unavailable.
Monthly payment
Climate risks
Neighborhood: 19966
Nearby schools
Schools provided by the listing agent
- Elementary: Long Neck
- Middle: Sussex Central
- High: Sussex Central
- District: Indian River
Source: Bright MLS. This data may not be complete. We recommend contacting the local school district to confirm school assignments for this home.
Similar homes

- $299,9003 bd2 ba1.6k sqftAnchor Way, Millsboro, DE 19966For Sale

 MLS ID #DESU2119254, Brian Barrows, Monument Sotheby's International Realty. Bright MLS
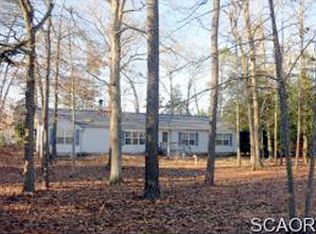
 - $335,0003 bd2 ba1.2k sqftNone Available, Millsboro, DE 19966For Sale
 MLS ID #DESU2118412, Cecilia Leone, Century 21 Emerald. Bright MLS
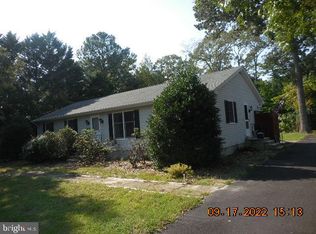
 - $294,5003 bd2 ba1.1k sqftNone Available, Millsboro, DE 19966For Sale
 MLS ID #DESU2112204, SEAN STEWARD, Century 21 Home Team Realty. Bright MLS
 - $309,0003 bd2 ba1.5k sqftNone Available, Millsboro, DE 19966For Sale
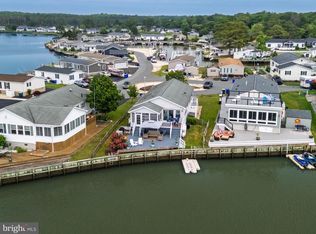 MLS ID #DESU2112230, Jay Shinn, RE/MAX Point Realty. Bright MLS
 - $225,0003 bd2 ba1.9k sqftNone Available, Millsboro, DE 19966For SaleMLS ID #DESU2117018, Mr. Jeffrey Fowler-Gray, Keller Williams Realty. Bright MLS
- $239,9003 bd2 ba1.6k sqftNone Available, Millsboro, DE 19966For SaleMLS ID #DESU2114126, Tony Immediato, Compass. Bright MLS
- $295,0003 bd4 ba2.1k sqftNone Available, Millsboro, DE 19966For SaleMLS ID #DESU2111688, SUSAN ASH, RE/MAX Coastal. Bright MLS
- $220,0003 bd2 ba1.2k sqftNone Available, Millsboro, DE 19966For SaleMLS ID #DESU2116442, Aly Anderson, Allfirst Realty, Inc.. Bright MLS
- $179,5003 bd2 ba1.1k sqftNone Available, Millsboro, DE 19966For SaleMLS ID #DESU2117252, Joe Kreisher, RE/MAX Associates. Bright MLS
- $185,0003 bd2 ba1.8k sqftNone Available, Millsboro, DE 19966For SaleMLS ID #DESU2107558, Russell Griffin, Keller Williams Realty. Bright MLS
- $380,0003 bd2 ba1.6k sqftNone Available, Millsboro, DE 19966For SaleMLS ID #DESU2112050, William Sladek, Redfin Corporation. Bright MLS
- $350,0003 bd3 ba2.1k sqftNone Available, Millsboro, DE 19966For SaleMLS ID #DESU2118736, AMY KELLENBERGER, Berkshire Hathaway HomeServices PenFed Realty. Bright MLS
- $399,9994 bd3 ba2k sqftNone Available, Millsboro, DE 19966For SaleMLS ID #DESU2107698, Jay Shinn, RE/MAX Point Realty. Bright MLS
- $300,0003 bd2 ba1k sqftNone Available, Georgetown, DE 19947For SaleMLS ID #DESU2119282, Liz Reagan, Northrop Realty. Bright MLS
- $385,0003 bd2 ba1.5k sqftNone Available, Millsboro, DE 19966For SaleMLS ID #DESU2112890, Andrea Carbaugh, Patterson-Schwartz-Newark. Bright MLS
- $219,7503 bd2 ba1.7k sqftNone Available, Millsboro, DE 19966For SaleMLS ID #DESU2108928, Julia Idoni, BAY COAST REALTY. Bright MLS
- $191,4993 bd2 ba1.6k sqftNone Available, Millsboro, DE 19966For SaleMLS ID #DESU2107476, Ben Stentz, Iron Valley Real Estate at The Beach. Bright MLS
- $329,9003 bd2 ba1.2k sqftNone Available, Milton, DE 19968For SaleMLS ID #DESU2113852, AMY KELLENBERGER, Berkshire Hathaway HomeServices PenFed Realty. Bright MLS
- $159,0003 bd2 ba1.6k sqftNone Available, Millsboro, DE 19966For SaleMLS ID #DESU2114514, Russell Griffin, Keller Williams Realty. Bright MLS
- $189,9003 bd2 ba1.5k sqftNone Available, Millsboro, DE 19966For SaleMLS ID #DESU2115688, SKIP FAUST, Coldwell Banker Premier - Rehoboth. Bright MLS
