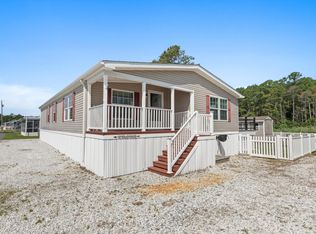
Looking to enjoy the resort lifestyle in one of Pot-Nets' most sought-after communities? This well-maintained three-bedroom, two-bath home in Pot-Nets Lakeside is nestled near the pond and surrounded by beautiful mature trees, creating a peaceful setting to call home. Relax on the screened front porch while taking in the quiet surroundings, or take advantage of the many amenities the community has to offer. The Lakeside clubhouse, known for hosting weddings and special events, overlooks the community pool, providing the perfect place to gather with friends and neighbors. Hop on your golf cart for a short ride to Pot-Nets Bayside, where you'll enjoy access to the private beach, boat ramp, Paradise Grill, and live bands and family-friendly events throughout the summer. Inside, the desirable split-bedroom floor plan provides privacy for both owners and guests. The guest bedrooms are complemented by a separate family room, while a cozy corner fireplace adds warmth and charm to the main living area during cooler months. The spacious primary suite is conveniently located just off the living room and features an en-suite bath with a double-sink vanity, separate soaking tub, and walk-in shower. A skylight fills the kitchen with natural light, highlighting the white cabinetry, center island, solid-surface countertops with tile accents, and ample workspace. Crown molding throughout the home adds an elegant finishing touch. Additional updates include a heating system replaced just two years ago. Outside, a storage shed with electricity offers the perfect space for a workshop, hobbies, or extra storage. Whether you're looking for a year-round residence or a relaxing coastal getaway, this home combines comfort, convenience, and the exceptional amenities that make Pot-Nets Lakeside such a desirable place to live. Must have park approval.
For sale
$225,000
26440 Cricket Cv #50109, Millsboro, DE 19966
3beds
1,960sqft
Manufactured Home
Built in 2002
7,500 Square Feet Lot
$-- Zestimate®
$115/sqft
$-- HOA
What's special
Cozy corner fireplaceCenter islandWell-maintained three-bedroom two-bath homeDesirable split-bedroom floor planNestled near the pondStorage shed with electricitySpacious primary suite
- 9 days |
- 1,418 |
- 71 |
Likely to sell faster than
Zillow last checked:
Listing updated:
Listed by:
Mr. Jeffrey Fowler-Gray 302-727-3013,
Keller Williams Realty (302) 360-0300,
Listing Team: Jeffrey Fowler Group, Co-Listing Team: Jeffrey Fowler Group,Co-Listing Agent: Cindy J Sakowski 302-745-2053,
Keller Williams Realty
Source: Bright MLS,MLS#: DESU2117018
Facts & features
Interior
Bedrooms & bathrooms
- Bedrooms: 3
- Bathrooms: 2
- Full bathrooms: 2
- Main level bathrooms: 2
- Main level bedrooms: 3
Rooms
- Room types: Living Room, Dining Room, Primary Bedroom, Bedroom 2, Bedroom 3, Kitchen, Family Room, Laundry, Bathroom 2, Primary Bathroom
Primary bedroom
- Features: Cathedral/Vaulted Ceiling, Ceiling Fan(s), Walk-In Closet(s), Window Treatments, Flooring - Carpet
- Level: Main
- Area: 156 Square Feet
- Dimensions: 12 X 13
Bedroom 2
- Features: Ceiling Fan(s), Flooring - Carpet, Window Treatments
- Level: Main
- Area: 108 Square Feet
- Dimensions: 9 X 12
Bedroom 3
- Features: Ceiling Fan(s), Flooring - Carpet, Window Treatments
- Level: Main
- Area: 108 Square Feet
- Dimensions: 9 X 12
Primary bathroom
- Features: Attached Bathroom, Soaking Tub, Bathroom - Walk-In Shower, Flooring - Carpet, Flooring - Laminated
- Level: Main
- Area: 96 Square Feet
- Dimensions: 8 X 12
Bathroom 2
- Features: Bathroom - Tub Shower, Flooring - Vinyl
- Level: Main
Dining room
- Features: Flooring - HardWood, Chair Rail, Countertop(s) - Solid Surface, Window Treatments
- Level: Main
- Area: 132 Square Feet
- Dimensions: 12 X 11
Family room
- Features: Cathedral/Vaulted Ceiling, Ceiling Fan(s), Fireplace - Gas, Flooring - Carpet, Window Treatments
- Level: Main
Kitchen
- Features: Breakfast Nook, Countertop(s) - Solid Surface, Double Sink, Kitchen - Propane Cooking, Pantry, Kitchen Island, Kitchen - Gas Cooking, Lighting - Ceiling, Skylight(s), Window Treatments
- Level: Main
- Area: 144 Square Feet
- Dimensions: 12 X 12
Laundry
- Features: Window Treatments, Flooring - Vinyl
- Level: Main
- Area: 49 Square Feet
- Dimensions: 7 X 7
Living room
- Features: Cathedral/Vaulted Ceiling, Flooring - Carpet, Window Treatments
- Level: Main
- Area: 228 Square Feet
- Dimensions: 12 X 19
Screened porch
- Features: Ceiling Fan(s), Flooring - Carpet, Window Treatments
- Level: Main
- Area: 250 Square Feet
- Dimensions: 10 X 25
Heating
- Forced Air, Propane
Cooling
- Central Air, Electric
Appliances
- Included: Microwave, Dishwasher, Disposal, Oven/Range - Gas, Water Heater, Electric Water Heater
- Laundry: Dryer In Unit, Washer In Unit, Laundry Room
Features
- Bar, Built-in Features, Ceiling Fan(s), Combination Dining/Living, Dining Area, Kitchen Island, Pantry, Primary Bath(s), Bathroom - Tub Shower, Walk-In Closet(s), Bathroom - Walk-In Shower, Chair Railings, Combination Kitchen/Dining, Combination Kitchen/Living, Crown Molding, Open Floorplan, Dry Wall, Vaulted Ceiling(s)
- Flooring: Carpet, Ceramic Tile, Laminate, Vinyl, Wood
- Doors: Six Panel
- Windows: Energy Efficient, Vinyl Clad, Skylight(s), Window Treatments
- Has basement: No
- Number of fireplaces: 1
- Fireplace features: Glass Doors, Gas/Propane, Mantel(s)
Interior area
- Total structure area: 1,960
- Total interior livable area: 1,960 sqft
- Finished area above ground: 1,960
- Finished area below ground: 0
Property
Parking
- Total spaces: 2
- Parking features: Asphalt, Driveway
- Uncovered spaces: 2
Accessibility
- Accessibility features: 2+ Access Exits
Features
- Levels: One
- Stories: 1
- Patio & porch: Patio, Screened Porch
- Exterior features: Extensive Hardscape
- Pool features: Community
- Fencing: Split Rail
- Has view: Yes
- View description: Trees/Woods
- Park: Lakeside
Lot
- Size: 7,500 Square Feet
- Features: Backs - Open Common Area, Backs to Trees, Cul-De-Sac, Front Yard, Landscaped, Level
Details
- Additional structures: Above Grade, Below Grade, Outbuilding
- Parcel number: 23429.00254.0050109
- Lease amount: $1,026
- Zoning: RESIDENTIAL
- Special conditions: Standard
Construction
Type & style
- Home type: MobileManufactured
- Property subtype: Manufactured Home
Materials
- Vinyl Siding
- Foundation: Pillar/Post/Pier
- Roof: Architectural Shingle
Condition
- Good
- New construction: No
- Year built: 2002
Utilities & green energy
- Electric: 100 Amp Service
- Sewer: Public Sewer
- Water: Community
- Utilities for property: Propane, Cable
Community & HOA
Community
- Features: Pool
- Security: Smoke Detector(s), Carbon Monoxide Detector(s)
- Subdivision: Potnets Lakeside
HOA
- Has HOA: No
Location
- Region: Millsboro
Financial & listing details
- Price per square foot: $115/sqft
- Annual tax amount: $568
- Date on market: 8/13/2026
- Listing agreement: Exclusive Agency
- Listing terms: Cash,Conventional
- Inclusions: Partially Furnished
- Exclusions: Personal, Items Plus A List Of Items To Come.
- Ownership: Land Lease
- Road surface type: Black Top
- Body type: Double Wide
Estimated market value
Not available
Estimated sales range
Not available
Not available
Price history
| Date | Event | Price |
|---|---|---|
| 8/13/2026 | Listed for sale | $225,000$115/sqft |
Source:  Bright MLS #DESU2117018 Report a problem Bright MLS #DESU2117018 Report a problem | ||
Public tax history
Tax history is unavailable.
Monthly payment
Climate risks
Neighborhood: 19966
Nearby schools
GreatSchools rating
- 5/10Long Neck Elementary SchoolGrades: K-5Distance: 0.6 mi
- 4/10Millsboro Middle SchoolGrades: 6-8Distance: 6.5 mi
- 3/10Sussex Central High SchoolGrades: 9-12Distance: 8.1 mi
Schools provided by the listing agent
- Elementary: Long Neck
- High: Indian River
- District: Indian River
Source: Bright MLS. This data may not be complete. We recommend contacting the local school district to confirm school assignments for this home.
- $223,0003 bd-- ba1.5k sqft26440 Cricket Cv, Millsboro, DE 19966Off Market
- $163,3004,791 sqft26458 Cricket Cv, Millsboro, DE 19966Off Market
- $212,6003 bd-- ba1.4k sqft26416 Cricket Cv, Millsboro, DE 19966Off Market
- $288,6003 bd2 ba1.7k sqft26441 Cricket Cv, Millsboro, DE 19966Off Market

- $238,9003 bd-- ba1.7k sqft26427 Cricket Cv, Millsboro, DE 19966Off Market
- $222,5003 bd-- ba1.5k sqft26455 Cricket Cv, Millsboro, DE 19966Off Market
- $238,8003 bd-- ba1.6k sqft26413 Cricket Cv, Millsboro, DE 19966Off Market
- $218,8003 bd2 ba1.6k sqft26469 Cricket Cv, Millsboro, DE 19966Off Market
A local agent can set up tours, give advice and negotiate with sellers.
A local lender can help you make sure your offer is ready when you are.
Similar homes
- $220,0003 bd2 ba1.2k sqftNone Available, Millsboro, DE 19966For Sale

 MLS ID #DESU2116442, Aly Anderson, Allfirst Realty, Inc.. Bright MLS
 - $209,0003 bd2 ba1.2k sqftNone Available, Long Neck, DE 19966New Construction
 MLS ID #DESU2116470, Gordon Basht, Potnets Homes LLC. Bright MLS
 - $225,0003 bd2 ba1.6k sqftNone Available, Millsboro, DE 19966For Sale
 MLS ID #DESU2116974, Michael Burroughs, Long & Foster Real Estate, Inc.. Bright MLS
 - $249,9003 bd2 ba1.6k sqftNone Available, Millsboro, DE 19966For Sale
 MLS ID #DESU2114126, Tony Immediato, Compass. Bright MLS
 - $185,0003 bd2 ba1.8k sqftNone Available, Millsboro, DE 19966For SaleMLS ID #DESU2107558, Russell Griffin, Keller Williams Realty. Bright MLS
- $219,7503 bd2 ba1.7k sqftNone Available, Millsboro, DE 19966For SaleMLS ID #DESU2108928, Julia Idoni, BAY COAST REALTY. Bright MLS
- $221,5003 bd2 ba1.7k sqftNone Available, Millsboro, DE 19966For SaleMLS ID #DESU2085814, Gordon Basht, Potnets Homes LLC. Bright MLS
- $179,5003 bd2 ba1.1k sqftNone Available, Millsboro, DE 19966For SaleMLS ID #DESU2117252, Joe Kreisher, RE/MAX Associates. Bright MLS
- $225,0003 bd2 ba1.3k sqftNone Available, Millsboro, DE 19966For SaleMLS ID #DESU2108204, Victor Koveleski, Long & Foster Real Estate, Inc.. Bright MLS
- $299,9003 bd2 ba1.5k sqftNone Available, Millsboro, DE 19966For SaleMLS ID #DESU2109746, EMILY WILLIAMS, Keller Williams Realty. Bright MLS
- $335,0003 bd2 ba1.2k sqftNone Available, Millsboro, DE 19966For SaleMLS ID #DESU2118412, Cecilia Leone, Century 21 Emerald. Bright MLS
- $149,0003 bd2 ba1.6k sqftNone Available, Millsboro, DE 19966For SaleMLS ID #DESU2112048, Margaret Mood, Iron Valley Real Estate Premier. Bright MLS
- $160,0002 bd2 ba980 sqftNone Available, Millsboro, DE 19966For SaleMLS ID #DESU2118200, Julie Gritton, Coldwell Banker Premier - Lewes. Bright MLS
- $210,0003 bd2 ba1.2k sqftNone Available, Lewes, DE 19958For SaleMLS ID #DESU2117980, Tracey Vance, Investors Realty, Inc.. Bright MLS
- $209,9003 bd2 ba1.3k sqftNone Available, Millsboro, DE 19966For SaleMLS ID #DESU2115390, Gordon Basht, Potnets Homes LLC. Bright MLS
- $199,9003 bd2 ba1.5k sqftNone Available, Millsboro, DE 19966For SaleMLS ID #DESU2115688, SKIP FAUST, Coldwell Banker Premier - Rehoboth. Bright MLS
- $191,4993 bd2 ba1.6k sqftNone Available, Millsboro, DE 19966For SaleMLS ID #DESU2107476, Ben Stentz, Iron Valley Real Estate at The Beach. Bright MLS
- $185,0003 bd2 ba1.6k sqftNone Available, Millsboro, DE 19966For SaleMLS ID #DESU2114514, Russell Griffin, Keller Williams Realty. Bright MLS
- $223,4953 bd2 ba1.1k sqftNone Available, Millsboro, DE 19966For SaleMLS ID #DESU2103240, Rachel Tarbutton, Potnets Homes LLC. Bright MLS
- $279,0003 bd2 ba1.7k sqftNone Available, Millsboro, DE 19966For SaleMLS ID #DESU2112646, Christian Swalm, Swalm Realty LLC. Bright MLS
