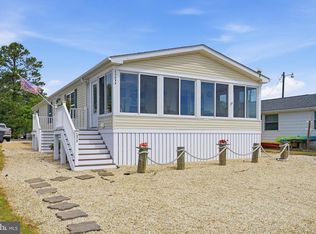
Welcome to 33198 Lakeshore Circle, a charming retreat with a water view in the desirable Pot-Nets Lakeside community of Millsboro. This well-maintained 3-bedroom, 2-bath home offers a bright and inviting open-concept layout, seamlessly connecting the kitchen, dining, and living areas—perfect for everyday living and entertaining. Skylights in the kitchen and bathrooms enhance the space with abundant natural light. The spacious primary suite features a relaxing soaking tub, creating a private retreat at the end of the day. The second bathroom is thoughtfully designed with handicap-accessible entry for added convenience. One of the home’s standout features is the expansive sunroom, complete with double French doors, a cozy gas fireplace, and stunning west-facing views of the lake and community clubhouse—an ideal setting to enjoy breathtaking sunsets. Additional highlights include a storage shed for all your outdoor essentials, a generous driveway for ample parking, and a location just steps from the community pool. Whether you're looking for a full-time residence or a coastal getaway, this home offers comfort, convenience, and scenic living in one of the area's most sought-after communities.
For sale
$185,000
33198 Lakeshore Cir, Millsboro, DE 19966
3beds
1,820sqft
Manufactured Home
Built in 1993
-- sqft lot
$179,600 Zestimate®
$102/sqft
$3/mo HOA
What's special
Water viewCozy gas fireplaceSpacious primary suiteDouble french doorsRelaxing soaking tubExpansive sunroom
- 134 days |
- 383 |
- 15 |
Zillow last checked:
Listing updated:
Listed by:
Russell Griffin 302-856-1458,
Keller Williams Realty (302) 856-1458,
Listing Team: The Griffin Higgins Team, Co-Listing Agent: Erin Stokes 410-960-5674,
Keller Williams Realty
Source: Bright MLS,MLS#: DESU2107558
Facts & features
Interior
Bedrooms & bathrooms
- Bedrooms: 3
- Bathrooms: 2
- Full bathrooms: 2
- Main level bathrooms: 2
- Main level bedrooms: 3
Rooms
- Room types: Primary Bedroom
Primary bedroom
- Level: Unspecified
Heating
- Forced Air, Propane
Cooling
- Central Air, Electric
Appliances
- Included: Dishwasher, Disposal, Oven/Range - Electric, Exhaust Fan, Refrigerator, Washer, Dryer, Water Heater, Electric Water Heater
- Laundry: Main Level
Features
- Primary Bath(s), Breakfast Area, Ceiling Fan(s)
- Windows: Skylight(s), Window Treatments
- Has basement: No
- Number of fireplaces: 1
- Fireplace features: Gas/Propane
Interior area
- Total structure area: 1,820
- Total interior livable area: 1,820 sqft
- Finished area above ground: 1,820
- Finished area below ground: 0
Property
Parking
- Parking features: Driveway
- Has uncovered spaces: Yes
Accessibility
- Accessibility features: 2+ Access Exits
Features
- Levels: One
- Stories: 1
- Exterior features: Sidewalks, Street Lights, Tennis Court(s), Play Equipment
- Pool features: Community
Lot
- Features: Flag Lot, Level, Wooded, Rear Yard, SideYard(s)
Details
- Additional structures: Above Grade, Below Grade
- Parcel number: 23429.00254.0042293
- Lease amount: $1,163
- Zoning: 3381
- Special conditions: Standard
Construction
Type & style
- Home type: MobileManufactured
- Architectural style: Other
- Property subtype: Manufactured Home
Materials
- Vinyl Siding
Condition
- New construction: No
- Year built: 1993
Utilities & green energy
- Electric: Circuit Breakers
- Sewer: Public Sewer
- Water: Private/Community Water
Community & HOA
Community
- Subdivision: Potnets Lakeside
HOA
- Has HOA: Yes
- HOA fee: $30 annually
Location
- Region: Millsboro
Financial & listing details
- Price per square foot: $102/sqft
- Tax assessed value: $12,650
- Annual tax amount: $338
- Date on market: 3/30/2026
- Listing agreement: Exclusive Right To Sell
- Listing terms: Conventional,Cash
- Ownership: Land Lease
Estimated market value
$179,600
$171,000 - $189,000
$1,493/mo
Price history
| Date | Event | Price |
|---|---|---|
| 5/11/2026 | Price change | $185,000-7.5%$102/sqft |
Source:  Bright MLS #DESU2107558 Report a problem Bright MLS #DESU2107558 Report a problem | ||
| 3/30/2026 | Listed for sale | $199,900+401%$110/sqft |
Source: Bright MLS #DESU2107558 Report a problem | ||
| 9/14/2015 | Sold | $39,900$22/sqft |
Source: Agent Provided Report a problem | ||
Public tax history
| Year | Property taxes | Tax assessment |
|---|---|---|
| 2025 | $350 +5.8% | $79,050 +524.9% |
| 2024 | $330 +0.2% | $12,650 |
| 2023 | $330 +3.6% | $12,650 +100% |
| 2022 | $318 +7.6% | $6,325 -50% |
| 2021 | $296 +4.7% | $12,650 |
| 2020 | $283 | $12,650 |
| 2019 | $283 -3.8% | $12,650 |
| 2018 | $294 -40.1% | $12,650 |
| 2017 | $490 +12.2% | $12,650 |
| 2016 | $437 -0.2% | $12,650 |
| 2015 | $438 +1.5% | $12,650 |
| 2014 | $431 -1.1% | $12,650 |
| 2013 | $436 +4% | $12,650 |
| 2012 | $419 +1% | $12,650 |
| 2011 | $415 | $12,650 |
| 2010 | $415 +0.4% | $12,650 |
| 2009 | $413 | $12,650 |
| 2008 | -- | -- |
| 2007 | -- | -- |
| 2004 | -- | -- |
| 2003 | -- | -- |
| 2002 | -- | -- |
| 2001 | -- | -- |
Find assessor info on the county website
Monthly payment
Climate risks
Neighborhood: 19966
Nearby schools
GreatSchools rating
- 5/10Long Neck Elementary SchoolGrades: K-5Distance: 0.8 mi
- 4/10Millsboro Middle SchoolGrades: 6-8Distance: 6.7 mi
- 3/10Sussex Central High SchoolGrades: 9-12Distance: 8.2 mi
Schools provided by the listing agent
- District: Indian River
Source: Bright MLS. This data may not be complete. We recommend contacting the local school district to confirm school assignments for this home.
- $191,6003 bd-- ba1.5k sqft26306 Lakeshore Blvd, Millsboro, DE 19966Off Market
- $201,4003 bd-- ba1.6k sqft26300 Lakeshore Blvd, Long Neck, DE 19966Off Market
- $254,4004 bd-- ba2k sqft33220 Lakeshore Cir, Millsboro, DE 19966Off Market
- $264,1002 bd2 ba1.5k sqft26288 Lakeshore Blvd, Millsboro, DE 19966Off Market
- $229,7003 bd2 ba1.6k sqft26284 Lakeshore Blvd, Millsboro, DE 19966Off Market
- $---- bd-- ba-- sqft26284 Lakeshore Blvd UNIT 47314, Millsboro, DE 19966Off Market
- $27,8003 bd-- ba2.1k sqft33226 Lakeshore Cir, Long Neck, DE 19966Off Market
- $232,0003 bd2 ba1.3k sqft26462 Heartwood Cv #2696, Millsboro, DE 19966For Sale
Similar homes
- $179,0003 bd2 ba1.9k sqftNone Available, Millsboro, DE 19966For Sale

 MLS ID #DESU2104014, Gordon Basht, Potnets Homes LLC. Bright MLS
 - $189,5003 bd2 ba1.1k sqftNone Available, Millsboro, DE 19966For Sale
 MLS ID #DESU2117252, Joe Kreisher, RE/MAX Associates. Bright MLS
 - $189,9003 bd2 ba1.5k sqftNone Available, Millsboro, DE 19966For Sale
 MLS ID #DESU2113990, Mary Teoli, Compass. Bright MLS
 - $159,9003 bd2 ba1.7k sqftNone Available, Millsboro, DE 19966For Sale
 MLS ID #DESU2107658, Cecilia Leone, Century 21 Emerald. Bright MLS
 - $149,0003 bd2 ba1.6k sqftNone Available, Millsboro, DE 19966For SaleMLS ID #DESU2112048, Margaret Mood, Iron Valley Real Estate Premier. Bright MLS
- $169,8003 bd2 ba1.3k sqftNone Available, Millsboro, DE 19966For SaleMLS ID #DESU2112154, Cecilia Leone, Century 21 Emerald. Bright MLS
- $180,0003 bd2 ba1.6k sqftNone Available, Millsboro, DE 19966For SaleMLS ID #DESU2107278, Denine Taraskus, Weichert Realtors Cornerstone. Bright MLS
- $187,5003 bd2 ba1.2k sqftNone Available, Millsboro, DE 19966For SaleMLS ID #DESU2114224, Gordon Basht, Potnets Homes LLC. Bright MLS
- $149,9002 bd2 ba1.1k sqftNone Available, Millsboro, DE 19966For SaleMLS ID #DESU2111680, Victor Koveleski, Long & Foster Real Estate, Inc.. Bright MLS
- $196,4993 bd2 ba1.6k sqftNone Available, Millsboro, DE 19966For SaleMLS ID #DESU2107476, Ben Stentz, Iron Valley Real Estate at The Beach. Bright MLS
- $220,0003 bd2 ba1.2k sqftNone Available, Millsboro, DE 19966For SaleMLS ID #DESU2116442, Aly Anderson, Allfirst Realty, Inc.. Bright MLS
- $209,0003 bd2 ba1.2k sqftNone Available, Long Neck, DE 19966New ConstructionMLS ID #DESU2116470, Gordon Basht, Potnets Homes LLC. Bright MLS
- $195,0003 bd1 ba1.5k sqftNone Available, Millsboro, DE 19966For SaleMLS ID #DESU2116148, STACI WALLS, NextHome Tomorrow Realty. Bright MLS
- $199,9003 bd2 ba1.5k sqftNone Available, Millsboro, DE 19966For SaleMLS ID #DESU2115688, SKIP FAUST, Coldwell Banker Premier - Rehoboth. Bright MLS
- $209,0003 bd2 ba1.6k sqftNone Available, Millsboro, DE 19966For SaleMLS ID #DESU2114514, Russell Griffin, Keller Williams Realty. Bright MLS
- $199,0003 bd2 ba2.1k sqftNone Available, Millsboro, DE 19966For SaleMLS ID #DESU2112712, Gordon Basht, Potnets Homes LLC. Bright MLS
- $165,0003 bd2 ba1.4k sqftNone Available, Millsboro, DE 19966For SaleMLS ID #DESU2108862, PAULA Pistoia-Waddington, Iron Valley Real Estate Premier. Bright MLS
- $169,0003 bd2 ba980 sqftNone Available, Millsboro, DE 19966For SaleMLS ID #DESU2107318, Peggy Centrella, Patterson-Schwartz-Hockessin. Bright MLS
- $159,0003 bd2 ba1.3k sqftNone Available, Millsboro, DE 19966For SaleMLS ID #DESU2113864, Rachel Tarbutton, Potnets Homes LLC. Bright MLS
- $199,9003 bd2 ba2.1k sqftNone Available, Millsboro, DE 19966For SaleMLS ID #DESU2102844, JAMES LATTANZI, Northrop Realty. Bright MLS
