Set against a tranquil wooded backdrop, this inviting home offers a peaceful retreat with the added bonus of vibrant community amenities just moments away. Vinyl-railed front steps and a concrete walkway lead to a welcoming screened porch, beautifully finished with composite decking, a raised ceiling, and a ceiling fan, an ideal place to relax and enjoy the natural surroundings. From the porch, step into the foyer where hardwood floors and an open floor plan immediately draw your eye upward to soaring vaulted ceilings, creating an airy and welcoming first impression. The hardwood-floored dining area flows seamlessly into the living room, where a cozy corner gas fireplace anchors the space and provides a warm focal point for everyday living and gatherings. Just off the main living area, the primary bedroom offers a comfortable retreat complete with an en suite bath featuring a dual vanity, a soaking garden tub, and a separate shower stall with a grab bar. A generous walk-in closet thoughtfully connects back to the bedroom, adding both convenience and functionality. The kitchen is designed for both style and practicality, featuring durable luxury vinyl plank flooring, a large island with abundant storage, and an extra-wide sink with garbage disposal. Gas cooking, a refrigerator with ice maker, ample cabinetry, a spacious walk-in pantry, and a dedicated area for a breakfast table make this kitchen a true hub of the home. Two additional bedrooms and a full hall bath provide comfortable accommodations for guests or family. Beyond the kitchen, through the laundry room, you’ll find a bright and spacious sunroom with its own heating and air conditioning wall unit, luxury vinyl plank flooring, and walls of windows that frame peaceful wooded views. A rear exit from the sunroom leads to the backyard, where a storage shed adds extra convenience. Located in Pot-Nets Bayside, residents enjoy a vibrant coastal lifestyle with access to newly updated pickleball, tennis and basketball courts, community pools, disc golf course, playgrounds, dog parks, picnic areas, nature trails, community center, beaches, boat slips, docks and the beloved Paradise Grill on the bay, known for its dining and live entertainment. This home offers a wonderful blend of comfort, functionality, and easygoing bayside living.
For sale
Price cut: $10K (7/1)
$199,900
34082 Village Way, Millsboro, DE 19966
3beds
2,100sqft
:
Get pre-qualified$1,154/mo
Single Family Residence
Built in 1999
-- sqft lot
$-- Zestimate®
$95/sqft
$-- HOA
What's special
Tranquil wooded backdropComposite deckingSoaring vaulted ceilingsCozy corner gas fireplaceHardwood-floored dining areaFull hall bathTwo additional bedrooms
- 182 days |
- 2,535 |
- 200 |
Zillow last checked:
Listing updated:
Listed by:
JAMES LATTANZI 302-396-1400,
Northrop Realty (302) 947-9100
Source: Bright MLS,MLS#: DESU2102844
Facts & features
Interior
Bedrooms & bathrooms
- Bedrooms: 3
- Bathrooms: 2
- Full bathrooms: 2
- Main level bathrooms: 2
- Main level bedrooms: 3
Rooms
- Room types: Living Room, Dining Room, Primary Bedroom, Bedroom 2, Bedroom 3, Kitchen, Foyer, Breakfast Room, Sun/Florida Room, Laundry
Primary bedroom
- Features: Flooring - Carpet, Attached Bathroom, Cathedral/Vaulted Ceiling, Ceiling Fan(s), Walk-In Closet(s)
- Level: Main
- Area: 182 Square Feet
- Dimensions: 13 X 14
Bedroom 2
- Features: Flooring - Carpet, Ceiling Fan(s)
- Level: Main
- Area: 140 Square Feet
- Dimensions: 10 X 14
Bedroom 3
- Features: Flooring - Carpet, Ceiling Fan(s)
- Level: Main
- Area: 154 Square Feet
- Dimensions: 11 X 14
Breakfast room
- Features: Cathedral/Vaulted Ceiling, Ceiling Fan(s), Flooring - Luxury Vinyl Plank
- Level: Main
- Area: 117 Square Feet
- Dimensions: 9 X 13
Dining room
- Features: Flooring - HardWood, Cathedral/Vaulted Ceiling, Ceiling Fan(s)
- Level: Main
- Area: 208 Square Feet
- Dimensions: 13 X 16
Foyer
- Features: Flooring - HardWood
- Level: Main
- Area: 20 Square Feet
- Dimensions: 4 X 5
Kitchen
- Features: Flooring - Luxury Vinyl Plank, Breakfast Bar, Breakfast Nook, Cathedral/Vaulted Ceiling, Ceiling Fan(s), Dining Area, Eat-in Kitchen, Kitchen - Gas Cooking, Kitchen Island, Pantry
- Level: Main
- Area: 169 Square Feet
- Dimensions: 13 X 13
Laundry
- Features: Flooring - Luxury Vinyl Plank
- Level: Main
- Area: 56 Square Feet
- Dimensions: 7 X 8
Living room
- Features: Flooring - Carpet, Cathedral/Vaulted Ceiling, Fireplace - Gas
- Level: Main
- Area: 221 Square Feet
- Dimensions: 13 X 17
Screened porch
- Features: Ceiling Fan(s), Flooring - Other
- Level: Main
- Area: 240 Square Feet
- Dimensions: 10 X 24
Other
- Features: Flooring - Luxury Vinyl Plank, Cathedral/Vaulted Ceiling, Ceiling Fan(s)
- Level: Main
- Area: 288 Square Feet
- Dimensions: 12 X 24
Heating
- Forced Air, Central, Heat Pump, Programmable Thermostat, Propane
Cooling
- Central Air, Ceiling Fan(s), Heat Pump, Programmable Thermostat, Wall Unit(s), Electric
Appliances
- Included: Microwave, Dishwasher, Disposal, Dryer, Exhaust Fan, Freezer, Ice Maker, Oven/Range - Gas, Refrigerator, Washer, Water Heater, Built-In Range, Electric Water Heater
- Laundry: Main Level, Dryer In Unit, Washer In Unit, Laundry Room
Features
- Soaking Tub, Bathroom - Stall Shower, Bathroom - Tub Shower, Ceiling Fan(s), Combination Kitchen/Dining, Combination Dining/Living, Dining Area, Entry Level Bedroom, Open Floorplan, Eat-in Kitchen, Kitchen - Gourmet, Kitchen Island, Pantry, Primary Bath(s), Walk-In Closet(s), Breakfast Area, Dry Wall
- Flooring: Hardwood, Luxury Vinyl, Carpet, Vinyl, Wood
- Doors: Storm Door(s)
- Windows: Double Pane Windows, Screens, Vinyl Clad, Double Hung, Window Treatments
- Has basement: No
- Number of fireplaces: 1
- Fireplace features: Corner, Gas/Propane, Mantel(s)
Interior area
- Total structure area: 2,100
- Total interior livable area: 2,100 sqft
- Finished area above ground: 2,100
- Finished area below ground: 0
Video & virtual tour
Property
Parking
- Total spaces: 4
- Parking features: Asphalt, Paved, Driveway
- Uncovered spaces: 4
Accessibility
- Accessibility features: Other, Grip-Accessible Features
Features
- Levels: One
- Stories: 1
- Patio & porch: Porch, Roof, Screened, Screened Porch
- Exterior features: Outdoor Shower, Sport Court, Street Lights, Tennis Court(s), Lighting
- Pool features: Community
- Has view: Yes
- View description: Garden, Panoramic, Trees/Woods
Lot
- Features: Backs to Trees, Front Yard, Landscaped, Rear Yard, SideYard(s)
Details
- Additional structures: Above Grade, Below Grade
- Parcel number: 23430.003.0048234
- Lease amount: $989
- Zoning: R
- Special conditions: Standard
Construction
Type & style
- Home type: SingleFamily
- Architectural style: Ranch/Rambler
- Property subtype: Single Family Residence
Materials
- Vinyl Siding
- Foundation: Pillar/Post/Pier
- Roof: Architectural Shingle,Pitched
Condition
- New construction: No
- Year built: 1999
Utilities & green energy
- Sewer: Public Sewer
- Water: Public
Community & HOA
Community
- Features: Pool
- Security: Main Entrance Lock, Smoke Detector(s)
- Subdivision: Potnets Bayside
HOA
- Has HOA: No
- Amenities included: Pool, Tennis Court(s), Community Center, Jogging Path, Basketball Court, Beach Access, Boat Dock/Slip, Boat Ramp, Common Grounds, Dog Park, Marina/Marina Club, Picnic Area, Pier/Dock, Tot Lots/Playground
Location
- Region: Millsboro
Financial & listing details
- Price per square foot: $95/sqft
- Tax assessed value: $23,300
- Annual tax amount: $368
- Date on market: 1/22/2026
- Listing agreement: Exclusive Right To Sell
- Ownership: Land Lease
Estimated market value
Not available
Estimated sales range
Not available
$1,722/mo
Price history
| Date | Event | Price |
|---|---|---|
| 7/1/2026 | Price change | $199,900-4.8%$95/sqft |
Source:  Bright MLS #DESU2102844 Report a problem Bright MLS #DESU2102844 Report a problem | ||
| 5/16/2026 | Price change | $209,900-6.7%$100/sqft |
Source: Bright MLS #DESU2102844 Report a problem | ||
| 1/22/2026 | Listed for sale | $225,000-19.6%$107/sqft |
Source: Bright MLS #DESU2102844 Report a problem | ||
| 6/26/2025 | Listing removed | $279,900$133/sqft |
Source:  Long & Foster Broker Feed #DESU2083296 Report a problem Long & Foster Broker Feed #DESU2083296 Report a problem | ||
| 5/27/2025 | Price change | $279,900-3.4%$133/sqft |
Source: Bright MLS #DESU2083296 Report a problem | ||
| 4/28/2025 | Price change | $289,900-3.4%$138/sqft |
Source: Bright MLS #DESU2083296 Report a problem | ||
| 4/10/2025 | Listed for sale | $300,000$143/sqft |
Source: Bright MLS #DESU2083296 Report a problem | ||
Public tax history
| Year | Property taxes | Tax assessment |
|---|---|---|
| 2023 | $481 +1.6% | $11,650 +100% |
| 2022 | $473 +3.1% | $5,825 -50% |
| 2021 | $459 +4.8% | $11,650 |
| 2020 | $438 | $11,650 +3.6% |
| 2019 | $438 +0.4% | $11,250 |
| 2018 | $436 +2.6% | $11,250 |
| 2017 | $425 +5.8% | $11,250 |
| 2016 | $402 -2.8% | $11,250 |
| 2015 | $414 +1.4% | $11,250 |
| 2014 | $408 -1% | $11,250 |
| 2013 | $412 +3.8% | $11,250 |
| 2012 | $397 -0.6% | $11,250 |
| 2011 | $399 | $11,250 |
| 2010 | $399 +8.6% | $11,250 |
| 2009 | $368 | $11,250 |
| 2008 | -- | -- |
| 2007 | -- | -- |
| 2004 | -- | -- |
| 2003 | -- | -- |
| 2002 | -- | -- |
| 2001 | -- | -- |
Find assessor info on the county website
Monthly payment
Est. payment
Payment breakdown
Explore the cost of this home by adjusting the details. Changes won't be saved.Climate risks
Neighborhood: 19966
Nearby schools
GreatSchools rating
- 5/10Long Neck Elementary SchoolGrades: K-5Distance: 1.6 mi
- 4/10Millsboro Middle SchoolGrades: 6-8Distance: 7.6 mi
- 3/10Sussex Central High SchoolGrades: 9-12Distance: 9.1 mi
Schools provided by the listing agent
- Elementary: Long Neck
- Middle: Sussex Central
- High: Sussex Central
- District: Indian River
Source: Bright MLS. This data may not be complete. We recommend contacting the local school district to confirm school assignments for this home.
- $36,6004 bd-- ba2.1k sqft34068 Village Way, Millsboro, DE 19966Off Market
- $123,0003 bd2 ba1.4k sqft34088 Village Way, Millsboro, DE 19966Sold

- $226,8004 bd-- ba2k sqft34068 Village Way, Millsboro, DE 19966Off Market
- $15,9003 bd-- ba980 sqft34073 Village Way, Millsboro, DE 19966Off Market
- $116,3002 bd-- ba980 sqft34073 Village Way, Millsboro, DE 19966Off Market
- $19,5003 bd2 ba1.4k sqft34063 Village Way, Millsboro, DE 19966Off Market
- $149,7003 bd-- ba1.4k sqft34063 Village Way, Millsboro, DE 19966Off Market
- $26,6003 bd-- ba1.9k sqft34076 Village Way, Millsboro, DE 19966Off Market
A local agent can set up tours, give advice and negotiate with sellers.
A local lender can help you make sure your offer is ready when you are.
Similar homes
- $195,0003 bd1 ba1.5k sqftNone Available, Millsboro, DE 19966For Sale
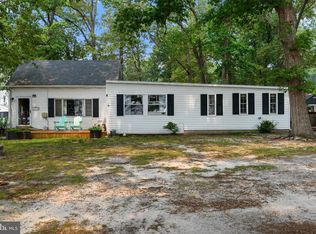
 MLS ID #DESU2116148, STACI WALLS, NextHome Tomorrow Realty. Bright MLS
 - $209,0003 bd2 ba1.2k sqftNone Available, Long Neck, DE 19966New Construction
 MLS ID #DESU2116470, Gordon A Basht, Potnets Homes LLC. Bright MLS
 - $225,0003 bd2 ba1.3k sqftNone Available, Millsboro, DE 19966For Sale
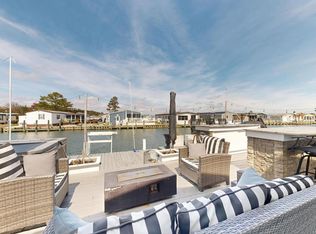 MLS ID #DESU2108204, Victor Koveleski, Long & Foster Real Estate, Inc.. Bright MLS
 - $195,0003 bd2 ba1.5k sqftNone Available, Millsboro, DE 19966For Sale
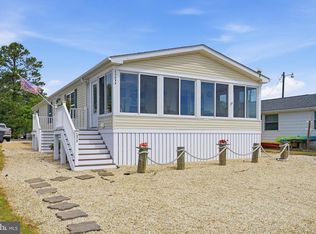 MLS ID #DESU2113990, Mary Teoli, Compass. Bright MLS
 - $199,0003 bd2 ba2.1k sqftNone Available, Millsboro, DE 19966For SaleMLS ID #DESU2112712, Gordon A Basht, Potnets Homes LLC. Bright MLS
- $199,0003 bd2 ba1.2k sqftNone Available, Millsboro, DE 19966For SaleMLS ID #DESU2114224, Gordon A Basht, Potnets Homes LLC. Bright MLS
- $189,8883 bd2 ba1.3k sqftNone Available, Millsboro, DE 19966For SaleMLS ID #DESU2115418, Eileen Bumba, Long & Foster Real Estate, Inc.. Bright MLS
- $196,4993 bd2 ba1.6k sqftNone Available, Millsboro, DE 19966For SaleMLS ID #DESU2107476, Ben Stentz, Iron Valley Real Estate at The Beach. Bright MLS
- $220,0003 bd2 ba1.6k sqftNone Available, Millsboro, DE 19966For SaleMLS ID #DESU2114514, Russell Griffin, Keller Williams Realty. Bright MLS
- $209,9003 bd2 ba1.6k sqftNone Available, Millsboro, DE 19966For SaleMLS ID #DESU2111360, Brett DePrince, Coldwell Banker Realty. Bright MLS
- $185,0003 bd2 ba1.8k sqftNone Available, Millsboro, DE 19966For SaleMLS ID #DESU2107558, Russell Griffin, Keller Williams Realty. Bright MLS
- $185,0003 bd2 ba1.5k sqftNone Available, Millsboro, DE 19966For SaleMLS ID #DESU2107354, Marc Pollak, Empower Real Estate, LLC. Bright MLS
- $209,9003 bd2 ba1.3k sqftNone Available, Millsboro, DE 19966For SaleMLS ID #DESU2115390, Gordon A Basht, Potnets Homes LLC. Bright MLS
- $229,0003 bd3 ba1.6k sqftNone Available, Millsboro, DE 19966For SaleMLS ID #DESU2112158, Jerry Peele, Keller Williams Realty. Bright MLS
- $169,8003 bd2 ba1.3k sqftNone Available, Millsboro, DE 19966For SaleMLS ID #DESU2112154, Cecilia Leone, Century 21 Emerald. Bright MLS
- $150,0003 bd2 ba1.3k sqftNone Available, Millsboro, DE 19966For SaleMLS ID #DESU2115928, Michael Byrne, Potnets Homes LLC. Bright MLS
- $199,9003 bd2 ba1.3k sqftNone Available, Millsboro, DE 19966For SaleMLS ID #DESU2111462, Molly Bayard Brittingham, Jack Lingo - Rehoboth. Bright MLS
- $219,7503 bd2 ba1.7k sqftNone Available, Millsboro, DE 19966For SaleMLS ID #DESU2108928, Julia Idoni, BAY COAST REALTY. Bright MLS
- $149,9002 bd2 ba1.1k sqftNone Available, Millsboro, DE 19966For SaleMLS ID #DESU2111680, Victor Koveleski, Long & Foster Real Estate, Inc.. Bright MLS
- $249,9003 bd2 ba1.6k sqftNone Available, Millsboro, DE 19966For SaleMLS ID #DESU2114126, Tony Immediato, Compass. Bright MLS
