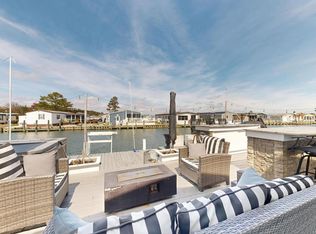
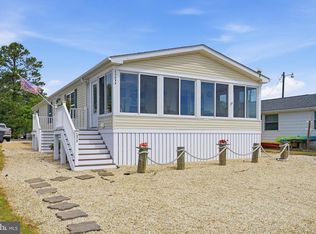
Experience waterfront living at its finest without the hefty price tag! This stunning three-bedroom, two-bath home is only 4 years old and in excellent condition. The thoughtfully designed open-concept layout creates the perfect space for entertaining family and friends, with seamless flow between the living, dining, and kitchen areas. Step outside to your backyard oasis where you can hop on your boat, enjoy kayaking or fishing, or simply relax on the porch while taking in the peaceful water views. Located in the desirable Mariners Cove community, residents enjoy access to a community pool and boat ramp—making it easy to enjoy everything this waterfront lifestyle has to offer. Conveniently situated just 12 miles from the Delaware beaches and surrounded by great restaurants and shopping, this home is truly move-in ready. Drop your bags and start enjoying the waterfront lifestyle today! 🌊🚤🏡
For sale
Price cut: $9K (6/23)
$185,000
35480 Pine Dr, Millsboro, DE 19966
3beds
1,588sqft
:
Get pre-qualified$1,121/mo
Single Family Residence
Built in 2022
0 Square Feet Lot
$183,600 Zestimate®
$116/sqft
$2/mo HOA
What's special
Waterfront livingThree-bedroom two-bath homeOpen-concept layoutBackyard oasis
- 145 days |
- 4,357 |
- 236 |
Zillow last checked:
Listing updated:
Listed by:
Marc Pollak 302-464-8880,
Empower Real Estate, LLC 3027382300,
Co-Listing Agent: Robert Neale Gerkin Jr. 302-561-5060,
KW Empower
Source: Bright MLS,MLS#: DESU2107354
Facts & features
Interior
Bedrooms & bathrooms
- Bedrooms: 3
- Bathrooms: 2
- Full bathrooms: 2
- Main level bathrooms: 2
- Main level bedrooms: 3
Rooms
- Room types: Living Room, Bedroom 2, Bedroom 3, Bedroom 1, Bathroom 1, Bathroom 2
Bedroom 1
- Level: Main
Bedroom 2
- Level: Main
Bedroom 3
- Level: Main
Bathroom 1
- Level: Main
Bathroom 2
- Level: Main
Living room
- Level: Main
Heating
- Forced Air
Cooling
- Central Air
Appliances
- Included: Electric Water Heater
- Laundry: Has Laundry
Features
- Ceiling Fan(s), Combination Kitchen/Dining, Open Floorplan, Walk-In Closet(s), Kitchen Island
- Flooring: Carpet, Laminate
- Windows: Energy Efficient
- Has basement: No
- Has fireplace: No
Interior area
- Total structure area: 1,588
- Total interior livable area: 1,588 sqft
- Finished area above ground: 1,588
Property
Parking
- Parking features: Driveway
- Has uncovered spaces: Yes
Accessibility
- Accessibility features: None
Features
- Levels: One
- Stories: 1
- Patio & porch: Porch
- Pool features: Community
- Has view: Yes
- View description: Water
- Has water view: Yes
- Water view: Water
- Waterfront features: Boat/Launch Ramp - Private, Private Dock Site, Bayfront, Boat - Powered, Fishing Allowed, Private Access, Personal Watercraft (PWC), Bay
- Body of water: Rehoboth Bay
- Frontage length: Water Frontage Ft: 40
Lot
- Size: 0 Square Feet
Details
- Additional structures: Above Grade
- Parcel number: 23425.004.0056498
- Lease amount: $1,600
- Zoning: R
- Special conditions: Standard
Construction
Type & style
- Home type: SingleFamily
- Architectural style: Ranch/Rambler
- Property subtype: Single Family Residence
Materials
- Foundation: Pillar/Post/Pier
- Roof: Architectural Shingle
Condition
- New construction: No
- Year built: 2022
Utilities & green energy
- Sewer: Public Sewer
- Water: Public
Community & HOA
Community
- Subdivision: Mariners Cove
HOA
- Has HOA: Yes
- Amenities included: Boat Dock/Slip, Community Center, Pool, Water/Lake Privileges
- HOA fee: $25 annually
- HOA name: MAIN OFFICE
Location
- Region: Millsboro
Financial & listing details
- Price per square foot: $116/sqft
- Date on market: 3/16/2026
- Listing agreement: Exclusive Right To Sell
- Ownership: Land Lease
Estimated market value
$183,600
$174,000 - $193,000
$2,463/mo
Price history
| Date | Event | Price |
|---|---|---|
| 6/23/2026 | Price change | $185,000-4.6%$116/sqft |
Source:  Bright MLS #DESU2107354 Report a problem Bright MLS #DESU2107354 Report a problem | ||
| 5/21/2026 | Price change | $194,000-2.5%$122/sqft |
Source: Bright MLS #DESU2107354 Report a problem | ||
| 4/6/2026 | Price change | $199,000-5.2%$125/sqft |
Source: Bright MLS #DESU2107354 Report a problem | ||
| 3/16/2026 | Listed for sale | $210,000+5.5%$132/sqft |
Source: Bright MLS #DESU2107354 Report a problem | ||
| 9/2/2025 | Listing removed | $199,000$125/sqft |
Source:  NextHome #DESU2079402 Report a problem NextHome #DESU2079402 Report a problem | ||
| 8/6/2025 | Listed for sale | $199,000$125/sqft |
Source: NextHome #DESU2079402 Report a problem | ||
| 7/23/2025 | Listing removed | $199,000$125/sqft |
Source: NextHome #DESU2079402 Report a problem | ||
| 5/8/2025 | Price change | $199,000-4.3%$125/sqft |
Source: Bright MLS #DESU2079402 Report a problem | ||
| 4/29/2025 | Price change | $208,000-2.3%$131/sqft |
Source: Bright MLS #DESU2079402 Report a problem | ||
| 3/26/2025 | Price change | $213,000-2.3%$134/sqft |
Source: Bright MLS #DESU2079402 Report a problem | ||
| 2/20/2025 | Listed for sale | $218,000$137/sqft |
Source: Bright MLS #DESU2079402 Report a problem | ||
Public tax history
Tax history is unavailable.
Monthly payment
Est. payment
Payment breakdown
Explore the cost of this home by adjusting the details. Changes won't be saved.Climate risks
Neighborhood: 19966
Nearby schools
GreatSchools rating
- 5/10Long Neck Elementary SchoolGrades: K-5Distance: 3 mi
- 4/10Millsboro Middle SchoolGrades: 6-8Distance: 8.8 mi
- 3/10Sussex Central High SchoolGrades: 9-12Distance: 10.5 mi
Schools provided by the listing agent
- High: Sussex Central
- District: Indian River
Source: Bright MLS. This data may not be complete. We recommend contacting the local school district to confirm school assignments for this home.
- $209,8003 bd-- ba1.3k sqft35496 Pine Dr, Millsboro, DE 19966Off Market
- $102,5003 bd-- ba1k sqft35503 Pine Dr, Millsboro, DE 19966Off Market
- $14,200-- bd-- ba-- sqft35502 Pine Dr, Millsboro, DE 19966Off Market
- $169,2004 bd2 ba1.7k sqft35493 Pine Dr, Millsboro, DE 19966Off Market
- $50,0003 bd2 ba1.4k sqft35470 Pine Dr #14360, Millsboro, DE 19966Sold
- $272,9003 bd-- ba1.4k sqft35506 Pine Dr, Millsboro, DE 19966Off Market
- $204,8003 bd2 ba1.3k sqft35490 Pine Dr, Millsboro, DE 19966Off Market
- $16,600-- bd-- ba-- sqft35486 Pine Dr, Millsboro, DE 19966Off Market
A local agent can set up tours, give advice and negotiate with sellers.
A local lender can help you make sure your offer is ready when you are.
Similar homes
- $189,5003 bd2 ba1.1k sqftNone Available, Millsboro, DE 19966For Sale

 MLS ID #DESU2117252, Joe Kreisher, RE/MAX Associates. Bright MLS
 - $225,0003 bd2 ba1.3k sqftNone Available, Millsboro, DE 19966For Sale
 MLS ID #DESU2108204, Victor Koveleski, Long & Foster Real Estate, Inc.. Bright MLS
 - $189,9003 bd2 ba1.5k sqftNone Available, Millsboro, DE 19966For Sale
 MLS ID #DESU2113990, Mary Teoli, Compass. Bright MLS
 - $169,8003 bd2 ba1.3k sqftNone Available, Millsboro, DE 19966For Sale
 MLS ID #DESU2112154, Cecilia Leone, Century 21 Emerald. Bright MLS
 - $199,0003 bd3 ba1.4k sqftNone Available, Millsboro, DE 19966For SaleMLS ID #DESU2117760, Gordon Basht, Potnets Homes LLC. Bright MLS
- $199,9003 bd2 ba1.3k sqftNone Available, Millsboro, DE 19966For SaleMLS ID #DESU2111462, Molly Bayard Brittingham, Jack Lingo - Rehoboth. Bright MLS
- $159,9003 bd2 ba1.7k sqftNone Available, Millsboro, DE 19966For SaleMLS ID #DESU2107658, Cecilia Leone, Century 21 Emerald. Bright MLS
- $195,0003 bd1 ba1.5k sqftNone Available, Millsboro, DE 19966For SaleMLS ID #DESU2116148, STACI WALLS, NextHome Tomorrow Realty. Bright MLS
- $185,0003 bd2 ba1.1k sqftNone Available, Millsboro, DE 19966For SaleMLS ID #DESU2114184, Dustin Parker, The Parker Group. Bright MLS
- $187,5003 bd2 ba1.2k sqftNone Available, Millsboro, DE 19966For SaleMLS ID #DESU2114224, Gordon Basht, Potnets Homes LLC. Bright MLS
- $196,4993 bd2 ba1.6k sqftNone Available, Millsboro, DE 19966For SaleMLS ID #DESU2107476, Ben Stentz, Iron Valley Real Estate at The Beach. Bright MLS
- $180,0003 bd2 ba1.6k sqftNone Available, Millsboro, DE 19966For SaleMLS ID #DESU2107278, Denine Taraskus, Weichert Realtors Cornerstone. Bright MLS
- $199,9003 bd2 ba2.1k sqftNone Available, Millsboro, DE 19966For SaleMLS ID #DESU2102844, JAMES LATTANZI, Northrop Realty. Bright MLS
- $220,0003 bd2 ba1.2k sqftNone Available, Millsboro, DE 19966For SaleMLS ID #DESU2116442, Aly Anderson, Allfirst Realty, Inc.. Bright MLS
- $249,9003 bd2 ba1.6k sqftNone Available, Millsboro, DE 19966For SaleMLS ID #DESU2114126, Tony Immediato, Compass. Bright MLS
- $145,0003 bd2 ba1.9k sqftNone Available, Millsboro, DE 19966For SaleMLS ID #DESU2109946, Dustin Oldfather, Compass. Bright MLS
- $199,9003 bd2 ba1.5k sqftNone Available, Millsboro, DE 19966For SaleMLS ID #DESU2115688, SKIP FAUST, Coldwell Banker Premier - Rehoboth. Bright MLS
- $149,0003 bd2 ba1.4k sqftNone Available, Millsboro, DE 19966For SaleMLS ID #DESU2109200, STACI WALLS, NextHome Tomorrow Realty. Bright MLS
- $165,0003 bd2 ba1.4k sqftNone Available, Millsboro, DE 19966For SaleMLS ID #DESU2108862, PAULA Pistoia-Waddington, Iron Valley Real Estate Premier. Bright MLS
- $199,9003 bd2 ba1k sqftNone Available, Millsboro, DE 19966For SaleMLS ID #DESU2112634, AISLINN STABNER, Iron Valley Real Estate at The Beach. Bright MLS
