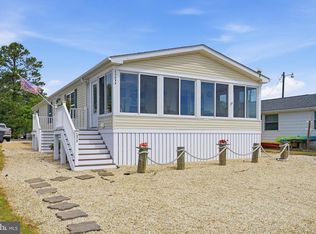
Welcome to Riverdale Park, where stunning water views, low lot rent, and plenty of space for the whole family come together. Whether you're searching for a year-round residence or the perfect beach getaway, this charming home offers the best of waterfront living at an incredible value. The home features two bedrooms and a full bath on the main level, along with a spacious loft upstairs that's perfect for additional sleeping space, a home office, or a cozy retreat. Enjoy beautiful water views from the kitchen, den, living room, and two of the bedrooms, creating a relaxing coastal atmosphere throughout the home. Experience waterfront living for a fraction of the cost. This is a must-see property—schedule your private showing today!
For sale
$195,000
28491 Clark Ave #6771, Millsboro, DE 19966
3beds
1,550sqft
:
Get pre-qualified$1,139/mo
Single Family Residence
Built in 1930
1.86 Acres Lot
$188,800 Zestimate®
$126/sqft
$-- HOA
What's special
Stunning water viewsSpacious loft upstairs
- 18 days |
- 2,394 |
- 144 |
Likely to sell faster than
Zillow last checked:
Listing updated:
Listed by:
STACI WALLS 302-448-1173,
NextHome Tomorrow Realty 3026014171
Source: Bright MLS,MLS#: DESU2116148
Facts & features
Interior
Bedrooms & bathrooms
- Bedrooms: 3
- Bathrooms: 1
- Full bathrooms: 1
- Main level bathrooms: 1
- Main level bedrooms: 3
Basement
- Area: 0
Heating
- Forced Air, Propane
Cooling
- Window Unit(s)
Appliances
- Included: Microwave, Oven, Washer, Water Heater, Refrigerator, Dryer, Electric Water Heater
Features
- Combination Kitchen/Dining, Family Room Off Kitchen, Floor Plan - Traditional, Dry Wall
- Flooring: Carpet, Hardwood, Laminate
- Has basement: No
- Has fireplace: No
Interior area
- Total structure area: 1,550
- Total interior livable area: 1,550 sqft
- Finished area above ground: 1,550
- Finished area below ground: 0
Property
Parking
- Total spaces: 2
- Parking features: Driveway
- Uncovered spaces: 2
Accessibility
- Accessibility features: None
Features
- Levels: Two
- Stories: 2
- Patio & porch: Deck
- Exterior features: Street Lights
- Pool features: None
- Fencing: Partial,Vinyl
- Has view: Yes
- View description: River
- Has water view: Yes
- Water view: River
- Waterfront features: River, Boat - Powered, Canoe/Kayak, Fishing Allowed, Public Access, Beach Access, Waterski/Wakeboard, Swimming Allowed
- Body of water: Indian River
Lot
- Size: 1.86 Acres
- Features: Sandy
Details
- Additional structures: Above Grade, Below Grade, Outbuilding
- Parcel number: 23434.0084.006771
- Lease amount: $4,600
- Zoning: GR
- Special conditions: Standard
Construction
Type & style
- Home type: SingleFamily
- Architectural style: Coastal,Cottage
- Property subtype: Single Family Residence
Materials
- Vinyl Siding
- Foundation: Block
- Roof: Architectural Shingle
Condition
- Good
- New construction: No
- Year built: 1930
Utilities & green energy
- Sewer: Public Sewer
- Water: Public
Community & HOA
Community
- Subdivision: Riverdale Park
HOA
- Has HOA: No
Location
- Region: Millsboro
Financial & listing details
- Price per square foot: $126/sqft
- Tax assessed value: $8,300
- Annual tax amount: $327
- Date on market: 7/22/2026
- Listing agreement: Exclusive Right To Sell
- Listing terms: Cash
- Ownership: Land Lease
Estimated market value
$188,800
$179,000 - $198,000
$2,283/mo
Price history
| Date | Event | Price |
|---|---|---|
| 7/22/2026 | Listed for sale | $195,000+11.4%$126/sqft |
Source:  Bright MLS #DESU2116148 Report a problem Bright MLS #DESU2116148 Report a problem | ||
| 6/9/2022 | Sold | $175,000+0%$113/sqft |
Source: Bright MLS #DESU2017880 Report a problem | ||
| 5/23/2022 | Pending sale | $174,999$113/sqft |
Source:  NextHome #DESU2017880 Report a problem NextHome #DESU2017880 Report a problem | ||
| 5/23/2022 | Contingent | $174,999$113/sqft |
Source: Bright MLS #DESU2017880 Report a problem | ||
| 4/18/2022 | Price change | $174,999-7.4%$113/sqft |
Source: Bright MLS #DESU2017880 Report a problem | ||
| 3/12/2022 | Listed for sale | $189,000$122/sqft |
Source: Bright MLS #DESU2017880 Report a problem | ||
Public tax history
Tax history is unavailable.
Monthly payment
Est. payment
Payment breakdown
Explore the cost of this home by adjusting the details. Changes won't be saved.Climate risks
Neighborhood: 19966
Nearby schools
GreatSchools rating
- 5/10Long Neck Elementary SchoolGrades: K-5Distance: 2.4 mi
- 4/10Millsboro Middle SchoolGrades: 6-8Distance: 5.8 mi
- 3/10Sussex Central High SchoolGrades: 9-12Distance: 8.1 mi
Schools provided by the listing agent
- High: Sussex Central
- District: Indian River
Source: Bright MLS. This data may not be complete. We recommend contacting the local school district to confirm school assignments for this home.
- $146,9002 bd-- ba1.5k sqft28491 Clark Ave, Millsboro, DE 19966Off Market
- $147,8003 bd-- ba1k sqft28486 Clark Ave, Millsboro, DE 19966Off Market
- $100,1003 bd-- ba544 sqft28484 Clark Ave, Millsboro, DE 19966Off Market
- $111,0003 bd-- ba1k sqft28490 Clark Ave, Millsboro, DE 19966Off Market
- $59,0003 bd-- ba384 sqft28480 Clark Ave, Millsboro, DE 19966Off Market
- $115,8002 bd1 ba890 sqft28481 Clark Ave, Millsboro, DE 19966Off Market
- $101,2001 bd-- ba650 sqft28476 Clark Ave, Millsboro, DE 19966Off Market
- $140,7002 bd2 ba1k sqft32403 River Rd, Millsboro, DE 19966Off Market
A local agent can set up tours, give advice and negotiate with sellers.
A local lender can help you make sure your offer is ready when you are.
Similar homes
- $189,5003 bd2 ba1.1k sqftNone Available, Millsboro, DE 19966For Sale

 MLS ID #DESU2117252, Joe Kreisher, RE/MAX Associates. Bright MLS
 - $189,9003 bd2 ba1.5k sqftNone Available, Millsboro, DE 19966For Sale
 MLS ID #DESU2113990, Mary Teoli, Compass. Bright MLS
 - $199,9003 bd2 ba1.5k sqftNone Available, Millsboro, DE 19966For Sale
 MLS ID #DESU2115688, SKIP FAUST, Coldwell Banker Premier - Rehoboth. Bright MLS
 - $169,8003 bd2 ba1.3k sqftNone Available, Millsboro, DE 19966For Sale
 MLS ID #DESU2112154, Cecilia Leone, Century 21 Emerald. Bright MLS
 - $199,9003 bd2 ba2.1k sqftNone Available, Millsboro, DE 19966For SaleMLS ID #DESU2102844, JAMES LATTANZI, Northrop Realty. Bright MLS
- $150,0003 bd2 ba1.3k sqftNone Available, Millsboro, DE 19966For SaleMLS ID #DESU2115928, Michael Byrne, Potnets Homes LLC. Bright MLS
- $159,9003 bd2 ba1.7k sqftNone Available, Millsboro, DE 19966For SaleMLS ID #DESU2107658, Cecilia Leone, Century 21 Emerald. Bright MLS
- $209,0003 bd2 ba1.6k sqftNone Available, Millsboro, DE 19966For SaleMLS ID #DESU2114514, Russell Griffin, Keller Williams Realty. Bright MLS
- $187,5003 bd2 ba1.2k sqftNone Available, Millsboro, DE 19966For SaleMLS ID #DESU2114224, Gordon Basht, Potnets Homes LLC. Bright MLS
- $185,0003 bd2 ba1.8k sqftNone Available, Millsboro, DE 19966For SaleMLS ID #DESU2107558, Russell Griffin, Keller Williams Realty. Bright MLS
- $169,9992 bd1 ba924 sqftNone Available, Millsboro, DE 19966For SaleMLS ID #DESU2115938, ADRIENNE KLASE, Berkshire Hathaway HomeServices PenFed Realty. Bright MLS
- $199,0003 bd2 ba2.1k sqftNone Available, Millsboro, DE 19966For SaleMLS ID #DESU2112712, Gordon Basht, Potnets Homes LLC. Bright MLS
- $185,0003 bd2 ba1.5k sqftNone Available, Millsboro, DE 19966For SaleMLS ID #DESU2107354, Marc Pollak, Empower Real Estate, LLC. Bright MLS
- $225,0003 bd2 ba1.6k sqftNone Available, Millsboro, DE 19966For SaleMLS ID #DESU2116974, Michael Burroughs, Long & Foster Real Estate, Inc.. Bright MLS
- $196,4993 bd2 ba1.6k sqftNone Available, Millsboro, DE 19966For SaleMLS ID #DESU2107476, Ben Stentz, Iron Valley Real Estate at The Beach. Bright MLS
- $149,9002 bd2 ba1.1k sqftNone Available, Millsboro, DE 19966For SaleMLS ID #DESU2111680, Victor Koveleski, Long & Foster Real Estate, Inc.. Bright MLS
- $159,9002 bd2 ba1k sqftNone Available, Millsboro, DE 19966For SaleMLS ID #DESU2110568, Cecilia Leone, Century 21 Emerald. Bright MLS
- $220,0003 bd2 ba924 sqftNone Available, Frankford, DE 19945For SaleMLS ID #DESU2117444, Rayme Rempfer, BHHS Fox & Roach-Media. Bright MLS
- $199,9003 bd2 ba1.3k sqftNone Available, Millsboro, DE 19966For SaleMLS ID #DESU2111462, Molly Bayard Brittingham, Jack Lingo - Rehoboth. Bright MLS
- $170,0003 bd3 ba1.6k sqftNone Available, Millsboro, DE 19966For SaleMLS ID #DESU2112486, Michael Byrne, Potnets Homes LLC. Bright MLS
