Welcome to your dream coastal retreat! This charming 3-bedroom, 2.5-bath home boasts just under 1,700 square feet of comfortable living space, perfectly situated on a beautiful corner lot adorned with mature trees. Step inside to discover a cozy living room and a den that seamlessly flows off the kitchen, where you can enjoy casual meals at the countertop that comfortably accommodates two barstools. With two inviting decks, you’ll have plenty of outdoor space to soak up the sun or host gatherings with all of your friends. The home is available partially furnished, making it easy for you to settle in and start enjoying your new lifestyle right away. Imagine sipping your morning coffee in the stunning 8ft x 26ft Florida room, where natural light floods in, creating a serene atmosphere. Plus, with a spacious 10ft x 12ft shed, you’ll have ample storage for all your outdoor gear and hobbies. This property is not just a house; it’s a lifestyle, offering the perfect blend of comfort and convenience. As part of a vibrant community, you’ll have access to fantastic amenities including a sparkling swimming pool, scenic walking trails, and a welcoming community center. And when you’re in the mood for some fun, head over to the nearby Paradise Grill in Pot-Nets Bayside for seasonal waterfront dining and entertainment. Embrace coastal living at its finest and make this beautiful home your own!
For sale
Price cut: $5K (8/26)
$165,000
26556 Wharfside Cv #3027, Millsboro, DE 19966
3beds
1,680sqft
Manufactured Home
Built in 1995
-- sqft lot
$-- Zestimate®
$98/sqft
$-- HOA
What's special
Two inviting decks
- 97 days |
- 937 |
- 28 |
Zillow last checked:
Listing updated:
Listed by:
Michael Byrne 302-743-3811,
Potnets Homes LLC 3029453820
Source: Bright MLS,MLS#: DESU2112486
Facts & features
Interior
Bedrooms & bathrooms
- Bedrooms: 3
- Bathrooms: 3
- Full bathrooms: 2
- 1/2 bathrooms: 1
- Main level bathrooms: 3
- Main level bedrooms: 3
Heating
- Forced Air, Propane
Cooling
- Central Air, Electric
Appliances
- Included: Dishwasher, Microwave, Refrigerator, Water Heater, Washer, Dryer, Oven/Range - Electric, Electric Water Heater
Features
- Ceiling Fan(s), Entry Level Bedroom, Family Room Off Kitchen, Floor Plan - Traditional, Dry Wall
- Flooring: Laminate, Carpet
- Has basement: No
- Has fireplace: No
Interior area
- Total structure area: 1,680
- Total interior livable area: 1,680 sqft
- Finished area above ground: 1,680
Property
Parking
- Total spaces: 2
- Parking features: Driveway
- Uncovered spaces: 2
Accessibility
- Accessibility features: None
Features
- Levels: One
- Stories: 1
- Pool features: Community
- Has spa: Yes
- Spa features: Bath
- Park: Potnets Lakeside
Details
- Additional structures: Above Grade
- Parcel number: 23429.00254.0044469
- Lease amount: $990
- Zoning: TP
- Special conditions: Standard
Construction
Type & style
- Home type: MobileManufactured
- Architectural style: Coastal
- Property subtype: Manufactured Home
Materials
- Vinyl Siding
- Roof: Shingle
Condition
- Very Good
- New construction: No
- Year built: 1995
Utilities & green energy
- Electric: 100 Amp Service
- Sewer: Public Sewer
- Water: Public
- Utilities for property: Cable Available, Propane, Electricity Available, Sewer Available, Water Available
Community & HOA
Community
- Subdivision: Potnets Lakeside
HOA
- Has HOA: No
Location
- Region: Millsboro
Financial & listing details
- Price per square foot: $98/sqft
- Annual tax amount: $320
- Date on market: 5/22/2026
- Listing agreement: Exclusive Right To Sell
- Listing terms: Cash,Other
- Inclusions: Some Furniture - See Separate List Of Inclusions
- Exclusions: Fireplace
- Ownership: Land Lease
- Body type: Single Wide
Estimated market value
Not available
Estimated sales range
Not available
Not available
Price history
| Date | Event | Price |
|---|---|---|
| 8/26/2026 | Price change | $165,000-2.9%$98/sqft |
Source:  Bright MLS #DESU2112486 Report a problem Bright MLS #DESU2112486 Report a problem | ||
| 5/22/2026 | Listed for sale | $170,000$101/sqft |
Source: Bright MLS #DESU2112486 Report a problem | ||
Public tax history
Tax history is unavailable.
Monthly payment
Climate risks
Neighborhood: 19966
Nearby schools
GreatSchools rating
- 5/10Long Neck Elementary SchoolGrades: K-5Distance: 0.8 mi
- 4/10Millsboro Middle SchoolGrades: 6-8Distance: 6.6 mi
- 3/10Sussex Central High SchoolGrades: 9-12Distance: 8.2 mi
Schools provided by the listing agent
- Elementary: Long Neck
- Middle: Indian River High School
- High: Indian River
- District: Indian River
Source: Bright MLS. This data may not be complete. We recommend contacting the local school district to confirm school assignments for this home.
- $174,8003 bd2 ba1.5k sqft26556 Wharfside Cv, Millsboro, DE 19966Off Market

- $136,6003 bd-- ba1.2k sqft26560 Creekwood Cir, Millsboro, DE 19966Off Market
- $405,0003 bd2 ba1.6k sqft32898 Tern Cv, Millsboro, DE 19966Off Market

- $135,7003 bd-- ba1.2k sqft26566 Wharfside Cv, Millsboro, DE 19966Off Market
- $132,9003 bd-- ba1.4k sqft26554 Creekwood Cir, Millsboro, DE 19966Off Market
- $140,0003 bd2 ba1.2k sqft26566 Wharfside Cv LOT 3028, Millsboro, DE 19966Sold
- $176,9003 bd-- ba1.6k sqft26525 Outrigger Cv, Millsboro, DE 19966Off Market
- $124,0003 bd-- ba1.1k sqft26533 Outrigger Cv, Millsboro, DE 19966Off Market
Similar homes
- $159,0003 bd2 ba1.3k sqftNone Available, Millsboro, DE 19966For Sale
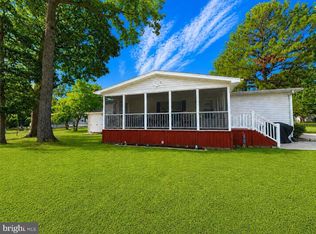
 MLS ID #DESU2113864, Rachel Tarbutton, Potnets Homes LLC. Bright MLS
 - $145,0003 bd2 ba1.6k sqftNone Available, Millsboro, DE 19966For Sale
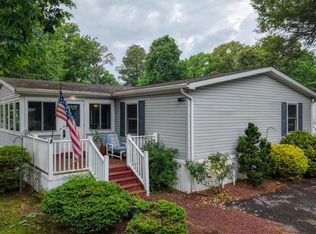 MLS ID #DESU2112048, Margaret Mood, Iron Valley Real Estate Premier. Bright MLS
 - $150,0003 bd2 ba1.3k sqftNone Available, Millsboro, DE 19966For Sale
 MLS ID #DESU2115928, Michael Byrne, Potnets Homes LLC. Bright MLS
 - $149,0003 bd2 ba1.5k sqftNone Available, Millsboro, DE 19966For Sale
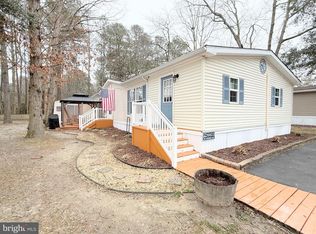 MLS ID #DESU2107036, Rachel Tarbutton, Potnets Homes LLC. Bright MLS
 - $179,0003 bd2 ba1.9k sqftNone Available, Millsboro, DE 19966For SaleMLS ID #DESU2104014, Gordon Basht, Potnets Homes LLC. Bright MLS
- $165,0003 bd2 ba1.2k sqftNone Available, Millsboro, DE 19966For SaleMLS ID #DESU2114908, Elizabeth Lindsey, Keller Williams Realty. Bright MLS
- $152,0003 bd2 ba1.3k sqftNone Available, Millsboro, DE 19966For SaleMLS ID #DESU2111896, Rachel Tarbutton, Potnets Homes LLC. Bright MLS
- $164,9003 bd2 ba1.3k sqftNone Available, Millsboro, DE 19966For SaleMLS ID #DESU2107358, Gordon Basht, Potnets Homes LLC. Bright MLS
- $185,0003 bd2 ba1.8k sqftNone Available, Millsboro, DE 19966For SaleMLS ID #DESU2107558, Russell Griffin, Keller Williams Realty. Bright MLS
- $149,0003 bd2 ba1.4k sqftNone Available, Millsboro, DE 19966For SaleMLS ID #DESU2109200, STACI WALLS, NextHome Tomorrow Realty. Bright MLS
- $165,0003 bd2 ba1.4k sqftNone Available, Millsboro, DE 19966For SaleMLS ID #DESU2108862, PAULA Pistoia-Waddington, Iron Valley Real Estate Premier. Bright MLS
- $159,0003 bd2 ba1.3k sqftNone Available, Millsboro, DE 19966For SaleMLS ID #DESU2107456, Gordon Basht, Potnets Homes LLC. Bright MLS
- $148,9003 bd2 ba1.5k sqftNone Available, Millsboro, DE 19966For SaleMLS ID #DESU2116744, Elizabeth Lindsey, Keller Williams Realty. Bright MLS
- $159,9002 bd2 ba1.1k sqftNone Available, Millsboro, DE 19966For SaleMLS ID #DESU2112452, Rachel Tarbutton, Potnets Homes LLC. Bright MLS
- $185,0003 bd2 ba1.6k sqftNone Available, Millsboro, DE 19966For SaleMLS ID #DESU2114514, Russell Griffin, Keller Williams Realty. Bright MLS
- $219,9004 bd2 ba1.9k sqftNone Available, Millsboro, DE 19966For SaleMLS ID #DESU2118166, Michael Byrne, Potnets Homes LLC. Bright MLS
- $209,0003 bd2 ba1.2k sqftNone Available, Long Neck, DE 19966New ConstructionMLS ID #DESU2116470, Gordon Basht, Potnets Homes LLC. Bright MLS
- $129,9003 bd2 ba1.5k sqftNone Available, Millsboro, DE 19966For SaleMLS ID #DESU2087440, Brianna Heiderman, Coastal Life Realty Group LLC. Bright MLS
- $225,0003 bd2 ba1.9k sqftNone Available, Millsboro, DE 19966For SaleMLS ID #DESU2117018, Mr. Jeffrey Fowler-Gray, Keller Williams Realty. Bright MLS
- $144,9002 bd2 ba1.1k sqft34786 Breakers St, Millsboro, DE 19966For SaleMLS ID #DESU2111680, Victor Koveleski. Long & Foster Broker Feed
