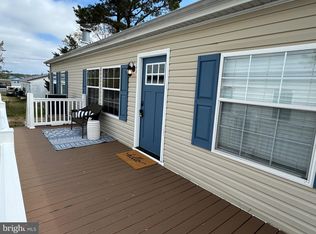
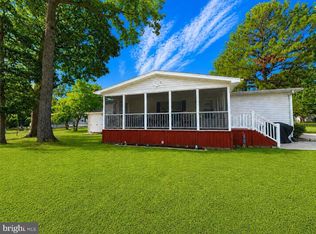
Step into a world of comfort and charm with this delightful 3-bedroom, 2-bathroom residence, perfectly situated in the vibrant community of Bayside. Spanning an impressive 1,344 sq ft, this home is designed to cater to your every need, offering a harmonious blend of style and functionality. Start your day on the inviting porch, where you can sip your morning coffee while soaking in the serene surroundings. As the sun sets, gather family and friends on the spacious sun deck, ideal for hosting memorable barbecues and outdoor gatherings. The beautifully manicured gardens surrounding the property add a touch of nature’s beauty, creating a peaceful retreat right at your doorstep. Step inside to discover an open dine-in kitchen that is both stylish and practical. Featuring freshly painted cabinets, this space is perfect for culinary adventures and family meals. The vaulted ceilings and luxury vinyl plank flooring throughout the home enhance the airy ambiance, making every room feel bright and welcoming. Retreat to the spacious primary suite, your personal sanctuary designed for relaxation. The ensuite bathroom is a true highlight, featuring a soaking tub and a walk-in shower, providing the perfect escape after a long day. With two additional bedrooms, there’s plenty of space for family, guests, or even a home office. This home is equipped with modern conveniences, including a brand new roof installed in 2025, ensuring peace of mind for years to come. The 14x14 shed, complete with power, is perfect for storing your golf car, beach gear, or any outdoor equipment, making it easy to embrace the Bayside lifestyle. Enjoy ample parking for guests on the large asphalt driveway, making entertaining a breeze. As part of a vibrant community, you’ll have access to private beaches, marinas, and a plethora of outdoor activities that cater to every lifestyle. Whether you’re looking to relax by the water or explore the great outdoors, Bayside offers the perfect backdrop for your adventures. This charming residence is more than just a house; it’s a place where relaxation meets recreation. Don’t miss your chance to make this dream home your reality. Schedule a viewing today and start your journey to living the Bayside lifestyle!
For sale
Price cut: $10K (8/17)
$159,000
34879 Halyard St #E-443, Millsboro, DE 19966
3beds
1,344sqft
Manufactured Home
Built in 2004
-- sqft lot
$157,600 Zestimate®
$118/sqft
$-- HOA
What's special
Beautifully manicured gardensSpacious sun deckVaulted ceilingsSpacious primary suiteFreshly painted cabinetsLuxury vinyl plank flooringOpen dine-in kitchen
- 145 days |
- 2,357 |
- 117 |
Zillow last checked:
Listing updated:
Listed by:
Gordon Basht 302-373-6444,
Potnets Homes LLC 3029453820
Source: Bright MLS,MLS#: DESU2107456
Facts & features
Interior
Bedrooms & bathrooms
- Bedrooms: 3
- Bathrooms: 2
- Full bathrooms: 2
- Main level bathrooms: 2
- Main level bedrooms: 3
Basement
- Area: 0
Heating
- None, Propane
Cooling
- Central Air, Electric
Appliances
- Included: Dishwasher, Dryer, Exhaust Fan, Microwave, Refrigerator, Cooktop, Washer, Water Heater, Electric Water Heater
- Laundry: Main Level
Features
- Soaking Tub, Bathroom - Tub Shower, Combination Kitchen/Dining, Crown Molding, Eat-in Kitchen, Primary Bath(s), Walk-In Closet(s)
- Flooring: Vinyl, Luxury Vinyl, Carpet
- Doors: Storm Door(s), Insulated
- Has basement: No
- Has fireplace: No
Interior area
- Total structure area: 1,344
- Total interior livable area: 1,344 sqft
- Finished area above ground: 1,344
- Finished area below ground: 0
Property
Parking
- Total spaces: 6
- Parking features: Asphalt, Driveway
- Uncovered spaces: 6
Accessibility
- Accessibility features: No Stairs
Features
- Levels: One
- Stories: 1
- Pool features: Community
- Fencing: Split Rail
Details
- Additional structures: Above Grade, Below Grade
- Parcel number: 23430.003.0051269
- Lease amount: $1,074
- Zoning: TP
- Special conditions: Standard
Construction
Type & style
- Home type: MobileManufactured
- Architectural style: Coastal
- Property subtype: Manufactured Home
Materials
- Vinyl Siding
- Roof: Architectural Shingle
Condition
- Excellent
- New construction: No
- Year built: 2004
Utilities & green energy
- Electric: 100 Amp Service
- Sewer: Public Sewer
- Water: Public
Community & HOA
Community
- Features: Pool
- Subdivision: Potnets Bayside
HOA
- Has HOA: No
Location
- Region: Millsboro
Financial & listing details
- Price per square foot: $118/sqft
- Annual tax amount: $337
- Date on market: 4/4/2026
- Listing agreement: Exclusive Right To Sell
- Listing terms: Cash,Other
- Ownership: Land Lease
- Road surface type: Black Top
- Body type: Double Wide
Estimated market value
$157,600
$150,000 - $165,000
Not available
Price history
| Date | Event | Price |
|---|---|---|
| 8/17/2026 | Price change | $159,000-5.9%$118/sqft |
Source:  Bright MLS #DESU2107456 Report a problem Bright MLS #DESU2107456 Report a problem | ||
| 8/3/2026 | Price change | $169,000-3.4%$126/sqft |
Source: Bright MLS #DESU2107456 Report a problem | ||
| 6/10/2026 | Price change | $175,000-5.4%$130/sqft |
Source: Bright MLS #DESU2107456 Report a problem | ||
| 5/11/2026 | Price change | $185,000-5.1%$138/sqft |
Source: Bright MLS #DESU2107456 Report a problem | ||
| 4/4/2026 | Listed for sale | $195,000$145/sqft |
Source: Bright MLS #DESU2107456 Report a problem | ||
Public tax history
Tax history is unavailable.
Monthly payment
Climate risks
Neighborhood: 19966
Nearby schools
GreatSchools rating
- 5/10Long Neck Elementary SchoolGrades: K-5Distance: 2.5 mi
- 4/10Millsboro Middle SchoolGrades: 6-8Distance: 8.2 mi
- 3/10Sussex Central High SchoolGrades: 9-12Distance: 9.9 mi
Schools provided by the listing agent
- District: Indian River
Source: Bright MLS. This data may not be complete. We recommend contacting the local school district to confirm school assignments for this home.
- $136,2003 bd2 ba1.3k sqft34901 Halyard St, Long Neck, DE 19966Off Market

- $156,1003 bd2 ba1.3k sqft34874 Halyard St, Millsboro, DE 19966Off Market

- $177,8003 bd-- ba1.4k sqft34871 Halyard St, Millsboro, DE 19966Off Market
- $206,6003 bd-- ba1.6k sqft34879 Halyard St, Millsboro, DE 19966Off Market
- $162,9002 bd2 ba964 sqft34863 Halyard St, Millsboro, DE 19966Off Market
- $180,5003 bd2 ba1.4k sqft34882 Halyard St, Millsboro, DE 19966Off Market
- $134,4003 bd-- ba1.2k sqft34864 Halyard St, Millsboro, DE 19966Off Market
- $170,9003 bd-- ba1.9k sqft34918 Keelson St, Millsboro, DE 19966Off Market
Similar homes
- $149,0003 bd2 ba1.4k sqftNone Available, Millsboro, DE 19966For Sale
 MLS ID #DESU2109200, STACI WALLS, NextHome Tomorrow Realty. Bright MLS
 - $150,0003 bd2 ba1.3k sqftNone Available, Millsboro, DE 19966For Sale
 MLS ID #DESU2115928, Michael Byrne, Potnets Homes LLC. Bright MLS
 - $159,0003 bd2 ba1.3k sqftNone Available, Millsboro, DE 19966For Sale
 MLS ID #DESU2113864, Rachel Tarbutton, Potnets Homes LLC. Bright MLS
 - $179,5003 bd2 ba1.1k sqftNone Available, Millsboro, DE 19966For Sale
 MLS ID #DESU2117252, Joe Kreisher, RE/MAX Associates. Bright MLS
 - $152,0003 bd2 ba1.3k sqftNone Available, Millsboro, DE 19966For SaleMLS ID #DESU2111896, Rachel Tarbutton, Potnets Homes LLC. Bright MLS
- $164,9003 bd2 ba1.3k sqftNone Available, Millsboro, DE 19966For SaleMLS ID #DESU2107358, Gordon Basht, Potnets Homes LLC. Bright MLS
- $148,9003 bd2 ba1.5k sqftNone Available, Millsboro, DE 19966For SaleMLS ID #DESU2116744, Elizabeth Lindsey, Keller Williams Realty. Bright MLS
- $165,0003 bd2 ba1.2k sqftNone Available, Millsboro, DE 19966For SaleMLS ID #DESU2114908, Elizabeth Lindsey, Keller Williams Realty. Bright MLS
- $135,0003 bd2 ba952 sqftNone Available, Millsboro, DE 19966For SaleMLS ID #DESU2117974, Anthony Lapinsky, First Coast Realty LLC. Bright MLS
- $159,9002 bd2 ba1.1k sqftNone Available, Millsboro, DE 19966For SaleMLS ID #DESU2112452, Rachel Tarbutton, Potnets Homes LLC. Bright MLS
- $149,0003 bd2 ba1.5k sqftNone Available, Millsboro, DE 19966For SaleMLS ID #DESU2107036, Rachel Tarbutton, Potnets Homes LLC. Bright MLS
- $144,9002 bd2 ba1.1k sqft34786 Breakers St, Millsboro, DE 19966For SaleMLS ID #DESU2111680, Victor Koveleski. Long & Foster Broker Feed
- $145,0003 bd2 ba1.9k sqftNone Available, Millsboro, DE 19966For SaleMLS ID #DESU2109946, Dustin Oldfather, Compass. Bright MLS
- $154,5003 bd2 ba1.2k sqftNone Available, Millsboro, DE 19966For SaleMLS ID #DESU2086904, Molly Bayard Brittingham, Jack Lingo - Rehoboth. Bright MLS
- $165,0003 bd3 ba1.6k sqftNone Available, Millsboro, DE 19966For SaleMLS ID #DESU2112486, Michael Byrne, Potnets Homes LLC. Bright MLS
- $170,0003 bd2 ba1.2k sqftNone Available, Millsboro, DE 19966For SaleMLS ID #DESU2069062, JOHN BLACK, Patterson-Schwartz-Rehoboth. Bright MLS
- $185,0003 bd2 ba1.6k sqftNone Available, Millsboro, DE 19966For SaleMLS ID #DESU2114514, Russell Griffin, Keller Williams Realty. Bright MLS
- $112,9993 bd2 ba1.2k sqftNone Available, Millsboro, DE 19966For SaleMLS ID #DESU2117922, SHEILA SETZER, Berkshire Hathaway HomeServices PenFed Realty. Bright MLS
- $85,0003 bd2 ba952 sqftNone Available, Millsboro, DE 19966For SaleMLS ID #DESU2114492, Cecilia Leone, Century 21 Emerald. Bright MLS
- $129,9003 bd2 ba1.3k sqftNone Available, Millsboro, DE 19966For SaleMLS ID #DESU2116460, Michael Byrne, Potnets Homes LLC. Bright MLS
