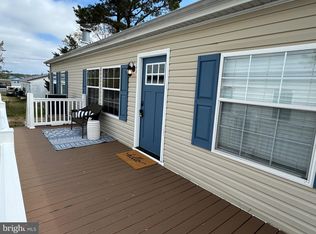
New Listing in Pot-Nets Coveside!! This is a beautiful doublewide home with three bedrooms, two full baths, large open Living/Dining Room, new vinyl plank flooring throughout the home, fantastic Kitchen with oak cabinets, newer Fridge and Dishwasher, Cooktop Range and spacesaver Microwave! All of the rooms have been painted and the home shows very well inside and outside. The Primary Owner's Suite includes a Walk in Closet, an attached bath with a jetted tub and separate walk in shower. The two Guest Bedrooms are good size and one has a Walk in closet as well! This home is situated on a spacious home site and includes two recently painted decks, a retractable awning, BBQ area and storage shed with space on the side for a golf car. Pot-Nets Coveside offers Boat marinas, lovely golf car paths, views of Rehoboth Bay, a Gazebo and park area and residents may use the amenities in Seaside, which is a short drive from Coveside. Seaside offers an inground pool, private, sandy beach, playgrounds, boat marinas and a new Restaurant is being built right on the Indian River Bay! Lot rent is $1047 per month.
For sale
$148,900
36544 Pebble Dr, Millsboro, DE 19966
3beds
1,568sqft
Manufactured Home
Built in 2004
4,100 Square Feet Lot
$144,700 Zestimate®
$95/sqft
$-- HOA
What's special
Bbq areaRetractable awningViews of rehoboth bayWalk in closetThree bedroomsNewer fridge and dishwasherGazebo and park area
- 10 days |
- 928 |
- 21 |
Likely to sell faster than
Zillow last checked:
Listing updated:
Listed by:
Elizabeth Lindsey 302-228-1829,
Keller Williams Realty (302) 360-0300
Source: Bright MLS,MLS#: DESU2116744
Facts & features
Interior
Bedrooms & bathrooms
- Bedrooms: 3
- Bathrooms: 2
- Full bathrooms: 2
- Main level bathrooms: 2
- Main level bedrooms: 3
Rooms
- Room types: Living Room, Bedroom 2, Bedroom 3, Kitchen, Bedroom 1, Bathroom 1, Bathroom 2
Bedroom 1
- Features: Attached Bathroom, Ceiling Fan(s)
- Level: Main
Bedroom 2
- Features: Ceiling Fan(s)
- Level: Main
Bedroom 3
- Features: Ceiling Fan(s)
- Level: Main
Bathroom 1
- Features: Bathroom - Stall Shower, Bathroom - Jetted Tub
- Level: Main
Bathroom 2
- Features: Bathroom - Tub Shower
- Level: Main
Kitchen
- Features: Built-in Features, Countertop(s) - Solid Surface, Kitchen - Electric Cooking
- Level: Main
Living room
- Features: Flooring - Laminate Plank
- Level: Main
Heating
- Forced Air, Propane
Cooling
- Central Air, Ceiling Fan(s), Electric
Appliances
- Included: Microwave, Cooktop, Dishwasher, Dryer, Oven/Range - Electric, Refrigerator, Washer, Water Heater, Electric Water Heater
- Laundry: Dryer In Unit, Washer In Unit
Features
- Bathroom - Stall Shower, Bathroom - Tub Shower, Built-in Features, Ceiling Fan(s), Kitchen - Galley, Pantry, Walk-In Closet(s), Vaulted Ceiling(s), Dry Wall
- Flooring: Laminate
- Windows: Vinyl Clad
- Has basement: No
- Has fireplace: No
Interior area
- Total structure area: 1,568
- Total interior livable area: 1,568 sqft
- Finished area above ground: 1,568
- Finished area below ground: 0
Property
Parking
- Total spaces: 3
- Parking features: Crushed Stone, Driveway, Off Street
- Uncovered spaces: 3
Accessibility
- Accessibility features: 2+ Access Exits
Features
- Levels: One
- Stories: 1
- Patio & porch: Deck
- Exterior features: Awning(s), Lighting
- Pool features: Community
- Has spa: Yes
- Spa features: Bath
Lot
- Size: 4,100 Square Feet
- Features: Cleared, Rear Yard
Details
- Additional structures: Above Grade, Below Grade
- Parcel number: 23425.0027.0051109
- Lease amount: $1,047
- Zoning: AR-1
- Zoning description: Residential
- Special conditions: Standard
Construction
Type & style
- Home type: MobileManufactured
- Property subtype: Manufactured Home
Materials
- Vinyl Siding
- Roof: Shingle
Condition
- Very Good
- New construction: No
- Year built: 2004
Utilities & green energy
- Sewer: Public Sewer
- Water: Community
Community & HOA
Community
- Features: Pool
- Subdivision: Potnets Coveside
HOA
- Has HOA: No
Location
- Region: Millsboro
Financial & listing details
- Price per square foot: $95/sqft
- Tax assessed value: $143,400
- Annual tax amount: $306
- Date on market: 7/23/2026
- Listing agreement: Exclusive Right To Sell
- Listing terms: Cash,Conventional
- Ownership: Land Lease
- Body type: Double Wide

Liz Lindsey
(302) 228-1829
By pressing Contact Agent, you agree that the real estate professional identified above may call/text you about your search, which may involve use of automated means and pre-recorded/artificial voices. You don't need to consent as a condition of buying any property, goods, or services. Message/data rates may apply. You also agree to our Terms of Use. Zillow does not endorse any real estate professionals. We may share information about your recent and future site activity with your agent to help them understand what you're looking for in a home.
Estimated market value
$144,700
$137,000 - $152,000
$1,474/mo
Price history
| Date | Event | Price |
|---|---|---|
| 7/23/2026 | Listed for sale | $148,900$95/sqft |
Source:  Bright MLS #DESU2116744 Report a problem Bright MLS #DESU2116744 Report a problem | ||
Public tax history
| Year | Property taxes | Tax assessment |
|---|---|---|
| 2025 | $306 -27.4% | $71,700 +602.9% |
| 2024 | $422 +0.1% | $10,200 |
| 2023 | $421 +1.6% | $10,200 +100% |
| 2022 | $414 +3.1% | $5,100 -50% |
| 2021 | $402 +4.8% | $10,200 |
| 2020 | $384 | $10,200 |
| 2019 | $384 +0.4% | $10,200 |
| 2018 | $382 -1% | $10,200 |
| 2017 | $386 +12.5% | $10,200 |
| 2016 | $343 -3% | $10,200 |
| 2015 | $353 +1.5% | $10,200 |
| 2014 | $348 -1.1% | $10,200 |
| 2013 | $352 +4% | $10,200 |
| 2012 | $338 +1% | $10,200 |
| 2011 | $335 | $10,200 |
| 2010 | $335 +0.4% | $10,200 |
| 2009 | $333 | $10,200 |
| 2008 | -- | -- |
| 2007 | -- | -- |
| 2004 | -- | -- |
Find assessor info on the county website
Monthly payment
Climate risks
Neighborhood: 19966
Nearby schools
GreatSchools rating
- 5/10Long Neck Elementary SchoolGrades: K-5Distance: 3.7 mi
- 4/10Millsboro Middle SchoolGrades: 6-8Distance: 9.6 mi
- 3/10Sussex Central High SchoolGrades: 9-12Distance: 11.2 mi
Schools provided by the listing agent
- Elementary: Long Neck
- Middle: Millsboro
- High: Indian River
- District: Indian River
Source: Bright MLS. This data may not be complete. We recommend contacting the local school district to confirm school assignments for this home.
- $110,2003 bd2 ba1.2k sqft36531 Pebble Dr, Millsboro, DE 19966Off Market
- $115,2003 bd2 ba-- sqft36503 Pebble Dr, Millsboro, DE 19966Off Market
- $162,0003 bd-- ba1.4k sqft36548 Pebble Dr, Millsboro, DE 19966Off Market
- $162,0003 bd-- ba1.5k sqft36546 Pebble Dr, Millsboro, DE 19966Off Market
- $159,0003 bd-- ba2k sqft36539 Pebble Dr, Millsboro, DE 19966Off Market
- $101,1003 bd2 ba1k sqft36547 Pebble Dr, Millsboro, DE 19966Off Market
- $103,7002 bd2 ba1.1k sqft36534 Pebble Dr, Millsboro, DE 19966Off Market
- $163,1003 bd2 ba1.3k sqft36383 Rabbit Run, Millsboro, DE 19966Off Market
Similar homes
- $145,0003 bd2 ba1.9k sqftNone Available, Millsboro, DE 19966For Sale

 MLS ID #DESU2109946, Dustin Oldfather, Compass. Bright MLS
 - $150,0003 bd2 ba1.3k sqftNone Available, Millsboro, DE 19966For Sale
 MLS ID #DESU2115928, Michael Byrne, Potnets Homes LLC. Bright MLS
 - $149,0003 bd2 ba1.4k sqftNone Available, Millsboro, DE 19966For Sale
 MLS ID #DESU2109200, STACI WALLS, NextHome Tomorrow Realty. Bright MLS
 - $139,9003 bd2 ba1.3k sqftNone Available, Millsboro, DE 19966For Sale
 MLS ID #DESU2116460, Michael Byrne, Potnets Homes LLC. Bright MLS
 - $189,5003 bd2 ba1.1k sqftNone Available, Millsboro, DE 19966For SaleMLS ID #DESU2117252, Joe Kreisher, RE/MAX Associates. Bright MLS
- $155,0003 bd2 ba1.3k sqftNone Available, Millsboro, DE 19966For SaleMLS ID #DESU2111896, Rachel Tarbutton, Potnets Homes LLC. Bright MLS
- $135,0003 bd2 ba1.2k sqftNone Available, Millsboro, DE 19966For SaleMLS ID #DESU2117188, Russell Griffin, Keller Williams Realty. Bright MLS
- $149,0004 bd2 ba1.4k sqftNone Available, Millsboro, DE 19966For SaleMLS ID #DESU2114762, Michael Byrne, Potnets Homes LLC. Bright MLS
- $142,5003 bd2 ba1.9k sqftNone Available, Millsboro, DE 19966For SaleMLS ID #DESU2112222, Mike Andrews, Crown Homes Real Estate. Bright MLS
- $149,0003 bd2 ba1.5k sqftNone Available, Millsboro, DE 19966For SaleMLS ID #DESU2107036, Rachel Tarbutton, Potnets Homes LLC. Bright MLS
- $159,0003 bd2 ba1.3k sqftNone Available, Millsboro, DE 19966For SaleMLS ID #DESU2113864, Rachel Tarbutton, Potnets Homes LLC. Bright MLS
- $154,5003 bd2 ba1.2k sqftNone Available, Millsboro, DE 19966For SaleMLS ID #DESU2086904, Molly Bayard Brittingham, Jack Lingo - Rehoboth. Bright MLS
- $165,0003 bd2 ba1.2k sqftNone Available, Millsboro, DE 19966For SaleMLS ID #DESU2114908, Elizabeth Lindsey, Keller Williams Realty. Bright MLS
- $159,9002 bd2 ba1.1k sqftNone Available, Millsboro, DE 19966For SaleMLS ID #DESU2099334, Cecilia Leone, Century 21 Emerald. Bright MLS
- $135,0003 bd2 ba1k sqftNone Available, Millsboro, DE 19966For SaleMLS ID #DESU2113704, PAULA Pistoia-Waddington, Iron Valley Real Estate Premier. Bright MLS
- $164,9003 bd2 ba1.3k sqftNone Available, Millsboro, DE 19966For SaleMLS ID #DESU2107358, Gordon A Basht, Potnets Homes LLC. Bright MLS
- $149,0002 bd2 ba1.6k sqftNone Available, Millsboro, DE 19966For SaleMLS ID #DESU2112164, Michael Byrne, Potnets Homes LLC. Bright MLS
- $165,0003 bd2 ba1.4k sqftNone Available, Millsboro, DE 19966For SaleMLS ID #DESU2112592, LINDA BOVA, SEA BOVA ASSOCIATES INC.. Bright MLS
- $175,0003 bd2 ba1.3k sqftNone Available, Millsboro, DE 19966For SaleMLS ID #DESU2107456, Gordon A Basht, Potnets Homes LLC. Bright MLS
- $99,0003 bd2 ba952 sqftNone Available, Millsboro, DE 19966For SaleMLS ID #DESU2114492, Cecilia Leone, Century 21 Emerald. Bright MLS
