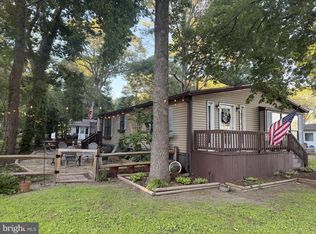
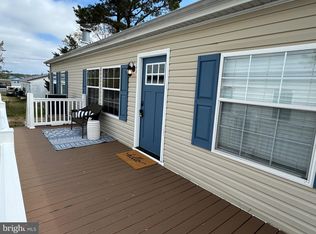
Enchanted Acres has a great location! It is just off of Long Neck Road, so there are many nearby marinas, plus Massey’s Landing public boat launch is down the road. There’s lots of shopping and dining close to home, too. And you’re just 13 miles from the famous Rehoboth boardwalk or the Lewes public beach when you want a day in the surf and sun. Nicely update 2005 Redman doublewide is approx. 1,800 sq. ft. with a four-season addition that has a wet bar, a two-drawer fridge, and a gas griddle/cooktop with an exhaust vent. The 4-season porch has access to the rear screened porch for pest-free outdoor dining. There is also an open, covered deck off of the living room’s addition. The open concept plan has Great-room stylings for the living and dining areas, and it also includes a popular split bedroom layout. Luxury vinyl plank flooring throughout. The living room has an addition with columns and tray ceilings, and with sliding glass doors to the front driveway and to the rear covered deck. There’s a wall-mounted electric fireplace/entertainment center unit in the living room, too. The kitchen features a skylight, granite countertops, and a walk-in pantry. The kitchen showcases stainless steel appliances, including a fridge with ice maker, microwave, dishwasher, electric range with range hood + a pot-filler faucet, dishwasher, and a disposal. The main bedroom is en Suite. That bedroom’s bath has a double-vanity with vessel-style sinks, a tiled walk-in shower, a wardrobe-style walk-n closet. The laundry room, which is in the main bath, has storage cabinetry, a utility sink, and a skylight. The other two bedrooms share the second full bath, which also has a tiled walk-in shower. Three-in-One shed will give you plenty of outdoor storage space. This home has a driveway large enough for 6 vehicles. The property is subject to an annually-renewable leasehold interest: Lot Rent is currently $718.48/mt. (any future lot rent increases capped as per 25 Del. C. Sec. 7050-7054). Water is included in the lot rent with Buyer paying for all other utilities, lawn maintenance, and trash/recycle. A Park application is required, and a Buyer will be accepted as a Resident based on the following criteria: 1.)income verification, 2.)credit bureau score, including evaluation of debt-to-income ratio, and 3.)criminal background check. Note: No rentals of any kind are permitted in this community - but friends & family may always visit. Financing may be available to qualified borrowers only from Lenders that specialize in installment/chattel loans for manufactured homes on leased land. Closing costs will include 3.75% DMV Doc Fee & Settlement Agent.
For sale
Price cut: $5K (7/11)
$165,000
25928 Kings Ln #2, Millsboro, DE 19966
3beds
1,456sqft
Manufactured Home
Built in 2005
4,356 Square Feet Lot
$-- Zestimate®
$113/sqft
$-- HOA
What's special
Four-season additionGranite countertopsWet barWalk-in pantryPopular split bedroom layoutTwo-drawer fridge
- 72 days |
- 794 |
- 58 |
Likely to sell faster than
Zillow last checked:
Listing updated:
Listed by:
LINDA BOVA 302-542-4197,
SEA BOVA ASSOCIATES INC. (302) 227-1222,
Co-Listing Agent: Scott Henry Weyer 814-935-5530,
SEA BOVA ASSOCIATES INC.
Source: Bright MLS,MLS#: DESU2112592
Facts & features
Interior
Bedrooms & bathrooms
- Bedrooms: 3
- Bathrooms: 2
- Full bathrooms: 2
- Main level bathrooms: 2
- Main level bedrooms: 3
Basement
- Area: 0
Heating
- Forced Air, Wall Unit, Electric
Cooling
- Ceiling Fan(s), Central Air, Wall Unit(s), Electric
Appliances
- Included: Microwave, Dishwasher, Disposal, Dryer, Extra Refrigerator/Freezer, Oven/Range - Electric, Range Hood, Refrigerator, Stainless Steel Appliance(s), Washer, Water Heater, Electric Water Heater
- Laundry: Dryer In Unit, Has Laundry, Main Level, Washer In Unit
Features
- Bathroom - Walk-In Shower, Ceiling Fan(s), Combination Kitchen/Dining, Combination Dining/Living, Combination Kitchen/Living, Open Floorplan, Pantry, Primary Bath(s), Bar, Walk-In Closet(s), Other, Vaulted Ceiling(s)
- Flooring: Luxury Vinyl
- Doors: French Doors, Insulated, Sliding Glass
- Windows: Insulated Windows, Skylight(s), Window Treatments
- Has basement: No
- Number of fireplaces: 1
- Fireplace features: Electric
Interior area
- Total structure area: 1,456
- Total interior livable area: 1,456 sqft
- Finished area above ground: 1,456
- Finished area below ground: 0
Property
Parking
- Total spaces: 6
- Parking features: Concrete, Driveway
- Uncovered spaces: 6
Accessibility
- Accessibility features: 2+ Access Exits
Features
- Levels: One
- Stories: 1
- Patio & porch: Deck, Screened, Porch
- Pool features: None
- Park: Enchanted Acres Mhp, Llc
Lot
- Size: 4,356 Square Feet
Details
- Additional structures: Above Grade, Below Grade
- Parcel number: 23423.00307.0152978
- Lease amount: $719
- Zoning: TP
- Special conditions: Standard
Construction
Type & style
- Home type: MobileManufactured
- Architectural style: Other
- Property subtype: Manufactured Home
Materials
- Vinyl Siding, Other
- Foundation: Crawl Space, Pillar/Post/Pier
- Roof: Shingle
Condition
- Good
- New construction: No
- Year built: 2005
Utilities & green energy
- Electric: 100 Amp Service, 220 Volts
- Sewer: Public Sewer
- Water: Community
- Utilities for property: Fiber Optic, Cable, Satellite Internet Service
Community & HOA
Community
- Security: Exterior Cameras
- Subdivision: Enchanted Acres
HOA
- Has HOA: No
Location
- Region: Millsboro
Financial & listing details
- Price per square foot: $113/sqft
- Annual tax amount: $293
- Date on market: 5/22/2026
- Listing agreement: Exclusive Right To Sell
- Listing terms: Cash,Other
- Inclusions: Shelving Unit, Built-in Desk, 2 Wall-mounted Fans (kitchen & Screened Porch), Lp Gas Griddle / Cooktop (4-season Room)
- Ownership: Land Lease
- Road surface type: Black Top
- Body type: Double Wide,Other

Linda Bova
(302) 227-1222
By pressing Contact Agent, you agree that the real estate professional identified above may call/text you about your search, which may involve use of automated means and pre-recorded/artificial voices. You don't need to consent as a condition of buying any property, goods, or services. Message/data rates may apply. You also agree to our Terms of Use. Zillow does not endorse any real estate professionals. We may share information about your recent and future site activity with your agent to help them understand what you're looking for in a home.
Estimated market value
Not available
Estimated sales range
Not available
Not available
Price history
| Date | Event | Price |
|---|---|---|
| 7/11/2026 | Price change | $165,000-2.9%$113/sqft |
Source:  Bright MLS #DESU2112592 Report a problem Bright MLS #DESU2112592 Report a problem | ||
| 6/24/2026 | Price change | $170,000-2.9%$117/sqft |
Source: Bright MLS #DESU2112592 Report a problem | ||
| 5/22/2026 | Listed for sale | $175,000$120/sqft |
Source: Bright MLS #DESU2112592 Report a problem | ||
Public tax history
Tax history is unavailable.
Monthly payment
Climate risks
Neighborhood: 19966
Nearby schools
GreatSchools rating
- 5/10Long Neck Elementary SchoolGrades: K-5Distance: 0.6 mi
- 4/10Millsboro Middle SchoolGrades: 6-8Distance: 6.7 mi
- 3/10Sussex Central High SchoolGrades: 9-12Distance: 8.1 mi
Schools provided by the listing agent
- District: Indian River
Source: Bright MLS. This data may not be complete. We recommend contacting the local school district to confirm school assignments for this home.
- $188,7003 bd-- ba1.2k sqft25934 Kings Ln, Millsboro, DE 19966Off Market
- $164,3003 bd-- ba1.4k sqft25928 Kings Ln, Millsboro, DE 19966Off Market
- $179,5003 bd-- ba1.1k sqft25938 Kings Ln, Millsboro, DE 19966Off Market
- $95,5002 bd-- ba792 sqft25939 Kings Ln, Millsboro, DE 19966Off Market
- $155,0003 bd-- ba1.2k sqft25922 Kings Ln, Millsboro, DE 19966Off Market
- $174,7003 bd-- ba1.3k sqft25942 Kings Ln, Millsboro, DE 19966Off Market
- $151,1002 bd1 ba980 sqft25943 Kings Ln, Millsboro, DE 19966Off Market
- $128,0003 bd-- ba1k sqft25917 Kings Ln, Millsboro, DE 19966Off Market
Similar homes
- $150,0003 bd2 ba1.3k sqftNone Available, Millsboro, DE 19966For Sale

 MLS ID #DESU2115928, Michael Byrne, Potnets Homes LLC. Bright MLS
 - $169,8003 bd2 ba1.3k sqftNone Available, Millsboro, DE 19966For Sale
 MLS ID #DESU2112154, Cecilia Leone, Century 21 Emerald. Bright MLS
 - $165,0003 bd2 ba1.2k sqftNone Available, Millsboro, DE 19966For Sale
 MLS ID #DESU2114908, Elizabeth Lindsey, Keller Williams Realty. Bright MLS
 - $149,0003 bd2 ba1.4k sqftNone Available, Millsboro, DE 19966For Sale
 MLS ID #DESU2109200, STACI WALLS, NextHome Tomorrow Realty. Bright MLS
 - $170,0003 bd3 ba1.6k sqftNone Available, Millsboro, DE 19966For SaleMLS ID #DESU2112486, Michael Byrne, Potnets Homes LLC. Bright MLS
- $148,9003 bd2 ba1.5k sqftNone Available, Millsboro, DE 19966For SaleMLS ID #DESU2116744, Elizabeth Lindsey, Keller Williams Realty. Bright MLS
- $158,0003 bd2 ba1.9k sqftNone Available, Millsboro, DE 19966For SaleMLS ID #DESU2101808, Jody Hawk, Elevated Real Estate Solutions. Bright MLS
- $145,0003 bd2 ba1.9k sqftNone Available, Millsboro, DE 19966For SaleMLS ID #DESU2109946, Dustin Oldfather, Compass. Bright MLS
- $159,9002 bd2 ba1.1k sqftNone Available, Millsboro, DE 19966For SaleMLS ID #DESU2099334, Cecilia Leone, Century 21 Emerald. Bright MLS
- $149,0003 bd2 ba1.5k sqftNone Available, Millsboro, DE 19966For SaleMLS ID #DESU2107036, Rachel Tarbutton, Potnets Homes LLC. Bright MLS
- $135,0003 bd2 ba1.2k sqftNone Available, Millsboro, DE 19966For SaleMLS ID #DESU2117188, Russell Griffin, Keller Williams Realty. Bright MLS
- $209,0003 bd2 ba1.2k sqftNone Available, Long Neck, DE 19966New ConstructionMLS ID #DESU2116470, Gordon A Basht, Potnets Homes LLC. Bright MLS
- $175,0003 bd2 ba1.3k sqftNone Available, Millsboro, DE 19966For SaleMLS ID #DESU2107456, Gordon A Basht, Potnets Homes LLC. Bright MLS
- $159,9002 bd2 ba1.1k sqftNone Available, Millsboro, DE 19966For SaleMLS ID #DESU2112452, Rachel Tarbutton, Potnets Homes LLC. Bright MLS
- $180,0001 bd2 ba1.1k sqftNone Available, Millsboro, DE 19966For SaleMLS ID #DESU2111750, Cecilia Leone, Century 21 Emerald. Bright MLS
- $114,9003 bd2 ba1.2k sqftNone Available, Millsboro, DE 19966For SaleMLS ID #DESU2112502, Jon Edler, Empower Real Estate, LLC. Bright MLS
- $139,9003 bd2 ba1.3k sqftNone Available, Millsboro, DE 19966For SaleMLS ID #DESU2116460, Michael Byrne, Potnets Homes LLC. Bright MLS
- $199,0003 bd2 ba1.2k sqftNone Available, Millsboro, DE 19966For SaleMLS ID #DESU2114224, Gordon A Basht, Potnets Homes LLC. Bright MLS
- $229,0003 bd3 ba1.6k sqftNone Available, Millsboro, DE 19966For SaleMLS ID #DESU2112158, Jerry Peele, Keller Williams Realty. Bright MLS
- $185,0003 bd2 ba1.1k sqftNone Available, Millsboro, DE 19966For SaleMLS ID #DESU2114184, Dustin Parker, The Parker Group. Bright MLS
