Imagine spending your summers just minutes from the Delaware beaches, boating on Rehoboth Bay, relaxing by the community pool, and enjoying everything coastal living has to offer. Completely renovated and move-in ready, this stunning 3-bedroom, 2-bath home delivers the ideal blend of modern comfort and beach-town charm. Step inside to discover a bright, open-concept floor plan designed for easy living and effortless entertaining. The beautifully updated kitchen features stainless steel appliances, a gas range, built-in microwave, dishwasher, and abundant cabinet space, all flowing seamlessly into the dining and living areas. A spacious family room just off the kitchen provides the perfect spot for gathering with friends and family after a day on the water. The private primary suite offers a relaxing retreat with a walk-in closet and a spa-inspired bath featuring a soaking tub and tiled walk-in shower. Two additional bedrooms are thoughtfully situated on the opposite side of the home and share a beautifully updated full bath. Recent renovations showcase stylish finishes throughout, including luxury vinyl plank flooring in the main living areas, bathrooms, and laundry room, complemented by plush carpeting in the bedrooms. Every detail has been carefully updated to create a fresh, modern feel. Outside, enjoy the privacy of a backyard that backs to mature trees, creating a peaceful setting for morning coffee or evening relaxation. The paved driveway provides convenient off-street parking, while the community amenities elevate the lifestyle even further. Residents of Rehoboth Shores enjoy access to a community pool, private beach, marina, floating docks, pavilion, community building, and direct access to Rehoboth Bay for boating, fishing, crabbing, and watersports. Whether you’re searching for a weekend retreat, summer getaway, or year-round coastal residence, this beautifully renovated home offers an opportunity to enjoy the best of Delaware beach living at an exceptional value. Schedule your private tour today and discover why so many homeowners love calling Rehoboth Shores home. Final touches completed and updated photos have been added.
For sale
Price cut: $10K (7/17)
$114,900
26187 Skip Jack Ln, Millsboro, DE 19966
3beds
1,272sqft
Manufactured Home
Built in 2006
1,307 Square Feet Lot
$110,900 Zestimate®
$90/sqft
$-- HOA
What's special
Three spacious bedrooms
- 71 days |
- 1,331 |
- 59 |
Zillow last checked:
Listing updated:
Listed by:
Jon Edler 302-743-8995,
Empower Real Estate, LLC 3027382300,
Co-Listing Agent: Georgette Franshawn Vassell 347-664-4217,
Empower Real Estate, LLC
Source: Bright MLS,MLS#: DESU2112502
Facts & features
Interior
Bedrooms & bathrooms
- Bedrooms: 3
- Bathrooms: 2
- Full bathrooms: 2
- Main level bathrooms: 2
- Main level bedrooms: 3
Rooms
- Room types: Dining Room, Bedroom 2, Bedroom 3, Kitchen, Family Room, Bedroom 1, Bathroom 1, Bathroom 2
Bedroom 1
- Features: Flooring - Carpet
- Level: Main
Bedroom 2
- Features: Flooring - Carpet, Lighting - LED, Walk-In Closet(s)
- Level: Main
Bedroom 3
- Features: Flooring - Carpet, Lighting - LED, Walk-In Closet(s)
- Level: Main
Bathroom 1
- Features: Bathroom - Tub Shower, Flooring - Luxury Vinyl Plank
- Level: Main
Bathroom 2
- Features: Soaking Tub, Bathroom - Stall Shower, Bathroom - Walk-In Shower, Flooring - Luxury Vinyl Plank, Flooring - Vinyl
- Level: Main
Dining room
- Features: Flooring - Luxury Vinyl Plank
- Level: Main
Family room
- Features: Cathedral/Vaulted Ceiling, Flooring - Carpet
- Level: Main
Kitchen
- Features: Countertop(s) - Solid Surface, Flooring - Luxury Vinyl Plank, Kitchen - Propane Cooking, Lighting - LED
- Level: Main
Mud room
- Features: Flooring - Luxury Vinyl Plank, Lighting - LED
- Level: Main
Heating
- Forced Air, Propane
Cooling
- Central Air, Electric
Appliances
- Included: Microwave, Dishwasher, Oven/Range - Gas, Stainless Steel Appliance(s), Water Heater, Electric Water Heater
- Laundry: Main Level, Has Laundry, Mud Room
Features
- Soaking Tub, Bathroom - Stall Shower, Bathroom - Tub Shower, Bathroom - Walk-In Shower, Combination Kitchen/Dining, Entry Level Bedroom, Family Room Off Kitchen, Open Floorplan, Pantry, Primary Bath(s), Walk-In Closet(s), Cathedral Ceiling(s)
- Flooring: Luxury Vinyl, Vinyl, Carpet
- Doors: Storm Door(s)
- Has basement: No
- Has fireplace: No
Interior area
- Total structure area: 1,352
- Total interior livable area: 1,272 sqft
- Finished area above ground: 1,272
- Finished area below ground: 0
Video & virtual tour
Property
Parking
- Total spaces: 2
- Parking features: Asphalt, Off Street
- Has uncovered spaces: Yes
Accessibility
- Accessibility features: None
Features
- Levels: One
- Stories: 1
- Patio & porch: Porch, Roof
- Pool features: Community
- Park: Rehoboth Shores Community
Lot
- Size: 1,307 Square Feet
- Features: Backs to Trees, Fishing Available, Rented Lot
Details
- Additional structures: Above Grade, Below Grade
- Parcel number: 23424.0035.0052933
- Lease amount: $480
- Zoning: 234-24.00-35.00
- Special conditions: Standard
Construction
Type & style
- Home type: MobileManufactured
- Property subtype: Manufactured Home
Materials
- Vinyl Siding
- Foundation: Pillar/Post/Pier
- Roof: Architectural Shingle
Condition
- Excellent
- New construction: No
- Year built: 2006
- Major remodel year: 2026
Utilities & green energy
- Electric: Circuit Breakers
- Sewer: Public Sewer
- Water: Community
Community & HOA
Community
- Subdivision: Rehoboth Shores Mhp
HOA
- Has HOA: No
- Amenities included: Beach Access, Boat Ramp, Common Grounds, Gated, Pier/Dock, Pool, Water/Lake Privileges
Location
- Region: Millsboro
Financial & listing details
- Price per square foot: $90/sqft
- Tax assessed value: $111,900
- Annual tax amount: $327
- Date on market: 5/21/2026
- Listing agreement: Exclusive Right To Sell
- Listing terms: Cash,Conventional
- Inclusions: Appliances In As-is Condition
- Ownership: Land Lease

Jonathan Edler
(302) 743-8995
By pressing Contact Agent, you agree that the real estate professional identified above may call/text you about your search, which may involve use of automated means and pre-recorded/artificial voices. You don't need to consent as a condition of buying any property, goods, or services. Message/data rates may apply. You also agree to our Terms of Use. Zillow does not endorse any real estate professionals. We may share information about your recent and future site activity with your agent to help them understand what you're looking for in a home.
Estimated market value
$110,900
$105,000 - $116,000
$1,359/mo
Price history
| Date | Event | Price |
|---|---|---|
| 7/17/2026 | Price change | $114,900-8%$90/sqft |
Source:  Bright MLS #DESU2112502 Report a problem Bright MLS #DESU2112502 Report a problem | ||
| 7/3/2026 | Price change | $124,900-3.8%$98/sqft |
Source: Bright MLS #DESU2112502 Report a problem | ||
| 6/13/2026 | Price change | $129,900-3%$102/sqft |
Source: Bright MLS #DESU2112502 Report a problem | ||
| 5/29/2026 | Price change | $133,900-0.7%$105/sqft |
Source: Bright MLS #DESU2112502 Report a problem | ||
| 5/22/2026 | Listed for sale | $134,900+68.6%$106/sqft |
Source: Bright MLS #DESU2112502 Report a problem | ||
| 12/31/2025 | Listing removed | $80,000$63/sqft |
Source: Bright MLS #DESU2092124 Report a problem | ||
| 8/4/2025 | Listed for sale | $80,000$63/sqft |
Source: Bright MLS #DESU2092124 Report a problem | ||
Public tax history
| Year | Property taxes | Tax assessment |
|---|---|---|
| 2025 | $251 -25.9% | $55,950 +608.2% |
| 2024 | $339 +0.1% | $7,900 |
| 2023 | $338 +1.6% | $7,900 +100% |
| 2022 | $333 +3% | $3,950 -50% |
| 2021 | $323 +4.6% | $7,900 |
| 2020 | $309 | $7,900 |
| 2019 | $309 +0.4% | $7,900 |
| 2018 | $308 -0.9% | $7,900 |
| 2017 | $311 +12% | $7,900 |
| 2016 | $277 -2.9% | $7,900 |
| 2015 | $286 +1.5% | $7,900 |
| 2014 | $281 -0.9% | $7,900 |
| 2013 | $284 +3.7% | $7,900 |
| 2012 | $274 -0.2% | $7,900 |
| 2011 | $274 | $7,900 |
| 2010 | $274 +0.4% | $7,900 |
| 2009 | $273 | $7,900 |
| 2008 | -- | -- |
| 2007 | -- | -- |
Find assessor info on the county website
Monthly payment
Climate risks
Neighborhood: 19966
Nearby schools
GreatSchools rating
- 5/10Long Neck Elementary SchoolGrades: K-5Distance: 2.5 mi
- 4/10Millsboro Middle SchoolGrades: 6-8Distance: 8.4 mi
- 3/10Sussex Central High SchoolGrades: 9-12Distance: 10 mi
Schools provided by the listing agent
- District: Indian River
Source: Bright MLS. This data may not be complete. We recommend contacting the local school district to confirm school assignments for this home.
- $94,8003 bd2 ba1.2k sqft26185 Skip Jack Ln, Millsboro, DE 19966Off Market
- $75,8003 bd-- ba924 sqft26197 Skip Jack Ln, Millsboro, DE 19966Off Market
- $82,4003 bd2 ba924 sqft26178 Skip Jack Ln, Millsboro, DE 19966Off Market
- $115,9003 bd-- ba1.5k sqft26176 Schooner Ln, Millsboro, DE 19966Off Market
- $67,0002 bd2 ba924 sqft26204 Skip Jack Ln #49539, Millsboro, DE 19966Sold
- $106,6003 bd-- ba1.2k sqft26191 Skip Jack Ln, Millsboro, DE 19966Off Market
- $69,8002 bd-- ba924 sqft26204 Skip Jack Ln, Millsboro, DE 19966Off Market
- $70,7002 bd-- ba930 sqft26186 Skip Jack Ln, Millsboro, DE 19966Off Market
Similar homes
- $111,9953 bd2 ba1.3k sqftNone Available, Millsboro, DE 19966For Sale
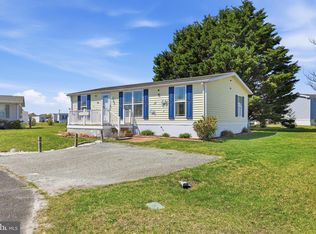
 MLS ID #DESU2108804, Larry Linaweaver, Iron Valley Real Estate Premier. Bright MLS
 - $120,0002 bd2 ba1.1k sqftNone Available, Millsboro, DE 19966For Sale
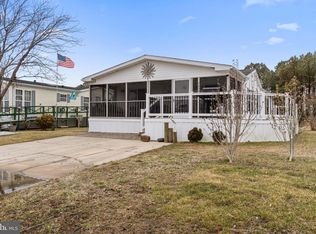 MLS ID #DESU2106724, Christine Johnson, Keller Williams Realty. Bright MLS
 - $124,9003 bd2 ba1.5k sqftNone Available, Millsboro, DE 19966For Sale
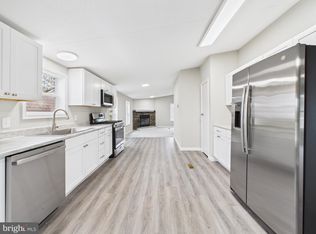 MLS ID #DESU2108714, Jon Edler, Empower Real Estate, LLC. Bright MLS
 - $107,0003 bd2 ba1.5k sqftNone Available, Millsboro, DE 19966For Sale
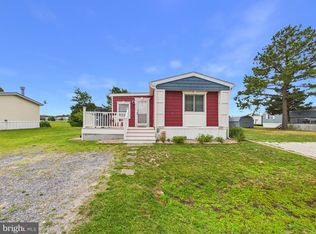 MLS ID #DESU2113576, Dustin Parker, The Parker Group. Bright MLS
 - $100,0004 bd2 ba1.5k sqftNone Available, Millsboro, DE 19966For SaleMLS ID #DESU2113782, Cecilia Leone, Century 21 Emerald. Bright MLS
- $145,0003 bd2 ba1.2k sqftNone Available, Millsboro, DE 19966For SaleMLS ID #DESU2113360, Corey Harris, Crown Homes Real Estate. Bright MLS
- $99,9002 bd2 ba1.2k sqftNone Available, Millsboro, DE 19966For SaleMLS ID #DESU2116736, Elizabeth Lindsey, Keller Williams Realty. Bright MLS
- $129,5002 bd2 ba924 sqftSun Retreats Rehoboth Bay, Millsboro, DE 19966For SaleMLS ID #597296, Amy Eskridge. MHBO
- $119,5003 bd1 ba1.1k sqftNone Available, Millsboro, DE 19966For SaleMLS ID #DESU2108760, Ryan McCoy, Coldwell Banker Realty. Bright MLS
- $149,0003 bd2 ba1.4k sqftNone Available, Millsboro, DE 19966For SaleMLS ID #DESU2109200, STACI WALLS, NextHome Tomorrow Realty. Bright MLS
- $119,9003 bd2 ba1.3k sqftNone Available, Millsboro, DE 19966For SaleMLS ID #DESU2107944, Nicole Cucinotta, Iron Valley Real Estate at The Beach. Bright MLS
- $105,0002 bd2 ba1.5k sqftNone Available, Millsboro, DE 19966For SaleMLS ID #DESU2103848, LINDA BOVA, SEA BOVA ASSOCIATES INC.. Bright MLS
- $135,0004 bd2 ba1.4k sqftNone Available, Millsboro, DE 19966For SaleMLS ID #DESU2108822, Dustin Parker, The Parker Group. Bright MLS
- $99,9003 bd2 ba1.1k sqftNone Available, Millsboro, DE 19966For SaleMLS ID #DESU2102786, Elizabeth Lindsey, Keller Williams Realty. Bright MLS
- $139,9003 bd2 ba1.3k sqftNone Available, Millsboro, DE 19966For SaleMLS ID #DESU2116460, Michael Byrne, Potnets Homes LLC. Bright MLS
- $135,0003 bd2 ba1k sqftNone Available, Millsboro, DE 19966For SaleMLS ID #DESU2112134, ELIZABETH DORMAN, Coldwell Banker Premier - Rehoboth. Bright MLS
- $135,0003 bd2 ba1k sqftNone Available, Millsboro, DE 19966For SaleMLS ID #DESU2113704, PAULA Pistoia-Waddington, Iron Valley Real Estate Premier. Bright MLS
- $148,9003 bd2 ba1.5k sqftNone Available, Millsboro, DE 19966For SaleMLS ID #DESU2116744, Elizabeth Lindsey, Keller Williams Realty. Bright MLS
- $149,9002 bd2 ba1.1k sqftNone Available, Millsboro, DE 19966For SaleMLS ID #DESU2111680, Victor Koveleski, Long & Foster Real Estate, Inc.. Bright MLS
- $79,9003 bd2 ba952 sqftNone Available, Millsboro, DE 19966For SaleMLS ID #DESU2116820, Elizabeth Lindsey, Keller Williams Realty. Bright MLS
