SELLERS MOTIVATED !Mariner’s Cove is the place to be if you are a boater, especially since this community has slips for rent, as well as a community boat ramp. Ideal for a vacationing...but this house could be just right as your year-round residence. Even though this home is a “singlewide,” it’s an oversized 16’x72’ with a 10’x36’ 4-season addition for a total of 1,500 sq. ft. of heated and air-conditioned living space! Vaulted ceilings in the main house. Spacious kitchen has a breakfast bar and adjoins the dining area. So much cabinet space! The kitchen has a gas cooktop, hood exhaust, wall oven, dishwasher, and a countertop microwave. Nifty “appliance garages,” too, for your small appliances (blender, mixer, food processor, etc.). Split bedroom plan is like having two main suites. The primary bedroom has double closets, and is en Suite. That bath has a soaking tub and a separate stall shower. The second full bath recently had an upgrade to a step-in shower featuring seamless walls, glass doors, and a seat. The laundry closet is located in the kitchen, and it has a full-size, side-by-side washer and dryer set. The main house has warm gas heat, and the family room addition has a heat pump mini-split system, both with elevated AC condensers - both units were new within the past 5 years. Newer roof (2025). New water heater in the past 5 years, too. Shed with electric & a window AC. Covered rear porch off of the family room. Being sold mostly furnished. Concrete driveway for 2 vehicles. Stone hardscaping. Less than 15 miles to the Rehoboth Beach boardwalk. Close to the famous Paradise Grill in Pot-Nets Bayside, and just down the street from Paradise Pub. And you're just short way from the community pool and clubhouse, which has a fitness center. Golf Carts are allowed. Transferable leasehold interest (annual lot rent increases are capped by 25 Del. C. Sec. 7050-4054). Homeowner pays electric, water, sewer, fuel (LP gas) & Internet/cable. Two-pet limit. No rentals of any kind are permitted (but family & friends may always visit you). Equity LifeStyle Properties, Inc., the community owner, requires an Application from the Buyer, with acceptance based on the following criteria: 1.)income verification, 2.)credit bureau score, plus evaluation of debt-to-income ratio, and 3.)criminal background check. Financing may be available to qualified borrowers from a few Lenders that specialize in installment/chattel loans for manufactured homes on leased land (flood insurance will be required if you have a loan, otherwise it is optional). Closing costs will include 3.75% real estate transfer tax (collected as DMV Doc Fee) & a Settlement Agent fee.
For sale
Price cut: $10K (7/20)
$105,000
35531 Knoll Way #595, Millsboro, DE 19966
2beds
1,500sqft
Manufactured Home
Built in 1997
4,356 Square Feet Lot
$-- Zestimate®
$70/sqft
$-- HOA
What's special
Hood exhaustStone hardscapingWall ovenSpacious kitchenBreakfast barGas cooktopCountertop microwave
- 211 days |
- 290 |
- 21 |
Zillow last checked:
Listing updated:
Listed by:
LINDA BOVA 302-542-4197,
SEA BOVA ASSOCIATES INC. (302) 227-1222,
Co-Listing Agent: Bridget Bauer 302-227-1222,
SEA BOVA ASSOCIATES INC.
Source: Bright MLS,MLS#: DESU2103848
Facts & features
Interior
Bedrooms & bathrooms
- Bedrooms: 2
- Bathrooms: 2
- Full bathrooms: 2
- Main level bathrooms: 2
- Main level bedrooms: 2
Basement
- Area: 0
Heating
- Forced Air, Heat Pump, Electric, Propane
Cooling
- Central Air, Ceiling Fan(s), Ductless, Electric
Appliances
- Included: Cooktop, Dishwasher, Dryer, Microwave, Oven, Range Hood, Refrigerator, Washer, Water Heater, Electric Water Heater
- Laundry: Dryer In Unit, Has Laundry, Main Level, Washer In Unit
Features
- Soaking Tub, Bathroom - Stall Shower, Bathroom - Walk-In Shower, Ceiling Fan(s), Combination Kitchen/Dining, Dining Area, Floor Plan - Traditional, Eat-in Kitchen, Primary Bath(s), Other
- Flooring: Carpet
- Windows: Skylight(s), Window Treatments
- Has basement: No
- Has fireplace: No
Interior area
- Total structure area: 1,500
- Total interior livable area: 1,500 sqft
- Finished area above ground: 1,500
- Finished area below ground: 0
Property
Parking
- Total spaces: 2
- Parking features: Concrete, Driveway
- Uncovered spaces: 2
Accessibility
- Accessibility features: 2+ Access Exits
Features
- Levels: One
- Stories: 1
- Patio & porch: Porch
- Exterior features: Extensive Hardscape
- Pool features: Community
- Waterfront features: Boat - Powered, Canoe/Kayak, Fishing Allowed, Personal Watercraft (PWC), Private Access, Bay
- Park: Equity Lifestyle Properties, Inc.
Lot
- Size: 4,356 Square Feet
- Features: Cleared, Backs - Open Common Area
Details
- Additional structures: Above Grade, Below Grade
- Parcel number: 23425.004.0045925
- Lease amount: $850
- Zoning: TP
- Special conditions: Standard
Construction
Type & style
- Home type: MobileManufactured
- Architectural style: Other
- Property subtype: Manufactured Home
Materials
- Vinyl Siding
- Foundation: Block, Crawl Space, Pillar/Post/Pier
- Roof: Architectural Shingle
Condition
- Good
- New construction: No
- Year built: 1997
Utilities & green energy
- Sewer: Public Sewer
- Water: Public
Community & HOA
Community
- Features: Pool
- Security: Exterior Cameras, Security System
- Subdivision: Mariners Cove
HOA
- Has HOA: No
- Amenities included: Boat Ramp, Boat Dock/Slip, Clubhouse, Common Grounds, Community Center, Pier/Dock, Pool, Other
- Services included: Common Area Maintenance, Pier/Dock Maintenance, Pool(s), Recreation Facility, Road Maintenance
Location
- Region: Millsboro
Financial & listing details
- Price per square foot: $70/sqft
- Annual tax amount: $218
- Date on market: 1/28/2026
- Listing agreement: Exclusive Right To Sell
- Listing terms: Cash,Other
- Inclusions: Partially Furnished With Exclusions, Window Ac In The Shed
- Exclusions: Most Of The Contents Of The Shed (lawn Mower, Leaf Blower And String Trimmer Will Stay); Tvs (wall Brackets Will Stay); Bed In Main Bedroom; Sofa And 2 Round End Tables In The Living Room; Personal Items.
- Ownership: Land Lease
- Road surface type: Black Top
- Body type: Single Wide,Other
Estimated market value
Not available
Estimated sales range
Not available
Not available
Price history
| Date | Event | Price |
|---|---|---|
| 7/20/2026 | Price change | $105,000-8.7%$70/sqft |
Source:  Bright MLS #DESU2103848 Report a problem Bright MLS #DESU2103848 Report a problem | ||
| 5/26/2026 | Price change | $115,000-4.1%$77/sqft |
Source: Bright MLS #DESU2103848 Report a problem | ||
| 4/29/2026 | Listed for sale | $119,900$80/sqft |
Source: Bright MLS #DESU2103848 Report a problem | ||
| 4/28/2026 | Contingent | $119,900$80/sqft |
Source: Bright MLS #DESU2103848 Report a problem | ||
| 3/25/2026 | Price change | $119,900-4.1%$80/sqft |
Source: Bright MLS #DESU2103848 Report a problem | ||
| 1/28/2026 | Listed for sale | $125,000$83/sqft |
Source: Bright MLS #DESU2103848 Report a problem | ||
Public tax history
Tax history is unavailable.
Monthly payment
Climate risks
Neighborhood: 19966
Nearby schools
GreatSchools rating
- 5/10Long Neck Elementary SchoolGrades: K-5Distance: 3 mi
- 4/10Millsboro Middle SchoolGrades: 6-8Distance: 8.9 mi
- 3/10Sussex Central High SchoolGrades: 9-12Distance: 10.5 mi
Schools provided by the listing agent
- District: Indian River
Source: Bright MLS. This data may not be complete. We recommend contacting the local school district to confirm school assignments for this home.
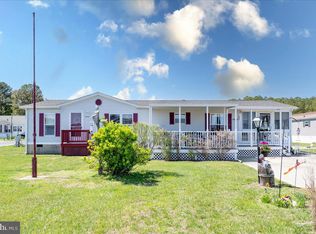
- $150,0003 bd2 ba1.4k sqft26362 Jennifer Lee Dr UNIT 45926, Millsboro, DE 19966Sold
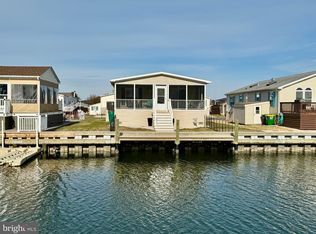
- $205,0003 bd2 ba1.2k sqft26221 Cove Dr, Millsboro, DE 19966Sold
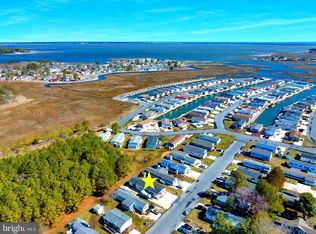
- $210,0003 bd2 ba1.4k sqft35515 Knoll Way #56383, Millsboro, DE 19966Sold
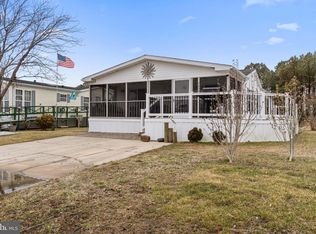
- $120,0002 bd2 ba1.1k sqft26334 Jennifer Lee Dr, Millsboro, DE 19966Pending
- $164,7003 bd-- ba1.5k sqft35526 Knoll Way, Millsboro, DE 19966Off Market
- $133,2003 bd-- ba1.5k sqft26338 Jennifer Lee Dr, Millsboro, DE 19966Off Market
- $126,7003 bd-- ba1.8k sqft26344 Jennifer Lee Dr, Millsboro, DE 19966Off Market
- $175,8003 bd-- ba2.9k sqft26330 Jennifer Lee Dr, Millsboro, DE 19966Off Market
Similar homes
- $112,9993 bd2 ba1.2k sqftNone Available, Millsboro, DE 19966For Sale

 MLS ID #DESU2117922, SHEILA SETZER, Berkshire Hathaway HomeServices PenFed Realty. Bright MLS
 - $109,9002 bd1 ba798 sqftNone Available, Millsboro, DE 19966For Sale
 MLS ID #DESU2116592, Cecilia Leone, Century 21 Emerald. Bright MLS
 - $95,0002 bd1 ba1k sqftSun Retreats Rehoboth Bay, Millsboro, DE 19966For Sale
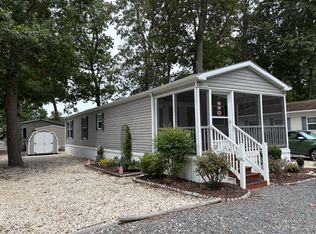 MLS ID #605914, Amy Eskridge. MHBO
 - $129,9003 bd2 ba1.5k sqftNone Available, Millsboro, DE 19966For Sale
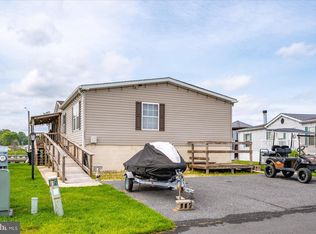 MLS ID #DESU2087440, Brianna Heiderman, Coastal Life Realty Group LLC. Bright MLS
 - $85,0003 bd2 ba952 sqftNone Available, Millsboro, DE 19966For SaleMLS ID #DESU2114492, Cecilia Leone, Century 21 Emerald. Bright MLS
- $95,0003 bd2 ba924 sqftNone Available, Millsboro, DE 19966For SaleMLS ID #DESU2117354, Dustin Parker, The Parker Group. Bright MLS
- $109,5003 bd2 ba1.2k sqftNone Available, Millsboro, DE 19966For SaleMLS ID #DESU2117196, PAULA Pistoia-Waddington, Iron Valley Real Estate Premier. Bright MLS
- $135,0003 bd2 ba952 sqftNone Available, Millsboro, DE 19966For SaleMLS ID #DESU2117974, Anthony Lapinsky, First Coast Realty LLC. Bright MLS
- $94,0002 bd2 ba1k sqftNone Available, Millsboro, DE 19966For SaleMLS ID #DESU2110848, TONY SACCO, RE/MAX Associates. Bright MLS
- $124,9003 bd2 ba980 sqftNone Available, Millsboro, DE 19966For SaleMLS ID #DESU2118326, Joe Sterner, McWilliams/Ballard, Inc.. Bright MLS
- $120,0002 bd2 ba1k sqftNone Available, Millsboro, DE 19966For SaleMLS ID #DESU2108336, Russell Griffin, Keller Williams Realty. Bright MLS
- $99,0003 bd2 ba980 sqftNone Available, Millsboro, DE 19966For SaleMLS ID #DESU2116776, Rachel Tarbutton, Potnets Homes LLC. Bright MLS
- $79,9003 bd2 ba952 sqftNone Available, Millsboro, DE 19966For SaleMLS ID #DESU2116820, Elizabeth Lindsey, Keller Williams Realty. Bright MLS
- $129,9003 bd2 ba1.3k sqftNone Available, Millsboro, DE 19966For SaleMLS ID #DESU2116460, Michael Byrne, Potnets Homes LLC. Bright MLS
- $144,9002 bd2 ba1.1k sqftNone Available, Millsboro, DE 19966For SaleMLS ID #DESU2111680, Victor Koveleski, Long & Foster Real Estate, Inc.. Bright MLS
- $95,0003 bd2 ba1k sqftNone Available, Millsboro, DE 19966For SaleMLS ID #DESU2107942, Rachel Tarbutton, Potnets Homes LLC. Bright MLS
- $137,0003 bd2 ba1.9k sqftNone Available, Millsboro, DE 19966For SaleMLS ID #DESU2112222, Mike Andrews, Crown Homes Real Estate. Bright MLS
- $149,0003 bd2 ba1.4k sqftNone Available, Millsboro, DE 19966For SaleMLS ID #DESU2109200, STACI WALLS, NextHome Tomorrow Realty. Bright MLS
- $119,9003 bd2 ba1.3k sqftNone Available, Millsboro, DE 19966For SaleMLS ID #DESU2107944, Nicole Cucinotta, Iron Valley Real Estate at The Beach. Bright MLS
- $89,0002 bd2 ba975 sqftNone Available, Millsboro, DE 19966For SaleMLS ID #DESU2115664, Gordon Basht, Potnets Homes LLC. Bright MLS
