*Motivated Seller! Bring all offers! Discover your perfect retreat in the Bay City community with this charming 2-bedroom, 2-bathroom home offering stunning direct water views of the canal leading to the Indian River Bay. Ideal for summer getaways or year-round living, this home is a water lover’s dream, featuring a boat dock and ramp. Step outside to enjoy two spacious freshly painted decks with a new awning to be installed soon and a screened gazebo—perfect for relaxing or entertaining while taking in the serene surroundings. A storage shed provides ample space for your outdoor gear, and a concrete driveway adds convenience. Inside, you’ll find a cozy den, an open kitchen and living room layout, and a laundry area for ease of living. New LVP flooring has been installed and some areas have been freshly painted. Both bedrooms come complete with their own bathrooms, ensuring privacy and comfort for you and your guests. Nestled in the tranquil Bay City community, this home is surrounded by nature and peaceful waters. You’ll be just minutes away from both Rehoboth and Lewes Beaches, with Longneck offering a variety of fantastic dining and entertainment options down the street. Don’t miss the opportunity to make this idyllic waterfront property your own!
For sale
Price cut: $14.5K (7/9)
$120,000
35841 S Canal St Unit 17849, Millsboro, DE 19966
2beds
1,058sqft
Manufactured Home
Built in 1982
-- sqft lot
$-- Zestimate®
$113/sqft
$2/mo HOA
What's special
Boat dock and rampCozy denNew lvp flooring
- 138 days |
- 1,100 |
- 57 |
Zillow last checked:
Listing updated:
Listed by:
Russell Griffin 302-856-1458,
Keller Williams Realty (302) 856-1458,
Listing Team: The Griffin Higgins Team, Co-Listing Agent: Kimberly Anne Benton 302-542-0761,
Keller Williams Realty
Source: Bright MLS,MLS#: DESU2108336
Facts & features
Interior
Bedrooms & bathrooms
- Bedrooms: 2
- Bathrooms: 2
- Full bathrooms: 2
- Main level bathrooms: 2
- Main level bedrooms: 2
Rooms
- Room types: Living Room, Dining Room, Primary Bedroom, Kitchen, Additional Bedroom
Primary bedroom
- Level: Main
Other
- Level: Main
Dining room
- Level: Main
Kitchen
- Level: Main
Living room
- Level: Main
Heating
- Forced Air, Propane
Cooling
- Central Air, Electric
Appliances
- Included: Microwave, Oven/Range - Gas, Refrigerator, Washer, Dryer, Dishwasher, Disposal, Water Heater
- Laundry: Has Laundry
Features
- Ceiling Fan(s), Vaulted Ceiling(s)
- Flooring: Carpet, Vinyl
- Doors: Sliding Glass
- Windows: Screens, Window Treatments
- Has basement: No
- Has fireplace: No
Interior area
- Total structure area: 1,058
- Total interior livable area: 1,058 sqft
- Finished area above ground: 1,058
Property
Parking
- Total spaces: 4
- Parking features: Concrete, Driveway
- Uncovered spaces: 4
Accessibility
- Accessibility features: 2+ Access Exits
Features
- Levels: One
- Stories: 1
- Patio & porch: Deck
- Pool features: None
- Has view: Yes
- View description: Canal, Bay, Water
- Has water view: Yes
- Water view: Canal,Bay,Water
- Waterfront features: Canal
- Frontage length: Water Frontage Ft: 70
- Park: Bay City
Lot
- Features: Rented Lot
Details
- Additional structures: Above Grade, Outbuilding
- Parcel number: 23424.0034.0017849
- Lease amount: $1,043
- Zoning: GR1
- Special conditions: Standard
Construction
Type & style
- Home type: MobileManufactured
- Architectural style: Other
- Property subtype: Manufactured Home
Materials
- Vinyl Siding
- Foundation: Pillar/Post/Pier
- Roof: Shingle,Asphalt
Condition
- Very Good
- New construction: No
- Year built: 1982
Utilities & green energy
- Sewer: Public Sewer
- Water: Public
Community & HOA
Community
- Security: Smoke Detector(s)
- Subdivision: Bay City
HOA
- Has HOA: Yes
- Amenities included: Boat Dock/Slip, Boat Ramp
- HOA fee: $20 annually
Location
- Region: Millsboro
Financial & listing details
- Price per square foot: $113/sqft
- Date on market: 4/3/2026
- Listing agreement: Exclusive Right To Sell
- Listing terms: Cash,Conventional
- Ownership: Land Lease
- Body type: Single Wide
Estimated market value
Not available
Estimated sales range
Not available
Not available
Price history
| Date | Event | Price |
|---|---|---|
| 7/9/2026 | Price change | $120,000-10.8%$113/sqft |
Source:  Bright MLS #DESU2108336 Report a problem Bright MLS #DESU2108336 Report a problem | ||
| 5/26/2026 | Price change | $134,500-3.9%$127/sqft |
Source: Bright MLS #DESU2108336 Report a problem | ||
| 4/3/2026 | Listed for sale | $139,999+22.3%$132/sqft |
Source: Bright MLS #DESU2108336 Report a problem | ||
| 1/1/2026 | Listing removed | $114,500$108/sqft |
Source: Bright MLS #DESU2072452 Report a problem | ||
| 10/23/2025 | Price change | $114,500-0.4%$108/sqft |
Source: Bright MLS #DESU2072452 Report a problem | ||
| 9/4/2025 | Price change | $115,000-7.6%$109/sqft |
Source: Bright MLS #DESU2072452 Report a problem | ||
| 7/7/2025 | Price change | $124,500-0.4%$118/sqft |
Source: Bright MLS #DESU2072452 Report a problem | ||
| 6/6/2025 | Price change | $125,000-7.4%$118/sqft |
Source: Bright MLS #DESU2072452 Report a problem | ||
| 5/14/2025 | Price change | $135,000-2.2%$128/sqft |
Source: Bright MLS #DESU2072452 Report a problem | ||
| 5/5/2025 | Price change | $137,999-1.4%$130/sqft |
Source: Bright MLS #DESU2072452 Report a problem | ||
| 2/4/2025 | Price change | $139,999-5.3%$132/sqft |
Source: Bright MLS #DESU2072452 Report a problem | ||
| 10/25/2024 | Price change | $147,900-1.3%$140/sqft |
Source: Bright MLS #DESU2072452 Report a problem | ||
| 10/14/2024 | Listed for sale | $149,900$142/sqft |
Source: Bright MLS #DESU2072452 Report a problem | ||
Public tax history
Tax history is unavailable.
Monthly payment
Climate risks
Neighborhood: 19966
Nearby schools
GreatSchools rating
- 5/10Long Neck Elementary SchoolGrades: K-5Distance: 3.2 mi
- 4/10Millsboro Middle SchoolGrades: 6-8Distance: 9.2 mi
- 3/10Sussex Central High SchoolGrades: 9-12Distance: 10.7 mi
Schools provided by the listing agent
- District: Indian River
Source: Bright MLS. This data may not be complete. We recommend contacting the local school district to confirm school assignments for this home.
- $100,3002 bd-- ba1.3k sqft35841 S Canal St, Millsboro, DE 19966Off Market
- $220,0004 bd2 ba2.3k sqft35835 S Canal St #36530, Millsboro, DE 19966Sold

- $128,1003 bd-- ba1.7k sqft35835 S Canal St, Millsboro, DE 19966Off Market
- $95,6003 bd-- ba980 sqft35851 S Canal St, Millsboro, DE 19966Off Market
- $71,0003 bd-- ba882 sqft35741 S Canal St, Millsboro, DE 19966Off Market
- $149,7003 bd-- ba1.6k sqft35747 S Canal St, Millsboro, DE 19966Off Market
- $145,9003 bd-- ba1.6k sqft35755 S Canal St, Millsboro, DE 19966Off Market
- $61,7002 bd-- ba784 sqft35763 S Canal St, Millsboro, DE 19966Off Market
Similar homes
- $120,0002 bd2 ba1.1k sqftNone Available, Millsboro, DE 19966For Sale
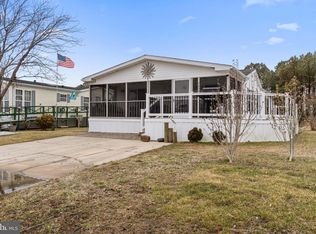
 MLS ID #DESU2106724, Christine Johnson, Keller Williams Realty. Bright MLS
 - $124,9003 bd2 ba980 sqftNone Available, Millsboro, DE 19966For Sale
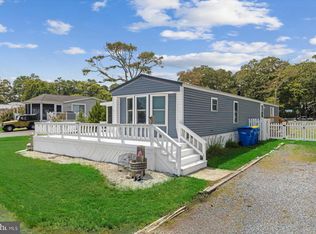 MLS ID #DESU2118326, Joe Sterner, McWilliams/Ballard, Inc.. Bright MLS
 - $135,0003 bd2 ba952 sqftNone Available, Millsboro, DE 19966For Sale
 MLS ID #DESU2117974, Anthony Lapinsky, First Coast Realty LLC. Bright MLS
 - $160,0002 bd2 ba980 sqftNone Available, Millsboro, DE 19966For Sale
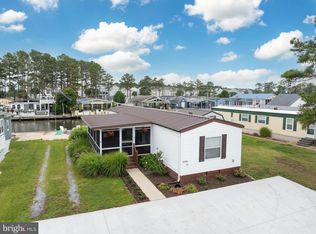 MLS ID #DESU2118200, Julie Gritton, Coldwell Banker Premier - Lewes. Bright MLS
 - $109,9002 bd1 ba798 sqftNone Available, Millsboro, DE 19966For SaleMLS ID #DESU2116592, Cecilia Leone, Century 21 Emerald. Bright MLS
- $112,9993 bd2 ba1.2k sqftNone Available, Millsboro, DE 19966For SaleMLS ID #DESU2117922, SHEILA SETZER, Berkshire Hathaway HomeServices PenFed Realty. Bright MLS
- $144,9002 bd2 ba1.1k sqftNone Available, Millsboro, DE 19966For SaleMLS ID #DESU2111680, Victor Koveleski, Long & Foster Real Estate, Inc.. Bright MLS
- $115,0003 bd2 ba744 sqftNone Available, Millsboro, DE 19966For SaleMLS ID #DESU2102544, Mary Teoli, Compass. Bright MLS
- $134,0003 bd2 ba1.4k sqftNone Available, Millsboro, DE 19966For SaleMLS ID #DESU2112730, Mark Macomber, RE/MAX Realty Group Rehoboth. Bright MLS
- $139,9003 bd2 ba1.5k sqftNone Available, Millsboro, DE 19966For SaleMLS ID #DESU2112504, Molly Bayard Brittingham, Jack Lingo - Rehoboth. Bright MLS
- $145,0002 bd2 ba952 sqftNone Available, Millsboro, DE 19966For SaleMLS ID #DESU2116940, Rachel Tarbutton, Potnets Homes LLC. Bright MLS
- $159,9002 bd2 ba1k sqftNone Available, Millsboro, DE 19966For SaleMLS ID #DESU2110568, Cecilia Leone, Century 21 Emerald. Bright MLS
- $149,0003 bd2 ba1.4k sqftNone Available, Millsboro, DE 19966For SaleMLS ID #DESU2109200, STACI WALLS, NextHome Tomorrow Realty. Bright MLS
- $129,5002 bd2 ba924 sqftSun Retreats Rehoboth Bay, Millsboro, DE 19966For SaleMLS ID #597296, Amy Eskridge. MHBO
- $105,0002 bd2 ba1.5k sqftNone Available, Millsboro, DE 19966For SaleMLS ID #DESU2103848, LINDA BOVA, SEA BOVA ASSOCIATES INC.. Bright MLS
- $135,0003 bd2 ba1.2k sqftNone Available, Millsboro, DE 19966For SaleMLS ID #DESU2117188, Russell Griffin, Keller Williams Realty. Bright MLS
- $119,9002 bd2 ba1.1k sqftNone Available, Rehoboth Beach, DE 19971For SaleMLS ID #DESU2105390, SKIP FAUST, Coldwell Banker Premier - Rehoboth. Bright MLS
- $85,0003 bd2 ba952 sqftNone Available, Millsboro, DE 19966For SaleMLS ID #DESU2114492, Cecilia Leone, Century 21 Emerald. Bright MLS
- $119,9003 bd2 ba1.3k sqftNone Available, Millsboro, DE 19966For SaleMLS ID #DESU2107944, Nicole Cucinotta, Iron Valley Real Estate at The Beach. Bright MLS
- $144,9002 bd2 ba1.1k sqft34786 Breakers St, Millsboro, DE 19966For SaleMLS ID #DESU2111680, Victor Koveleski. Long & Foster Broker Feed
