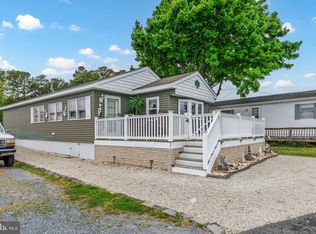
Nestled in the serene community of Potnets Bayside, this charming ranch-style manufactured home offers a perfect blend of comfort and convenience. With 1,188 square feet of thoughtfully designed living space, this two-bedroom, two-bathroom residence is ideal for those seeking a peaceful retreat. Imagine starting your day with a gentle breeze and the soothing sounds of nature, not far away from the beautiful bay. This property boasts water access, allowing you to enjoy leisurely afternoons by the water, whether it’s kayaking, fishing, or simply soaking in the tranquil views. The community pool invites you to unwind and socialize, creating a vibrant atmosphere for relaxation and fun. The home features a spacious main floor laundry area, making everyday tasks a breeze. The vinyl siding adds durability and charm, ensuring your home remains inviting for years to come. Whether you’re sipping coffee on the porch or taking a stroll along the water, the natural beauty surrounding you enhances the sense of home. This delightful residence is not just a house; it’s a lifestyle. Embrace the joys of living in a water community that feels like a getaway every day. Don’t miss the opportunity to make this your new home! Many new updates including the flooring, the roof and the HVAC system
For sale
Price cut: $15.1K (6/19)
$149,900
34786 Breakers St, Millsboro, DE 19966
2beds
1,188sqft
Manufactured Home
Built in 2004
319.36 Acres Lot
$-- Zestimate®
$126/sqft
$-- HOA
What's special
- 79 days |
- 334 |
- 10 |
Zillow last checked:
Listing updated:
Listed by:
Victor Koveleski 302-382-6799,
Long & Foster Real Estate, Inc. 3023515000
Source: Bright MLS,MLS#: DESU2111680
Facts & features
Interior
Bedrooms & bathrooms
- Bedrooms: 2
- Bathrooms: 2
- Full bathrooms: 2
- Main level bathrooms: 2
- Main level bedrooms: 2
Rooms
- Room types: Living Room, Primary Bedroom, Bedroom 2, Kitchen, Sun/Florida Room, Laundry
Primary bedroom
- Level: Main
- Area: 144 Square Feet
- Dimensions: 12 X 12
Bedroom 2
- Level: Main
- Area: 110 Square Feet
- Dimensions: 11 X 10
Kitchen
- Level: Main
- Area: 192 Square Feet
- Dimensions: 16 X 12
Laundry
- Level: Main
- Area: 40 Square Feet
- Dimensions: 8 X 5
Living room
- Level: Main
- Area: 210 Square Feet
- Dimensions: 14 X 15
Other
- Level: Main
- Area: 120 Square Feet
- Dimensions: 10 X 12
Heating
- Forced Air, Natural Gas
Cooling
- Central Air, Electric
Appliances
- Included: Electric Water Heater
- Laundry: Main Level, Laundry Room
Features
- Has basement: No
- Has fireplace: No
Interior area
- Total structure area: 1,188
- Total interior livable area: 1,188 sqft
- Finished area above ground: 1,188
- Finished area below ground: 0
Property
Parking
- Total spaces: 2
- Parking features: Driveway
- Uncovered spaces: 2
Accessibility
- Accessibility features: None
Features
- Levels: One
- Stories: 1
- Pool features: Community
- Waterfront features: Bay
Lot
- Size: 319.36 Acres
Details
- Additional structures: Above Grade, Below Grade
- Parcel number: 23430.002.0052248
- Lease amount: $989
- Zoning: MHP
- Special conditions: Standard
Construction
Type & style
- Home type: MobileManufactured
- Architectural style: Ranch/Rambler
- Property subtype: Manufactured Home
Materials
- Vinyl Siding
Condition
- New construction: No
- Year built: 2004
Utilities & green energy
- Electric: 200+ Amp Service
- Sewer: Public Sewer
- Water: Public
Community & HOA
Community
- Subdivision: Potnets Bayside
HOA
- Has HOA: No
- Amenities included: Beach Access, Boat Ramp, Jogging Path, Picnic Area, Pool, Tot Lots/Playground
Location
- Region: Millsboro
Financial & listing details
- Price per square foot: $126/sqft
- Tax assessed value: $16,700
- Annual tax amount: $254
- Date on market: 5/12/2026
- Listing agreement: Exclusive Right To Sell
- Inclusions: Some Furniture Is Negotiable To Stay
- Ownership: Land Lease
Victor Koveleski
Victor Koveleski
(302) 382-6799
By pressing Contact Agent, you agree that the real estate professional identified above may call/text you about your search, which may involve use of automated means and pre-recorded/artificial voices. You don't need to consent as a condition of buying any property, goods, or services. Message/data rates may apply. You also agree to our Terms of Use. Zillow does not endorse any real estate professionals. We may share information about your recent and future site activity with your agent to help them understand what you're looking for in a home.
Estimated market value
Not available
Estimated sales range
Not available
$1,246/mo
Price history
| Date | Event | Price |
|---|---|---|
| 6/19/2026 | Price change | $149,900-9.2%$126/sqft |
Source:  Bright MLS #DESU2111680 Report a problem Bright MLS #DESU2111680 Report a problem | ||
| 5/13/2026 | Listed for sale | $165,000$139/sqft |
Source: Bright MLS #DESU2111680 Report a problem | ||
Public tax history
| Year | Property taxes | Tax assessment |
|---|---|---|
| 2023 | $222 +3.6% | $8,350 +100% |
| 2022 | $214 +3.4% | $4,175 -50% |
| 2021 | $207 +4.4% | $8,350 |
| 2020 | $199 | $8,350 |
| 2019 | $199 +0.3% | $8,350 |
| 2018 | $198 +2.2% | $8,350 |
| 2017 | $194 +8.3% | $8,350 |
| 2016 | $179 -2.2% | $8,350 |
| 2015 | $183 +2.5% | $8,350 |
| 2014 | $178 -3.8% | $8,350 |
| 2013 | $185 +3.4% | $8,350 |
| 2012 | $179 -3% | $8,350 |
| 2011 | $185 | $8,350 |
| 2010 | $185 +0.3% | $8,350 |
| 2009 | $184 | $8,350 |
| 2008 | -- | -- |
| 2007 | -- | -- |
Find assessor info on the county website
Monthly payment
Climate risks
Neighborhood: 19966
Nearby schools
GreatSchools rating
- 5/10Long Neck Elementary SchoolGrades: K-5Distance: 1.8 mi
- 4/10Millsboro Middle SchoolGrades: 6-8Distance: 7.6 mi
- 3/10Sussex Central High SchoolGrades: 9-12Distance: 9.2 mi
Schools provided by the listing agent
- District: Indian River
Source: Bright MLS. This data may not be complete. We recommend contacting the local school district to confirm school assignments for this home.
- $24,500-- bd-- ba-- sqft34788 Breakers St, Millsboro, DE 19966Off Market
- $169,1003 bd-- ba1.4k sqft34770 Breakers St, Millsboro, DE 19966Off Market
- $199,7003 bd-- ba1.5k sqft34778 Breakers St, Millsboro, DE 19966Off Market
- $153,3002 bd-- ba1.1k sqft34786 Breakers St, Millsboro, DE 19966Off Market
- $179,7003 bd-- ba1.4k sqft34788 Breakers St, Millsboro, DE 19966Off Market
- $20,2003 bd-- ba1.4k sqft26495 Rudder Rd, Millsboro, DE 19966Off Market
- $14,5003 bd2 ba1k sqft26476 Pontoon Rd, Millsboro, DE 19966Off Market
- $135,2003 bd-- ba1k sqft26476 Pontoon Rd, Millsboro, DE 19966Off Market
Similar homes
- $145,0003 bd2 ba1.2k sqftNone Available, Millsboro, DE 19966For Sale

 MLS ID #DESU2113360, Corey Harris, Crown Homes Real Estate. Bright MLS
 - $150,0003 bd2 ba1.3k sqftNone Available, Millsboro, DE 19966For Sale
 MLS ID #DESU2115928, Michael Byrne, Potnets Homes LLC. Bright MLS
 - $159,9002 bd2 ba1k sqftNone Available, Millsboro, DE 19966For Sale
 MLS ID #DESU2110568, Cecilia Leone, Century 21 Emerald. Bright MLS
 - $159,9002 bd2 ba1.1k sqftNone Available, Millsboro, DE 19966For Sale
 MLS ID #DESU2099334, Cecilia Leone, Century 21 Emerald. Bright MLS
 - $169,8003 bd2 ba1.3k sqftNone Available, Millsboro, DE 19966For SaleMLS ID #DESU2112154, Cecilia Leone, Century 21 Emerald. Bright MLS
- $149,0003 bd2 ba1.6k sqftNone Available, Millsboro, DE 19966For SaleMLS ID #DESU2112048, Margaret Mood, Iron Valley Real Estate Premier. Bright MLS
- $155,0003 bd2 ba1.3k sqftNone Available, Millsboro, DE 19966For SaleMLS ID #DESU2111896, Rachel Tarbutton, Potnets Homes LLC. Bright MLS
- $120,0002 bd2 ba1.1k sqftNone Available, Millsboro, DE 19966For SaleMLS ID #DESU2106724, Christine Johnson, Keller Williams Realty. Bright MLS
- $159,0003 bd2 ba1.3k sqftNone Available, Millsboro, DE 19966For SaleMLS ID #DESU2113864, Rachel Tarbutton, Potnets Homes LLC. Bright MLS
- $129,9003 bd2 ba1.5k sqftNone Available, Millsboro, DE 19966For SaleMLS ID #DESU2087440, Brianna Heiderman, Coastal Life Realty Group LLC. Bright MLS
- $135,0003 bd2 ba1k sqftNone Available, Millsboro, DE 19966For SaleMLS ID #DESU2112134, ELIZABETH DORMAN, Coldwell Banker Premier - Rehoboth. Bright MLS
- $129,5002 bd2 ba924 sqftSun Retreats Rehoboth Bay, Millsboro, DE 19966For SaleMLS ID #597296, Amy Eskridge. MHBO
- $160,0003 bd2 ba1k sqftNone Available, Long Neck, DE 19966For SaleMLS ID #DESU2106764, Christine Johnson, Keller Williams Realty. Bright MLS
- $189,9003 bd2 ba1.5k sqftNone Available, Millsboro, DE 19966For SaleMLS ID #DESU2113990, Mary Teoli, Compass. Bright MLS
- $135,0004 bd2 ba1.4k sqftNone Available, Millsboro, DE 19966For SaleMLS ID #DESU2108822, Dustin Parker, The Parker Group. Bright MLS
- $159,9002 bd2 ba1.1k sqftNone Available, Millsboro, DE 19966For SaleMLS ID #DESU2112452, Rachel Tarbutton, Potnets Homes LLC. Bright MLS
- $169,0003 bd2 ba980 sqftNone Available, Millsboro, DE 19966For SaleMLS ID #DESU2107318, Peggy Centrella, Patterson-Schwartz-Hockessin. Bright MLS
- $165,0003 bd2 ba1.4k sqftNone Available, Millsboro, DE 19966For SaleMLS ID #DESU2108862, PAULA Pistoia-Waddington, Iron Valley Real Estate Premier. Bright MLS
- $149,0002 bd2 ba1.6k sqftNone Available, Millsboro, DE 19966For SaleMLS ID #DESU2112164, Michael Byrne, Potnets Homes LLC. Bright MLS
- $164,9003 bd2 ba1.3k sqftNone Available, Millsboro, DE 19966For SaleMLS ID #DESU2107358, Gordon A Basht, Potnets Homes LLC. Bright MLS
