Experience the ultimate coastal lifestyle in this charming 3-bedroom, 2-bath home nestled in the original section of Pot-Nets Bayside. Spanning 1,344 sq ft, this residence boasts a vaulted ceiling and modern luxury vinyl plank flooring throughout the living areas, complemented by cozy carpeting in the bedrooms. The primary suite features a spacious closet and an ensuite with both a soaking tub and shower, while the guest rooms are brightened by a skylight in the guest bath. Enjoy cooking in the eat-in kitchen with newer appliances, and step out onto your expansive screened-in porch, perfect for evening meals after a day at the beach. With over 500 sq ft of deck space for grilling and a fire pit area for relaxing under the stars, this home is designed for entertaining. Plus, a 14x14 shed provides ample storage for all your beach gear. Embrace the community's private beaches, pools, and recreational amenities, ensuring that your days are filled with sun, fun, and relaxation. Don’t miss out on this coastal gem! Golf car with charger and Jet Ski included in the sale of the home with reasonable offer.
For sale
Price cut: $9.9K (9/18)
$155,000
34159 Indian Cabin Creek Rd #792, Millsboro, DE 19966
3beds
1,344sqft
Manufactured Home
Built in 2004
-- sqft lot
$153,800 Zestimate®
$115/sqft
$-- HOA
What's special
Vaulted ceilingExpansive screened-in porch
- 202 days
- 661
- 42
Zillow last checked:
Listing updated:
Listed by:
Gordon Basht 302-373-6444,
Potnets Homes LLC 3029453820
Source: Bright MLS,MLS#: DESU2107358
Facts & features
Interior
Bedrooms & bathrooms
- Bedrooms: 3
- Bathrooms: 2
- Full bathrooms: 2
- Main level bathrooms: 2
- Main level bedrooms: 3
Basement
- Area: 0
Heating
- None, Propane
Cooling
- None, Electric
Appliances
- Included: Dishwasher, Dryer, Exhaust Fan, Microwave, Oven, Refrigerator, Range Hood, Washer, Water Heater, Electric Water Heater
- Laundry: Main Level
Features
- Bathroom - Stall Shower, Combination Kitchen/Dining, Entry Level Bedroom, Eat-in Kitchen, Primary Bath(s), Other
- Flooring: Carpet, Luxury Vinyl
- Doors: Storm Door(s), Insulated
- Has basement: No
- Has fireplace: No
Interior area
- Total structure area: 1,344
- Total interior livable area: 1,344 sqft
- Finished area above ground: 1,344
- Finished area below ground: 0
Property
Parking
- Total spaces: 6
- Parking features: Asphalt, Driveway
- Uncovered spaces: 6
Accessibility
- Accessibility features: No Stairs
Features
- Levels: One
- Stories: 1
- Patio & porch: Deck, Enclosed, Porch, Screened
- Pool features: Community
- Fencing: Split Rail
Details
- Additional structures: Above Grade, Below Grade
- Parcel number: 23430.002.0051394
- Lease amount: $1,261
- Zoning: TP
- Special conditions: Standard
Construction
Type & style
- Home type: MobileManufactured
- Architectural style: Coastal
- Property subtype: Manufactured Home
Materials
- Vinyl Siding
- Foundation: Pillar/Post/Pier
- Roof: Architectural Shingle
Condition
- Good
- New construction: No
- Year built: 2004
Utilities & green energy
- Sewer: Public Sewer
- Water: Public
Community & HOA
Community
- Features: Pool
- Subdivision: Potnets Bayside
HOA
- Has HOA: No
Location
- Region: Millsboro
Financial & listing details
- Price per square foot: $115/sqft
- Annual tax amount: $270
- Date on market: 3/25/2026
- Listing agreement: Exclusive Agency
- Listing terms: Cash,Other
- Inclusions: See List
- Exclusions: See List
- Ownership: Land Lease
- Road surface type: Paved
- Body type: Double Wide
Estimated market value
$153,800
$146,000 - $161,000
Not available
Price history
| Date | Event | Price |
|---|---|---|
| 9/18/2026 | Price change | $155,000-6%$115/sqft |
Source:  Bright MLS #DESU2107358 Report a problem Bright MLS #DESU2107358 Report a problem | ||
| 7/29/2026 | Price change | $164,900-2.4%$123/sqft |
Source: Bright MLS #DESU2107358 Report a problem | ||
| 6/18/2026 | Price change | $169,000-3.4%$126/sqft |
Source: Bright MLS #DESU2107358 Report a problem | ||
| 3/25/2026 | Listed for sale | $175,000$130/sqft |
Source: Bright MLS #DESU2107358 Report a problem | ||
Public tax history
Tax history is unavailable.
Monthly payment
Climate risks
Neighborhood: 19966
Nearby schools
Schools provided by the listing agent
- District: Indian River
Source: Bright MLS. This data may not be complete. We recommend contacting the local school district to confirm school assignments for this home.
- $133,2003 bd2 ba1.3k sqft34159 Indian Cabin Creek Rd, Long Neck, DE 19966Off Market
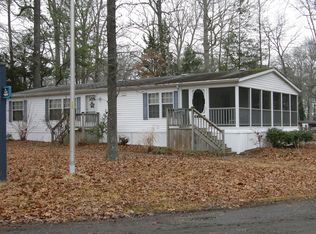
- $119,9003 bd2 ba1.3k sqft34158 Indian Cabin Creek Rd, Millsboro, DE 19966For Sale

- $3,350-- bd-- ba-- sqft34272 Piney Crest Ln, Millsboro, DE 19966Off Market
- $8,7503 bd2 ba1.7k sqft34227 Sandy Ln, Millsboro, DE 19966Off Market
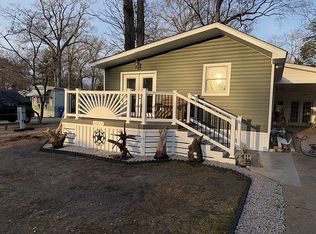
Similar homes
- $165,0003 bd2 ba1.5k sqftNone Available, Millsboro, DE 19966For Sale

 MLS ID #DESU2118064, Susan Fitzwater, RE/MAX Advantage Realty. Bright MLS
 - $150,0003 bd2 ba1.3k sqftNone Available, Millsboro, DE 19966For Sale
 MLS ID #DESU2115928, Michael Byrne, Potnets Homes LLC. Bright MLS
 - $169,5003 bd2 ba1.1k sqftNone Available, Millsboro, DE 19966For Sale
 MLS ID #DESU2117252, Joe Kreisher, RE/MAX Associates. Bright MLS
 - $165,0003 bd2 ba1.3k sqftNone Available, Millsboro, DE 19966For Sale
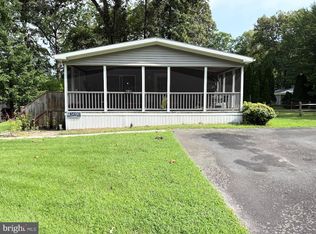 MLS ID #DESU2120310, Michael Byrne, Potnets Homes LLC. Bright MLS
 - $164,0003 bd2 ba1.3k sqftNone Available, Millsboro, DE 19966For SaleMLS ID #DESU2112154, Cecilia Leone, Century 21 Emerald. Bright MLS
- $149,9003 bd2 ba1.6k sqftNone Available, Millsboro, DE 19966For SaleMLS ID #DESU2120456, Elizabeth Lindsey, Keller Williams Realty. Bright MLS
- $155,0003 bd1 ba1k sqftNone Available, Millsboro, DE 19966For SaleMLS ID #DESU2115656, Gordon Basht, Potnets Homes LLC. Bright MLS
- $145,0002 bd2 ba1k sqftNone Available, Millsboro, DE 19966For SaleMLS ID #DESU2110568, Cecilia Leone, Century 21 Emerald. Bright MLS
- $190,0003 bd2 ba1.4k sqftNone Available, Millsboro, DE 19966For SaleMLS ID #DESU2120042, Ava Petroziello, Northrop Realty. Bright MLS
- $162,5003 bd2 ba1.4k sqftNone Available, Millsboro, DE 19966For SaleMLS ID #DESU2108862, PAULA Pistoia-Waddington, Iron Valley Real Estate Premier. Bright MLS
- $145,0003 bd2 ba1.6k sqftNone Available, Millsboro, DE 19966For SaleMLS ID #DESU2112048, Margaret Mood, Iron Valley Real Estate Premier. Bright MLS
- $167,5003 bd2 ba1.2k sqftNone Available, Millsboro, DE 19966For SaleMLS ID #DESU2069062, JOHN BLACK, Patterson-Schwartz-Rehoboth. Bright MLS
- $140,0003 bd2 ba949 sqftNone Available, Millsboro, DE 19966For SaleMLS ID #DESU2107716, Bill Rash, Northrop Realty. Bright MLS
- $144,0003 bd2 ba1.5k sqftNone Available, Millsboro, DE 19966For SaleMLS ID #DESU2107036, Rachel Tarbutton, Potnets Homes LLC. Bright MLS
- $150,0003 bd2 ba1.2k sqftNone Available, Millsboro, DE 19966For SaleMLS ID #DESU2086904, Molly Bayard Brittingham, Jack Lingo - Rehoboth. Bright MLS
- $138,0003 bd2 ba1.5k sqftNone Available, Millsboro, DE 19966For SaleMLS ID #DESU2116744, Elizabeth Lindsey, Keller Williams Realty. Bright MLS
- $135,0004 bd2 ba1.4k sqftNone Available, Millsboro, DE 19966For SaleMLS ID #DESU2108822, Dustin Parker, The Parker Group. Bright MLS
- $165,0003 bd3 ba1.6k sqftNone Available, Millsboro, DE 19966For SaleMLS ID #DESU2112486, Michael Byrne, Potnets Homes LLC. Bright MLS
- $135,0003 bd2 ba1.1k sqftNone Available, Millsboro, DE 19966For SaleMLS ID #DESU2118416, Rachel Tarbutton, Potnets Homes LLC. Bright MLS
