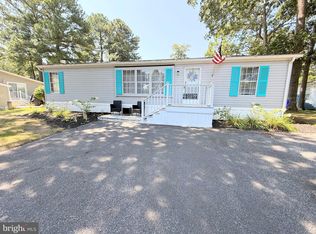
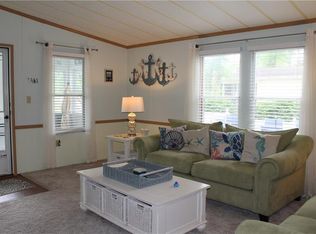
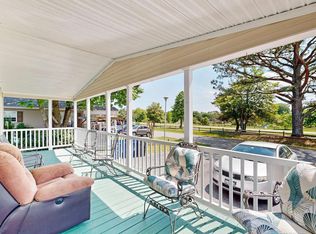
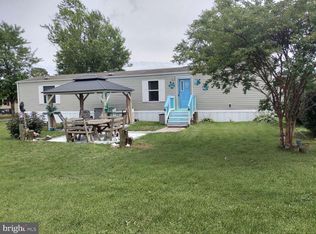
Welcome to easy coastal living in Pot-Nets Lakeside! Offering just under 1,200 square feet of living space, this inviting 3-bedroom, 2-bath home features a comfortable layout and a wonderful opportunity to enjoy the relaxed lifestyle that makes Pot-Nets such a special place to call home. Inside, the propane fireplace creates a warm and welcoming focal point in the living space, perfect for cozy evenings during the cooler months. The home also features a roof replaced in 2018, providing an important update for its next owner. Step outside and enjoy the porch, an inviting spot for morning coffee, relaxing with a good book, or simply enjoying the coastal air. Priced with personalization in mind, this home offers a great opportunity to make any updates or changes that suit your own style and truly make the space your own. Pot-Nets Lakeside offers a peaceful community setting centered around its beautiful lake, along with a community swimming pool, walking paths, and scenic surroundings. Just down the street, Pot-Nets Bayside offers even more opportunities for recreation and entertainment, including private bay beaches, marinas, playgrounds, tennis and pickleball courts, and the popular Paradise Grill. Whether you're searching for a full-time residence or a coastal getaway, this 3-bedroom, 2-bath home offers a great opportunity to settle in, add your own personal touches, and start enjoying the Pot-Nets lifestyle.
For sale
$135,000
33245 Tidewater Cv #2677, Millsboro, DE 19966
2beds
1,176sqft
Manufactured Home
Built in 2003
-- sqft lot
$-- Zestimate®
$115/sqft
$-- HOA
What's special
- 2 days |
- 591 |
- 28 |
Zillow last checked:
Listing updated:
Listed by:
Rachel Tarbutton 610-772-7393,
Potnets Homes LLC 3029453820
Source: Bright MLS,MLS#: DESU2118416
Facts & features
Interior
Bedrooms & bathrooms
- Bedrooms: 2
- Bathrooms: 2
- Full bathrooms: 2
- Main level bathrooms: 2
- Main level bedrooms: 2
Heating
- Forced Air, Propane
Cooling
- Central Air, Electric
Appliances
- Included: Oven/Range - Electric, Dishwasher, Dryer, Range Hood, Washer, Water Heater, Electric Water Heater
Features
- Has basement: No
- Number of fireplaces: 1
Interior area
- Total structure area: 1,176
- Total interior livable area: 1,176 sqft
- Finished area above ground: 1,176
Property
Parking
- Total spaces: 4
- Parking features: Asphalt, Driveway
- Uncovered spaces: 4
Accessibility
- Accessibility features: None
Features
- Levels: One
- Stories: 1
- Pool features: Community
Details
- Additional structures: Above Grade
- Parcel number: 23429.00254.0050675
- Lease amount: $872
- Zoning: TP
- Special conditions: Standard
Construction
Type & style
- Home type: MobileManufactured
- Architectural style: Coastal
- Property subtype: Manufactured Home
Materials
- Vinyl Siding
Condition
- Average
- New construction: No
- Year built: 2003
Utilities & green energy
- Sewer: Public Sewer
- Water: Public
Community & HOA
Community
- Features: Pool
- Subdivision: Potnets Lakeside
HOA
- Has HOA: No
Location
- Region: Millsboro
Financial & listing details
- Price per square foot: $115/sqft
- Annual tax amount: $172
- Date on market: 8/26/2026
- Listing agreement: Exclusive Right To Sell
- Listing terms: Cash,Other
- Inclusions: Desk And Tv And Wall Bracket - Contents Of Shed
- Ownership: Land Lease
- Total actual rent: 0
- Body type: Double Wide
Estimated market value
Not available
Estimated sales range
Not available
Not available
Price history
| Date | Event | Price |
|---|---|---|
| 8/26/2026 | Listed for sale | $135,000$115/sqft |
Source:  Bright MLS #DESU2118416 Report a problem Bright MLS #DESU2118416 Report a problem | ||
Public tax history
Tax history is unavailable.
Monthly payment
Climate risks
Neighborhood: 19966
Nearby schools
GreatSchools rating
- 5/10Long Neck Elementary SchoolGrades: K-5Distance: 0.9 mi
- 4/10Millsboro Middle SchoolGrades: 6-8Distance: 6.7 mi
- 3/10Sussex Central High SchoolGrades: 9-12Distance: 8.3 mi
Schools provided by the listing agent
- Elementary: Long Neck
- Middle: Indian River High School
- High: Indian River
- District: Indian River
Source: Bright MLS. This data may not be complete. We recommend contacting the local school district to confirm school assignments for this home.
- $152,3003 bd-- ba1k sqft33245 Tidewater Cv, Long Neck, DE 19966Off Market
- $123,7003 bd-- ba1.4k sqft33239 Tidewater Cv, Long Neck, DE 19966Off Market
- $119,0003 bd2 ba1.4k sqft33239 Tidewater Cv LOT 2678, Millsboro, DE 19966Sold
- $271,1002 bd2 ba1.3k sqft33251 Tidewater Cv, Millsboro, DE 19966Off Market
- $110,9003 bd-- ba1.1k sqft33242 Tidewater Cv, Millsboro, DE 19966Off Market
- $185,7003 bd2 ba1.7k sqft33248 Tidewater Cv, Millsboro, DE 19966Off Market
- $150,0003 bd2 ba1.4k sqft33257 Tidewater Cv, Millsboro, DE 19966Sold
- $137,7003 bd-- ba1.3k sqft33226 Tidewater Cv, Millsboro, DE 19966Off Market
Similar homes
- $144,9002 bd2 ba1.1k sqftNone Available, Millsboro, DE 19966For Sale
 MLS ID #DESU2111680, Victor Koveleski, Long & Foster Real Estate, Inc.. Bright MLS
 - $99,0002 bd1 ba1k sqftNone Available, Millsboro, DE 19966For Sale
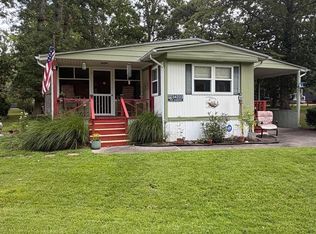 MLS ID #DESU2118608, STACI WALLS, NextHome Tomorrow Realty. Bright MLS
 - $135,0003 bd2 ba952 sqftNone Available, Millsboro, DE 19966For Sale
 MLS ID #DESU2117974, Anthony Lapinsky, First Coast Realty LLC. Bright MLS
 - $130,0002 bd2 ba840 sqftNone Available, Millsboro, DE 19966For Sale
 MLS ID #DESU2118990, Chris Carr, HomeZu. Bright MLS
 - $150,0003 bd2 ba1.3k sqftNone Available, Millsboro, DE 19966For SaleMLS ID #DESU2115928, Michael Byrne, Potnets Homes LLC. Bright MLS
- $144,9002 bd2 ba1.1k sqft34786 Breakers St, Millsboro, DE 19966For SaleMLS ID #DESU2111680, Victor Koveleski. Long & Foster Broker Feed
- $145,0003 bd2 ba1.6k sqftNone Available, Millsboro, DE 19966For SaleMLS ID #DESU2112048, Margaret Mood, Iron Valley Real Estate Premier. Bright MLS
- $160,0002 bd2 ba980 sqftNone Available, Millsboro, DE 19966For SaleMLS ID #DESU2118200, Julie Gritton, Coldwell Banker Premier - Lewes. Bright MLS
- $95,0002 bd1 ba1k sqftSun Retreats Rehoboth Bay, Millsboro, DE 19966For SaleMLS ID #605914, Amy Eskridge. MHBO
- $115,0003 bd2 ba854 sqftNone Available, Millsboro, DE 19966For SaleMLS ID #DESU2118954, Michael Byrne, Potnets Homes LLC. Bright MLS
- $135,0003 bd2 ba1k sqftNone Available, Millsboro, DE 19966For SaleMLS ID #DESU2112134, ELIZABETH DORMAN, Coldwell Banker Premier - Rehoboth. Bright MLS
- $129,9003 bd2 ba1.5k sqftNone Available, Millsboro, DE 19966For SaleMLS ID #DESU2087440, Brianna Heiderman, Coastal Life Realty Group LLC. Bright MLS
- $149,0003 bd2 ba1.4k sqftNone Available, Millsboro, DE 19966For SaleMLS ID #DESU2109200, STACI WALLS, NextHome Tomorrow Realty. Bright MLS
- $129,5002 bd2 ba924 sqftSun Retreats Rehoboth Bay, Millsboro, DE 19966For SaleMLS ID #597296, Amy Eskridge. MHBO
- $129,9993 bd2 ba1.1k sqftNone Available, Millsboro, DE 19966For SaleMLS ID #DESU2106520, Molly Bayard Brittingham, Jack Lingo - Rehoboth. Bright MLS
- $149,0003 bd2 ba1.5k sqftNone Available, Millsboro, DE 19966For SaleMLS ID #DESU2107036, Rachel Tarbutton, Potnets Homes LLC. Bright MLS
- $135,0004 bd2 ba1.4k sqftNone Available, Millsboro, DE 19966For SaleMLS ID #DESU2108822, Dustin Parker, The Parker Group. Bright MLS
- $129,9003 bd2 ba1.3k sqftNone Available, Millsboro, DE 19966For SaleMLS ID #DESU2116460, Michael Byrne, Potnets Homes LLC. Bright MLS
- $145,0002 bd2 ba952 sqftNone Available, Millsboro, DE 19966For SaleMLS ID #DESU2116940, Rachel Tarbutton, Potnets Homes LLC. Bright MLS
- $112,9993 bd2 ba1.2k sqftNone Available, Millsboro, DE 19966For SaleMLS ID #DESU2117922, SHEILA SETZER, Berkshire Hathaway HomeServices PenFed Realty. Bright MLS
