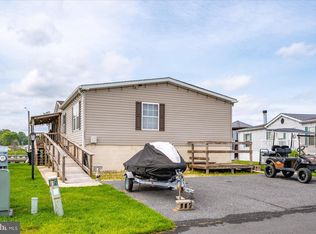
Step inside a beautifully designed 4-bedroom, 2-bath manufactured home in the sought-after Rehoboth Shores MHP community, where coastal living meets everyday comfort and convenience. From the moment you enter, you’re welcomed into a bright, open living space filled with natural light—creating an airy, inviting atmosphere perfect for both relaxing evenings and entertaining guests. The seamless flow leads you into a well-appointed kitchen featuring ample cabinetry, functional workspace, and a skylight that bathes the heart of the home in warm, natural sunshine. Just beyond, the dining area offers the perfect setting for family meals and gatherings, with easy access to a cozy sunroom—ideal for morning coffee, quiet reading, or enjoying the coastal breeze year-round. The thoughtful split floor plan provides privacy and comfort, with the primary suite serving as a true retreat. It features a spacious walk-in closet and a private ensuite bath designed for convenience and relaxation. Three additional bedrooms offer flexibility for guests, home office space, or hobbies, ensuring there’s room for every lifestyle need. Living in Rehoboth Shores means more than just a home—it’s a lifestyle. Residents enjoy a vibrant waterfront community with amenities that include a private beach, marina with boat docks, swimming pool, clubhouse, and recreational spaces perfect for social gatherings and outdoor enjoyment. The area is known for its coastal charm, fishing and boating opportunities, and close proximity to Rehoboth Bay and the Atlantic beaches, while still offering easy access to shopping, dining, and everyday essentials in nearby Millsboro. Whether you’re looking for a full-time residence or a peaceful coastal escape, this home delivers space, light, and lifestyle in one of the area’s most desirable waterfront communities.
For sale
Price cut: $2K (7/20)
$135,000
26270 Crows Nest Ct W #49078, Millsboro, DE 19966
4beds
1,404sqft
Manufactured Home
Built in 2000
-- sqft lot
$133,200 Zestimate®
$96/sqft
$-- HOA
What's special
Swimming poolPrivate beachAiry inviting atmosphereMarina with boat docks
- 145 days
- 753
- 55
Zillow last checked:
Listing updated:
Listed by:
Dustin Parker 302-217-6692,
The Parker Group 3022176692,
Co-Listing Agent: Gabrielle Hastings 302-858-6543,
The Parker Group
Source: Bright MLS,MLS#: DESU2108822
Facts & features
Interior
Bedrooms & bathrooms
- Bedrooms: 4
- Bathrooms: 2
- Full bathrooms: 2
- Main level bathrooms: 2
- Main level bedrooms: 4
Basement
- Area: 0
Heating
- Forced Air, Propane
Cooling
- None, Electric
Appliances
- Included: Dishwasher, Disposal, Microwave, Oven/Range - Gas, Refrigerator, Water Heater
- Laundry: Hookup
Features
- Breakfast Area, Ceiling Fan(s), Entry Level Bedroom, Soaking Tub, Combination Kitchen/Dining, Primary Bath(s), Walk-In Closet(s)
- Windows: Skylight(s)
- Has basement: No
- Has fireplace: No
Interior area
- Total structure area: 1,404
- Total interior livable area: 1,404 sqft
- Finished area above ground: 1,404
- Finished area below ground: 0
Video & virtual tour
Property
Parking
- Parking features: Driveway
- Has uncovered spaces: Yes
Accessibility
- Accessibility features: Accessible Approach with Ramp
Features
- Levels: One
- Stories: 1
- Pool features: Community
Details
- Additional structures: Above Grade, Below Grade
- Parcel number: 23424.0035.0049078
- Lease amount: $618
- Zoning: RESIDENTIAL
- Special conditions: Standard
Construction
Type & style
- Home type: MobileManufactured
- Property subtype: Manufactured Home
Materials
- Other
- Roof: Shingle
Condition
- New construction: No
- Year built: 2000
Utilities & green energy
- Sewer: Public Sewer
- Water: Private
Community & HOA
Community
- Subdivision: Rehoboth Shores Mhp
HOA
- Has HOA: No
- Amenities included: Pool, Community Center, Marina/Marina Club, Pier/Dock
- Services included: Trash
- HOA name: REHOBOTH SHORES MHP
Location
- Region: Millsboro
Financial & listing details
- Price per square foot: $96/sqft
- Annual tax amount: $278
- Date on market: 4/6/2026
- Listing agreement: Exclusive Right To Sell
- Listing terms: Cash,Conventional
- Inclusions: Range With Oven, Refrigerator, Dishwasher, Disposal, Microwave, Washer, Dryer, Water Heather, Storm Windows / Doors, Screens, Shades / Blinds, Smoke Detectors, Bedroom Vents / Fans, Ceiling Fans (6), Shed.
- Ownership: Land Lease
Estimated market value
$133,200
$127,000 - $140,000
$1,616/mo
Price history
| Date | Event | Price |
|---|---|---|
| 7/20/2026 | Price change | $135,000-1.5%$96/sqft |
Source:  Bright MLS #DESU2108822 Report a problem Bright MLS #DESU2108822 Report a problem | ||
| 6/3/2026 | Price change | $137,000-2.1%$98/sqft |
Source: Bright MLS #DESU2108822 Report a problem | ||
| 4/6/2026 | Listed for sale | $140,000+40.1%$100/sqft |
Source: Bright MLS #DESU2108822 Report a problem | ||
| 3/14/2022 | Sold | $99,900$71/sqft |
Source: Bright MLS #DESU2011238 Report a problem | ||
| 2/8/2022 | Pending sale | $99,900$71/sqft |
Source: Bright MLS #DESU2011238 Report a problem | ||
| 12/31/2021 | Listed for sale | $99,900+191.2%$71/sqft |
Source: Bright MLS #DESU2011238 Report a problem | ||
| 6/25/2013 | Listing removed | $34,303$24/sqft |
Source: Keller Williams Realty At The Beach #603623 Report a problem | ||
| 6/21/2013 | Price change | $34,303-1%$24/sqft |
Source: Keller Williams Realty At The Beach #603623 Report a problem | ||
| 5/23/2013 | Price change | $34,650-1%$25/sqft |
Source: Keller Williams Realty At The Beach #603623 Report a problem | ||
| 4/25/2013 | Listed for sale | $35,000$25/sqft |
Source: Keller Williams Realty At The Beach #603623 Report a problem | ||
Public tax history
Tax history is unavailable.
Monthly payment
Climate risks
Neighborhood: 19966
Nearby schools
Schools provided by the listing agent
- High: Sussex Central
- District: Indian River
Source: Bright MLS. This data may not be complete. We recommend contacting the local school district to confirm school assignments for this home.
- $95,0003 bd2 ba924 sqft26272 Crows Nest Ct W #48915, Millsboro, DE 19966For Sale

- $86,9003 bd2 ba924 sqft26274 Crows Nest Ct W, Millsboro, DE 19966Off Market
- $129,7003 bd-- ba1.3k sqft26268 Crows Nest Ct W, Millsboro, DE 19966Off Market
- $130,2004 bd-- ba1.4k sqft26270 Crows Nest Ct W, Millsboro, DE 19966Off Market
Similar homes
- $135,0003 bd2 ba952 sqftNone Available, Millsboro, DE 19966For Sale

 MLS ID #DESU2117974, Anthony Lapinsky, First Coast Realty LLC. Bright MLS
 - $129,9003 bd2 ba1.5k sqftNone Available, Millsboro, DE 19966For Sale
 MLS ID #DESU2087440, Brianna Heiderman, Coastal Life Realty Group LLC. Bright MLS
 - $144,9002 bd2 ba1.1k sqftNone Available, Millsboro, DE 19966For Sale
 MLS ID #DESU2111680, Victor Koveleski, Long & Foster Real Estate, Inc.. Bright MLS
 - $135,0002 bd2 ba1.1k sqftNone Available, Millsboro, DE 19966For Sale
 MLS ID #DESU2118416, Rachel Tarbutton, Potnets Homes LLC. Bright MLS
 - $135,0003 bd2 ba1k sqftNone Available, Millsboro, DE 19966For SaleMLS ID #DESU2112134, ELIZABETH DORMAN, Coldwell Banker Premier - Rehoboth. Bright MLS
- $150,0003 bd2 ba1.3k sqftNone Available, Millsboro, DE 19966For SaleMLS ID #DESU2115928, Michael Byrne, Potnets Homes LLC. Bright MLS
- $145,0003 bd2 ba1.6k sqftNone Available, Millsboro, DE 19966For SaleMLS ID #DESU2112048, Margaret Mood, Iron Valley Real Estate Premier. Bright MLS
- $135,0003 bd2 ba1.2k sqftNone Available, Millsboro, DE 19966For SaleMLS ID #DESU2117188, Russell Griffin, Keller Williams Realty. Bright MLS
- $112,9993 bd2 ba1.2k sqftNone Available, Millsboro, DE 19966For SaleMLS ID #DESU2117922, SHEILA SETZER, Berkshire Hathaway HomeServices PenFed Realty. Bright MLS
- $160,0002 bd2 ba980 sqftNone Available, Millsboro, DE 19966For SaleMLS ID #DESU2118200, Julie Gritton, Coldwell Banker Premier - Lewes. Bright MLS
- $139,9003 bd2 ba1.5k sqftNone Available, Millsboro, DE 19966For SaleMLS ID #DESU2112504, Molly Bayard Brittingham, Jack Lingo - Rehoboth. Bright MLS
- $140,0003 bd2 ba949 sqftNone Available, Millsboro, DE 19966For SaleMLS ID #DESU2107716, Bill Rash, Northrop Realty. Bright MLS
- $137,0003 bd2 ba1.9k sqftNone Available, Millsboro, DE 19966For SaleMLS ID #DESU2112222, Mike Andrews, Crown Homes Real Estate. Bright MLS
- $129,9003 bd2 ba1.3k sqftNone Available, Millsboro, DE 19966For SaleMLS ID #DESU2116460, Michael Byrne, Potnets Homes LLC. Bright MLS
- $124,9003 bd2 ba980 sqftNone Available, Millsboro, DE 19966For SaleMLS ID #DESU2118326, Joe Sterner, McWilliams/Ballard, Inc.. Bright MLS
- $145,0003 bd2 ba1.9k sqftNone Available, Millsboro, DE 19966For SaleMLS ID #DESU2109946, Dustin Oldfather, Compass. Bright MLS
- $179,5003 bd2 ba1.1k sqftNone Available, Millsboro, DE 19966For SaleMLS ID #DESU2117252, Joe Kreisher, RE/MAX Associates. Bright MLS
- $115,0003 bd2 ba744 sqftNone Available, Millsboro, DE 19966For SaleMLS ID #DESU2102544, Mary Teoli, Compass. Bright MLS
