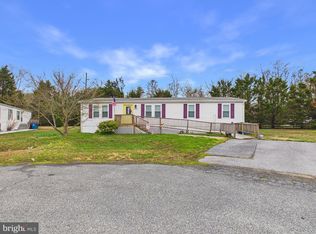
Welcome to coastal comfort in Rehoboth Shores! Situated on a quiet cul-de-sac, this bright and spacious 3-bedroom, 2-bathroom home features a sun-filled, open-concept floor plan designed for easy living and entertaining. The welcoming living room boasts vaulted ceilings and low-maintenance flooring, flowing seamlessly into the kitchen and dining area. The kitchen is equipped with ample white cabinetry and plenty of prep space. The bedrooms offer great closet storage, highlighted by a private primary suite with an en-suite bath featuring a tub/shower combo. Complete with a laundry space, a large flat yard, and a private storage shed. Rehoboth Shores offers fantastic community amenities including bay front water access, a marina/boat ramp, outdoor pool, clubhouse, and playground. Conveniently located near shopping, dining, golf, and just a short drive to Rehoboth, Lewes, and Dewey beaches!
For sale
$95,000
26272 Crows Nest Ct W #48915, Millsboro, DE 19966
3beds
924sqft
Manufactured Home
Built in 2000
-- sqft lot
$-- Zestimate®
$103/sqft
$-- HOA
What's special
Quiet cul-de-sacLow-maintenance flooringVaulted ceilingsLaundry spaceSun-filled open-concept floor planPrivate storage shedLarge flat yard
- 16 days |
- 644 |
- 63 |
Zillow last checked:
Listing updated:
Listed by:
Dustin Parker 302-217-6692,
The Parker Group 3022176692,
Co-Listing Agent: Julie Ward 302-858-1339,
The Parker Group
Source: Bright MLS,MLS#: DESU2117354
Facts & features
Interior
Bedrooms & bathrooms
- Bedrooms: 3
- Bathrooms: 2
- Full bathrooms: 2
- Main level bathrooms: 2
- Main level bedrooms: 3
Basement
- Area: 0
Heating
- Forced Air, Electric
Cooling
- Central Air, Electric
Appliances
- Included: Oven/Range - Electric, Dishwasher, Washer, Dryer, Water Heater, Electric Water Heater
Features
- Eat-in Kitchen, Ceiling Fan(s), Recessed Lighting, Bathroom - Tub Shower, Entry Level Bedroom, Combination Dining/Living, Combination Kitchen/Dining, Combination Kitchen/Living, Open Floorplan
- Flooring: Carpet, Vinyl
- Doors: Storm Door(s)
- Windows: Storm Window(s), Window Treatments
- Has basement: No
- Has fireplace: No
Interior area
- Total structure area: 924
- Total interior livable area: 924 sqft
- Finished area above ground: 924
- Finished area below ground: 0
Video & virtual tour
Property
Parking
- Parking features: Off Street
Accessibility
- Accessibility features: None
Features
- Levels: One
- Stories: 1
- Patio & porch: Deck, Patio
- Exterior features: Lighting
- Pool features: Community
Lot
- Features: Cleared
Details
- Additional structures: Above Grade, Below Grade
- Parcel number: 23424.0035.0048915
- Lease amount: $542
- Zoning: R1
- Special conditions: Standard
Construction
Type & style
- Home type: MobileManufactured
- Architectural style: Other
- Property subtype: Manufactured Home
Materials
- Vinyl Siding
- Foundation: Pillar/Post/Pier
- Roof: Shingle,Asphalt
Condition
- New construction: No
- Year built: 2000
Utilities & green energy
- Sewer: Private Sewer
- Water: Private
Community & HOA
Community
- Features: Pool
- Subdivision: Rehoboth Shores Mhp
HOA
- Has HOA: No
- Amenities included: Pool, Community Center, Marina/Marina Club, Pier/Dock, Gated
- Services included: Trash
Location
- Region: Millsboro
Financial & listing details
- Price per square foot: $103/sqft
- Annual tax amount: $160
- Date on market: 8/4/2026
- Listing agreement: Exclusive Right To Sell
- Listing terms: Cash,Conventional
- Inclusions: Range With Oven, Kitchen Refrigerator, Dishwasher, Washer, Dryer, Water Heater, Storm Windows / Doors, Screens, Draperies / Curtains, Drapery / Curtain Rods, Shades / Blinds, Cornices / Valances, Smoke Detectors, Bathroom Vents / Fans, Ceiling Fan(s) # 4, And Shed.
- Ownership: Land Lease
Estimated market value
Not available
Estimated sales range
Not available
Not available
Price history
| Date | Event | Price |
|---|---|---|
| 8/4/2026 | Listed for sale | $95,000$103/sqft |
Source:  Bright MLS #DESU2117354 Report a problem Bright MLS #DESU2117354 Report a problem | ||
Public tax history
Tax history is unavailable.
Monthly payment
Climate risks
Neighborhood: 19966
Nearby schools
GreatSchools rating
- 5/10Long Neck Elementary SchoolGrades: K-5Distance: 2.3 mi
- 4/10Millsboro Middle SchoolGrades: 6-8Distance: 8.2 mi
- 3/10Sussex Central High SchoolGrades: 9-12Distance: 9.8 mi
Schools provided by the listing agent
- District: Indian River
Source: Bright MLS. This data may not be complete. We recommend contacting the local school district to confirm school assignments for this home.
- $135,0004 bd2 ba1.4k sqft26270 Crows Nest Ct W #49078, Millsboro, DE 19966For Sale
- $84,7003 bd2 ba924 sqft26274 Crows Nest Ct W, Millsboro, DE 19966Off Market
- $127,6003 bd-- ba1.3k sqft26268 Crows Nest Ct W, Millsboro, DE 19966Off Market
- $133,0004 bd-- ba1.4k sqft26270 Crows Nest Ct W, Millsboro, DE 19966Off Market
- $92,2003 bd-- ba924 sqft26272 Crows Nest Ct W, Millsboro, DE 19966Off Market
- $98,1003 bd-- ba960 sqft26267 Crows Nest Ct W, Millsboro, DE 19966Off Market
- $87,7003 bd-- ba840 sqft26276 Crows Nest Ct W, Millsboro, DE 19966Off Market
- $91,4003 bd-- ba924 sqft26269 Crows Nest Ct W, Millsboro, DE 19966Off Market
Similar homes
- $85,0003 bd2 ba952 sqftNone Available, Millsboro, DE 19966For Sale

 MLS ID #DESU2114492, Cecilia Leone, Century 21 Emerald. Bright MLS
 - $94,0002 bd2 ba1k sqftNone Available, Millsboro, DE 19966For Sale
 MLS ID #DESU2110848, TONY SACCO, RE/MAX Associates. Bright MLS
 - $112,9993 bd2 ba1.2k sqftNone Available, Millsboro, DE 19966For Sale
 MLS ID #DESU2117922, SHEILA SETZER, Berkshire Hathaway HomeServices PenFed Realty. Bright MLS
 - $135,0003 bd2 ba952 sqftNone Available, Millsboro, DE 19966For Sale
 MLS ID #DESU2117974, Anthony Lapinsky, First Coast Realty LLC. Bright MLS
 - $99,0003 bd2 ba980 sqftNone Available, Millsboro, DE 19966For SaleMLS ID #DESU2116776, Rachel Tarbutton, Potnets Homes LLC. Bright MLS
- $99,0003 bd2 ba980 sqftNone Available, Millsboro, DE 19966For SaleMLS ID #DESU2112768, Gordon Basht, Potnets Homes LLC. Bright MLS
- $95,0002 bd1 ba1k sqftSun Retreats Rehoboth Bay, Millsboro, DE 19966For SaleMLS ID #605914, Amy Eskridge. MHBO
- $109,9002 bd1 ba798 sqftNone Available, Millsboro, DE 19966For SaleMLS ID #DESU2116592, Cecilia Leone, Century 21 Emerald. Bright MLS
- $95,0003 bd2 ba1k sqftNone Available, Millsboro, DE 19966For SaleMLS ID #DESU2107942, Rachel Tarbutton, Potnets Homes LLC. Bright MLS
- $89,0003 bd2 ba896 sqftNone Available, Millsboro, DE 19966For SaleMLS ID #DESU2103912, Cecilia Leone, Century 21 Emerald. Bright MLS
- $124,9003 bd2 ba980 sqftNone Available, Millsboro, DE 19966For SaleMLS ID #DESU2118326, Joe Sterner, McWilliams/Ballard, Inc.. Bright MLS
- $79,9003 bd2 ba952 sqftNone Available, Millsboro, DE 19966For SaleMLS ID #DESU2116820, Elizabeth Lindsey, Keller Williams Realty. Bright MLS
- $115,0003 bd2 ba744 sqftNone Available, Millsboro, DE 19966For SaleMLS ID #DESU2102544, Mary Teoli, Compass. Bright MLS
- $109,5003 bd2 ba1.2k sqftNone Available, Millsboro, DE 19966For SaleMLS ID #DESU2117196, PAULA Pistoia-Waddington, Iron Valley Real Estate Premier. Bright MLS
- $120,0002 bd2 ba1.1k sqftNone Available, Millsboro, DE 19966For SaleMLS ID #DESU2106724, Christine Johnson, Keller Williams Realty. Bright MLS
- $89,0002 bd2 ba975 sqftNone Available, Millsboro, DE 19966For SaleMLS ID #DESU2115664, Gordon Basht, Potnets Homes LLC. Bright MLS
- $67,5003 bd2 ba980 sqftNone Available, Millsboro, DE 19966For SaleMLS ID #DESU2107054, Shawn Amdur, Coldwell Banker Premier - Rehoboth. Bright MLS
- $91,9002 bd2 ba952 sqft24466 White St #R36, Millsboro, DE 19966For Sale By Owner
- $76,2002 bd2 ba768 sqftNone Available, Millsboro, DE 19966For SaleMLS ID #DESU2111446, Rachel Tarbutton, Potnets Homes LLC. Bright MLS
- $85,0003 bd2 ba924 sqftNone Available, Georgetown, DE 19947For SaleMLS ID #DESU2117648, Jaasiel Nunez, Keller Williams Realty. Bright MLS
