NEW PRICE IMPROVEMENT! Adorable new beach house listing has all the trimmings and comes fully furnished!! Outside you will find a large deck, sandy beach area and BBQ shed all attached, plus a storage shed for all your beach needs! Inside, the Kitchen is bright and cheery, with white cabinets, stainless Cooktop Range and Fridge and table space. There are three bedrooms, two full baths, a comfortable size Living Room and wonderful Screened Porch off the Living Room! This beautiful beach home has been lovingly maintained and is decorated and trimmed out throughout and is ready for a new family!
For sale
Price cut: $6K (9/18)
$56,900
35216 5th St, Millsboro, DE 19966
3beds
952sqft
Manufactured Home
Built in 1988
3,750 Square Feet Lot
$-- Zestimate®
$60/sqft
$-- HOA
What's special
Sandy beach areaWhite cabinetsThree bedroomsStorage shedLarge deckBbq shed
- 88 days
- 998
- 124
Zillow last checked:
Listing updated:
Listed by:
Elizabeth Lindsey 302-228-1829,
Keller Williams Realty (302) 360-0300
Source: Bright MLS,MLS#: DESU2116820
Facts & features
Interior
Bedrooms & bathrooms
- Bedrooms: 3
- Bathrooms: 2
- Full bathrooms: 2
- Main level bathrooms: 2
- Main level bedrooms: 3
Rooms
- Room types: Living Room, Bedroom 2, Bedroom 3, Kitchen, Bedroom 1, Bathroom 1, Bathroom 2
Bedroom 1
- Features: Flooring - Carpet, Attached Bathroom
- Level: Main
Bedroom 2
- Features: Flooring - Carpet
- Level: Main
Bedroom 3
- Features: Flooring - Carpet
- Level: Main
Bathroom 1
- Features: Bathroom - Walk-In Shower, Flooring - Vinyl
- Level: Main
Bathroom 2
- Features: Bathroom - Tub Shower, Flooring - Vinyl
- Level: Main
Kitchen
- Features: Countertop(s) - Solid Surface, Flooring - Vinyl, Eat-in Kitchen, Kitchen - Electric Cooking, Pantry, Double Sink
- Level: Main
Living room
- Features: Ceiling Fan(s), Flooring - Laminate Plank
- Level: Main
Heating
- Baseboard, Electric
Cooling
- Ceiling Fan(s), Window Unit(s), Electric
Appliances
- Included: Cooktop, Dryer, Oven/Range - Electric, Range Hood, Refrigerator, Stainless Steel Appliance(s), Washer, Water Heater, Electric Water Heater
Features
- Bathroom - Stall Shower, Bathroom - Tub Shower, Breakfast Area, Built-in Features, Ceiling Fan(s), Combination Kitchen/Dining, Open Floorplan, Eat-in Kitchen, Pantry, Primary Bath(s), Plaster Walls
- Flooring: Carpet, Laminate, Vinyl
- Has basement: No
- Has fireplace: No
Interior area
- Total structure area: 952
- Total interior livable area: 952 sqft
- Finished area above ground: 952
- Finished area below ground: 0
Property
Parking
- Total spaces: 3
- Parking features: Gravel, Driveway
- Uncovered spaces: 3
Accessibility
- Accessibility features: 2+ Access Exits
Features
- Levels: One
- Stories: 1
- Patio & porch: Porch, Screened, Patio
- Pool features: None
- Has view: Yes
- View description: Park/Greenbelt
Lot
- Size: 3,750 Square Feet
- Features: Backs - Open Common Area, SideYard(s)
Details
- Additional structures: Above Grade, Below Grade
- Parcel number: 23424.0034.0036274
- Lease amount: $819
- Zoning: AR-1
- Zoning description: Residential
- Special conditions: Standard
Construction
Type & style
- Home type: MobileManufactured
- Property subtype: Manufactured Home
Materials
- Metal Siding
- Roof: Metal
Condition
- Very Good
- New construction: No
- Year built: 1988
Utilities & green energy
- Sewer: Public Sewer
- Water: Public
Community & HOA
Community
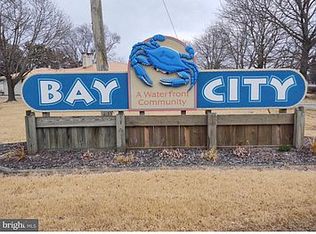
- Subdivision: Bay City
HOA
- Has HOA: No
Location
- Region: Millsboro
Financial & listing details
- Price per square foot: $60/sqft
- Tax assessed value: $84,400
- Annual tax amount: $181
- Date on market: 7/24/2026
- Listing agreement: Exclusive Right To Sell
- Listing terms: Cash,Conventional
- Ownership: Land Lease
- Body type: Single Wide
Estimated market value
Not available
Estimated sales range
Not available
Not available
Price history
| Date | Event | Price |
|---|---|---|
| 9/18/2026 | Price change | $56,900-9.5%$60/sqft |
Source:  Bright MLS #DESU2116820 Report a problem Bright MLS #DESU2116820 Report a problem | ||
| 8/28/2026 | Price change | $62,900-21.3%$66/sqft |
Source: Bright MLS #DESU2116820 Report a problem | ||
| 7/24/2026 | Listed for sale | $79,900-0.1%$84/sqft |
Source: Bright MLS #DESU2116820 Report a problem | ||
| 3/19/2024 | Listing removed | -- |
Source: Owner Report a problem | ||
| 2/11/2024 | Price change | $79,995+11.1%$84/sqft |
Source: Owner Report a problem | ||
| 2/9/2024 | Price change | $72,000-4%$76/sqft |
Source: Owner Report a problem | ||
| 2/5/2024 | Price change | $75,000+7.2%$79/sqft |
Source: Owner Report a problem | ||
| 1/29/2024 | Price change | $69,995-6.7%$74/sqft |
Source: Owner Report a problem | ||
| 1/21/2024 | Price change | $75,000+15.4%$79/sqft |
Source: Owner Report a problem | ||
| 1/15/2024 | Price change | $65,000-4.4%$68/sqft |
Source: Owner Report a problem | ||
| 1/12/2024 | Price change | $68,000-6.2%$71/sqft |
Source: Owner Report a problem | ||
| 1/8/2024 | Price change | $72,500-3.3%$76/sqft |
Source: Owner Report a problem | ||
| 12/28/2023 | Listed for sale | $75,000+15.4%$79/sqft |
Source: Owner Report a problem | ||
| 12/17/2023 | Listing removed | -- |
Source: Owner Report a problem | ||
| 12/12/2023 | Price change | $65,000-7.1%$68/sqft |
Source: Owner Report a problem | ||
| 12/7/2023 | Price change | $69,995-6.7%$74/sqft |
Source: Owner Report a problem | ||
| 11/25/2023 | Listed for sale | $75,000+7.2%$79/sqft |
Source: Owner Report a problem | ||
| 11/5/2023 | Listing removed | -- |
Source: Owner Report a problem | ||
| 10/30/2023 | Price change | $69,995+12.9%$74/sqft |
Source: Owner Report a problem | ||
| 10/26/2023 | Price change | $62,000-4.6%$65/sqft |
Source: Owner Report a problem | ||
| 10/20/2023 | Price change | $65,000-7.1%$68/sqft |
Source: Owner Report a problem | ||
| 10/10/2023 | Price change | $69,995+16.7%$74/sqft |
Source: Owner Report a problem | ||
| 10/6/2023 | Price change | $59,995-3.2%$63/sqft |
Source: Owner Report a problem | ||
| 9/30/2023 | Price change | $62,000-4.6%$65/sqft |
Source: Owner Report a problem | ||
| 9/23/2023 | Listed for sale | $65,000+261.1%$68/sqft |
Source: Owner Report a problem | ||
| 9/2/2016 | Sold | $18,000$19/sqft |
Source: Agent Provided Report a problem | ||
Public tax history
| Year | Property taxes | Tax assessment |
|---|---|---|
| 2025 | $180 -33.9% | $42,200 +539.4% |
| 2024 | $273 -8% | $6,600 |
| 2023 | $297 +1.5% | $6,600 +100% |
| 2022 | $292 +12.3% | $3,300 -50% |
| 2021 | $260 +4.8% | $6,600 |
| 2020 | $248 | $6,600 |
| 2019 | $248 -8.1% | $6,600 |
| 2018 | $270 -1.2% | $6,600 |
| 2017 | $274 +17% | $6,600 |
| 2016 | $234 -2.8% | $6,600 |
| 2015 | $241 +1.5% | $6,600 |
| 2014 | $237 -1% | $6,600 |
| 2013 | $240 +2.8% | $6,600 |
| 2012 | $233 +0.6% | $6,600 |
| 2011 | $232 | $6,600 |
| 2010 | $232 +0.4% | $6,600 |
| 2009 | $231 | $6,600 |
| 2008 | -- | -- |
| 2007 | -- | -- |
| 2004 | -- | -- |
| 2003 | -- | -- |
| 2002 | -- | -- |
| 2001 | -- | -- |
Find assessor info on the county website
Monthly payment
Climate risks
Neighborhood: 19966
Nearby schools
Schools provided by the listing agent
- Elementary: Long Neck
- Middle: Millsboro
- High: Indian River
- District: Indian River
Source: Bright MLS. This data may not be complete. We recommend contacting the local school district to confirm school assignments for this home.
Similar homes
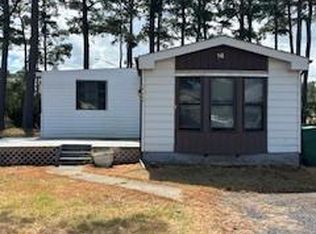
- $59,9003 bd1 ba1k sqftNone Available, Millsboro, DE 19966For Sale

 MLS ID #DESU2113698, Theresa Cappuccino, SEA BOVA ASSOCIATES INC.. Bright MLS
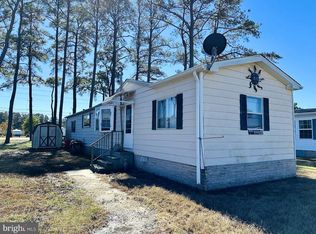
 - $49,0004 bd2 ba1.1k sqftNone Available, Millsboro, DE 19966For Sale
 MLS ID #DESU2095902, CHRIS LONG, Jack Lingo - Lewes. Bright MLS
 - $35,0002 bd2 ba966 sqftNone Available, Millsboro, DE 19966For Sale
 MLS ID #DESU2122038, Rhonda Hitch, Century 21 Home Team Realty. Bright MLS
 - $68,8002 bd2 ba768 sqftNone Available, Millsboro, DE 19966For Sale
 MLS ID #DESU2111446, Rachel Tarbutton, Potnets Homes LLC. Bright MLS
 - $65,0003 bd1 ba968 sqftNone Available, Millsboro, DE 19966For SaleMLS ID #DESU2088364, Sarah Jourdan, Coldwell Banker Realty. Bright MLS
- $75,0002 bd1 ba828 sqftNone Available, Millsboro, DE 19966For SaleMLS ID #DESU2119266, Sarah Jourdan, Coldwell Banker Realty. Bright MLS
- $60,0004 bd2 ba684 sqftNone Available, Rehoboth Beach, DE 19971For SaleMLS ID #DESU2117060, BRUCE WRIGHT, Mann & Sons, Inc.. Bright MLS
- $58,0002 bd2 ba980 sqftNone Available, Lewes, DE 19958For SaleMLS ID #DESU2106314, RUSLANA STOYKOVA, The Real Agency. Bright MLS
- $60,0002 bd2 ba1.1k sqftNone Available, Rehoboth Beach, DE 19971For SaleMLS ID #DESU2121644, Cynthia Chubb, RE/MAX Associates-Wilmington. Bright MLS
- $54,9002 bd2 ba720 sqftNone Available, Rehoboth Beach, DE 19971For SaleMLS ID #DESU2111492, Theresa Cappuccino, SEA BOVA ASSOCIATES INC.. Bright MLS
- $75,0003 bd1 ba1.1k sqftNone Available, Millsboro, DE 19966For SaleMLS ID #DESU2119030, DIANE STIEF, EXP Realty, LLC. Bright MLS
- $49,0002 bd1 ba708 sqftNone Available, Millsboro, DE 19966For SaleMLS ID #DESU2110664, AISLINN STABNER, Iron Valley Real Estate at The Beach. Bright MLS
- $79,9004 bd1 ba1.2k sqftNone Available, Millsboro, DE 19966For SaleMLS ID #DESU2118426, Gina Nuzzo, Coldwell Banker Realty. Bright MLS
- $65,0003 bd2 ba924 sqftNone Available, Rehoboth Beach, DE 19971For SaleMLS ID #DESU2117674, LINDA BOVA, SEA BOVA ASSOCIATES INC.. Bright MLS
- $69,9003 bd1 ba732 sqftNone Available, Ocean View, DE 19970For SaleMLS ID #DESU2113206, Amy Coy, Berkshire Hathaway HomeServices PenFed Realty - OP. Bright MLS
- $50,0002 bd1 ba840 sqftNone Available, Lewes, DE 19958For SaleMLS ID #DESU2115522, CHRIS LONG, Jack Lingo - Lewes. Bright MLS
- $75,0002 bd2 ba980 sqftNone Available, Lewes, DE 19958For SaleMLS ID #DESU2122018, LINDA BOVA, SEA BOVA ASSOCIATES INC.. Bright MLS
- $45,0002 bd1 ba896 sqftNone Available, Rehoboth Beach, DE 19971For SaleMLS ID #DESU2092158, Theresa Cappuccino, SEA BOVA ASSOCIATES INC.. Bright MLS
- $39,9002 bd1 ba924 sqftNone Available, Lewes, DE 19958For SaleMLS ID #DESU2120954, CHRIS LONG, Jack Lingo - Lewes. Bright MLS
