Make an OFFER! Welcome to the Beach. If you are looking for affordability a Motivates Seller and location here it is. With an affordable rent of only $715 a month this could be your steppingstone? Mixing a little Love and a little TLC this cute 2 bedroom, 2 bath manufactured home would make a great full time residence or a nice beach get-a-way. Sea Air Village is a Leased Land community located approximately 2 miles from the famous Rehoboth Beach and boardwalk. Features of this home are as follows. A lovely, enclosed porch that is heated providing you an extension to the home, a apprx 2 year old furnace and A/C system, comes furnished - appliances included, home is located on the perimeter of the community with less traffic, offers a short walk to the community pool and playground. Per the Community Inspection the 2 metal sheds will not be included they will need to be removed. Home is being sold “AS IS”. Land rent includes your water and access to the community amenities. Inspections are for informational purposes only. Community does their own exterior inspection and the finding are in the documents. Buyer will be responsible to address the Improvements required by the Community to allow resale of this home. . Interested Buyer would need to apply to the community and pass a credit/background check. Closing costs to Buyer would include ½ of the 3.75% DMV transfer fee, closing agent fee of apprx $400 and any other rent, or utilities associated with this property would be pro-rated to the day of settlement. No Renting is allowed, but friends and family are always welcome. There is a 2 pet limit and a dog breed restriction, please do your due diligence.
For sale
Price cut: $5K (8/7)
$54,900
36259 Skyview St, Rehoboth Beach, DE 19971
2beds
720sqft
Manufactured Home
Built in 1972
54.49 Acres Lot
$-- Zestimate®
$76/sqft
$-- HOA
What's special
- 161 days
- 268
- 16
Zillow last checked:
Listing updated:
Listed by:
Theresa Cappuccino 609-515-5820,
SEA BOVA ASSOCIATES INC. (302) 227-1222
Source: Bright MLS,MLS#: DESU2111492
Facts & features
Interior
Bedrooms & bathrooms
- Bedrooms: 2
- Bathrooms: 2
- Full bathrooms: 2
- Main level bathrooms: 2
- Main level bedrooms: 2
Basement
- Area: 0
Heating
- Forced Air, Electric
Cooling
- Central Air, Electric
Appliances
- Included: Cooktop, Dryer, Oven/Range - Electric, Refrigerator, Washer, Water Heater, Electric Water Heater
- Laundry: Dryer In Unit, Washer In Unit
Features
- Bathroom - Stall Shower, Bathroom - Tub Shower, Eat-in Kitchen, Paneled Walls
- Flooring: Vinyl, Carpet
- Windows: Window Treatments
- Has basement: No
- Has fireplace: No
Interior area
- Total structure area: 720
- Total interior livable area: 720 sqft
- Finished area above ground: 720
- Finished area below ground: 0
Property
Parking
- Total spaces: 3
- Parking features: Driveway
- Uncovered spaces: 3
Accessibility
- Accessibility features: None
Features
- Levels: One
- Stories: 1
- Pool features: Community
Lot
- Size: 54.49 Acres
Details
- Additional structures: Above Grade, Below Grade
- Parcel number: 33413.00310.003231
- Lease amount: $715
- Zoning: TP
- Special conditions: Standard
Construction
Type & style
- Home type: MobileManufactured
- Architectural style: Traditional
- Property subtype: Manufactured Home
Materials
- Other, Steel Siding, Combination
- Roof: Metal
Condition
- New construction: No
- Year built: 1972
Utilities & green energy
- Sewer: Public Sewer
- Water: Public
Community & HOA
Community
- Subdivision: Sea Air Village
HOA
- Has HOA: No
Location
- Region: Rehoboth Beach
Financial & listing details
- Price per square foot: $76/sqft
- Tax assessed value: $58,400
- Annual tax amount: $123
- Date on market: 5/8/2026
- Listing agreement: Exclusive Right To Sell
- Inclusions: Furniture And Portable Dishwasher
- Exclusions: Personal Items
- Ownership: Land Lease
- Body type: Single Wide
Estimated market value
Not available
Estimated sales range
Not available
Not available
Price history
| Date | Event | Price |
|---|---|---|
| 8/7/2026 | Price change | $54,900-8.3%$76/sqft |
Source:  Bright MLS #DESU2111492 Report a problem Bright MLS #DESU2111492 Report a problem | ||
| 7/20/2026 | Price change | $59,900-7.8%$83/sqft |
Source: Bright MLS #DESU2111492 Report a problem | ||
| 7/1/2026 | Price change | $65,000+8.5%$90/sqft |
Source: Bright MLS #DESU2111492 Report a problem | ||
| 6/27/2026 | Price change | $59,900-7.8%$83/sqft |
Source: Bright MLS #DESU2111492 Report a problem | ||
| 6/3/2026 | Listed for sale | $65,000$90/sqft |
Source: Bright MLS #DESU2111492 Report a problem | ||
| 5/24/2026 | Contingent | $65,000$90/sqft |
Source: Bright MLS #DESU2111492 Report a problem | ||
| 5/8/2026 | Listed for sale | $65,000$90/sqft |
Source: Bright MLS #DESU2111492 Report a problem | ||
Public tax history
| Year | Property taxes | Tax assessment |
|---|---|---|
| 2025 | $123 -45% | $29,200 +541.8% |
| 2024 | $224 +0.1% | $4,550 |
| 2023 | $224 +3.6% | $4,550 +100% |
| 2022 | $216 +0.9% | $2,275 -50% |
| 2021 | $214 +0.3% | $4,550 |
| 2020 | $214 | $4,550 |
| 2019 | $214 -0.1% | $4,550 |
| 2018 | $214 +7.1% | $4,550 |
| 2017 | $200 +9.9% | $4,550 |
| 2016 | $182 +4.7% | $4,550 |
| 2015 | $174 +0.7% | $4,550 |
| 2014 | $172 +2.9% | $4,550 |
| 2013 | $168 +0.4% | $4,550 |
| 2012 | $167 +11.9% | $4,550 |
| 2011 | $149 | $4,550 |
| 2010 | $149 -3% | $4,550 |
| 2009 | $154 | $4,550 |
| 2008 | -- | -- |
| 2007 | -- | -- |
| 2006 | -- | -- |
| 2005 | -- | -- |
| 2004 | -- | -- |
| 2003 | -- | -- |
| 2002 | -- | -- |
| 2001 | -- | -- |
Find assessor info on the county website
Monthly payment
Climate risks
Neighborhood: 19971
Nearby schools
Schools provided by the listing agent
- District: Cape Henlopen
Source: Bright MLS. This data may not be complete. We recommend contacting the local school district to confirm school assignments for this home.
- $558,2003 bd3 ba2.1k sqft36247 Skyview St, Rehoboth Beach, DE 19971Off Market
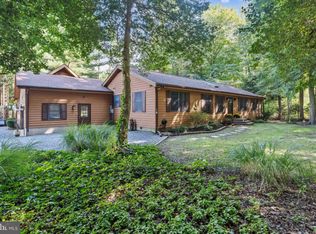
- $99,1002 bd-- ba840 sqft36271 Skyview St, Rehoboth Beach, DE 19971Off Market
- $110,2003 bd-- ba1.4k sqft36237 Skyview St, Rehoboth Beach, DE 19971Off Market
- $58,9002 bd-- ba588 sqft36283 Skyview St, Rehoboth Beach, DE 19971Off Market
Similar homes
- $60,0004 bd2 ba684 sqftNone Available, Rehoboth Beach, DE 19971For Sale

 MLS ID #DESU2117060, BRUCE WRIGHT, Mann & Sons, Inc.. Bright MLS
 - $59,9952 bd1 ba812 sqftSea Air Village, Rehoboth Beach, DE 19971For Sale
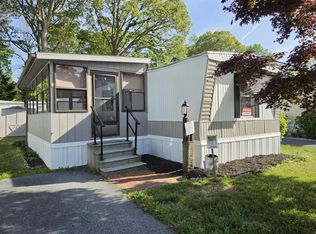 MLS ID #589930, Brittany Stoll. MHBO
 - $49,9002 bd1 ba896 sqftNone Available, Rehoboth Beach, DE 19971For Sale
 MLS ID #DESU2092158, Theresa Cappuccino, SEA BOVA ASSOCIATES INC.. Bright MLS
 - $50,0002 bd1 ba924 sqftSea Air Village, Rehoboth Beach, DE 19971For Sale
 MLS ID #577076, Brittany Stoll. MHBO
 - $50,0002 bd1 ba840 sqftNone Available, Lewes, DE 19958For SaleMLS ID #DESU2115522, CHRIS LONG, Jack Lingo - Lewes. Bright MLS
- $45,9002 bd1 ba552 sqftSeaside At Rehoboth, Rehoboth Beach, DE 19971For SaleMLS ID #DESU2116912, Mrs. Claudia C. Sosa-Ducote, The Lisa Mathena Group, Inc.. Bright MLS
- $59,9003 bd1 ba1k sqftNone Available, Millsboro, DE 19966For SaleMLS ID #DESU2113698, Theresa Cappuccino, SEA BOVA ASSOCIATES INC.. Bright MLS
- $65,0003 bd2 ba924 sqftNone Available, Rehoboth Beach, DE 19971For SaleMLS ID #DESU2117674, LINDA BOVA, SEA BOVA ASSOCIATES INC.. Bright MLS
- $65,0003 bd2 ba924 sqftNone Available, Lewes, DE 19958For SaleMLS ID #DESU2115076, Christian Swalm, Swalm Realty LLC. Bright MLS
- $39,9002 bd1 ba924 sqftNone Available, Lewes, DE 19958For SaleMLS ID #DESU2120954, CHRIS LONG, Jack Lingo - Lewes. Bright MLS
- $69,9003 bd1 ba732 sqftNone Available, Ocean View, DE 19970For SaleMLS ID #DESU2113206, Amy Coy, Berkshire Hathaway HomeServices PenFed Realty - OP. Bright MLS
- $58,0002 bd2 ba980 sqftNone Available, Lewes, DE 19958For SaleMLS ID #DESU2106314, RUSLANA STOYKOVA, The Real Agency. Bright MLS
- $56,9003 bd2 ba952 sqftNone Available, Millsboro, DE 19966For SaleMLS ID #DESU2116820, Elizabeth Lindsey, Keller Williams Realty. Bright MLS
- $43,0002 bd1 ba1k sqftNone Available, Lewes, DE 19958For SaleMLS ID #DESU2056060, CHRIS LONG, Jack Lingo - Lewes. Bright MLS
- $49,0002 bd1 ba708 sqftNone Available, Millsboro, DE 19966For SaleMLS ID #DESU2110664, AISLINN STABNER, Iron Valley Real Estate at The Beach. Bright MLS
- $35,0002 bd2 ba966 sqftNone Available, Millsboro, DE 19966For SaleMLS ID #DESU2122038, Rhonda Hitch, Century 21 Home Team Realty. Bright MLS
- $80,0002 bd2 ba980 sqftNone Available, Lewes, DE 19958For SaleMLS ID #DESU2122018, LINDA BOVA, SEA BOVA ASSOCIATES INC.. Bright MLS
- $68,8002 bd2 ba768 sqftNone Available, Millsboro, DE 19966For SaleMLS ID #DESU2111446, Rachel Tarbutton, Potnets Homes LLC. Bright MLS
- $80,0002 bd2 ba912 sqftNone Available, Lewes, DE 19958For SaleMLS ID #DESU2121896, TONY SACCO, RE/MAX Associates. Bright MLS
- $60,0002 bd1 ba728 sqftNone Available, Ocean View, DE 19970For SaleMLS ID #DESU2119604, Donavin J. Tallarico, Northrop Realty. Bright MLS
