Welcome to effortless coastal living at its finest in this Charming Coastal Bungalow! Nestled in a desirable waterfront community just minutes from historic downtown Lewes and local beaches, this delightful 2-bedroom, 2-bathroom bungalow offers the ultimate relaxed beach lifestyle. Key Features & Major Updates include a Spacious Open-Concept Layout which seamlessly connects the living, dining, and kitchen areas—ideal for easy everyday living and entertaining. The Oversized Kitchen offers generous counter and cabinet space to prep your favorite meals after a day on the water. The home features a Fantastic Outdoor Living space where you can unwind on the huge screened-in porch or soak up the sun on the open deck. The home offers peace of mind with a 5-year-old roof and a 1-year-old HVAC system. The home is Turnkey Ready as it is being sold fully furnished for immediate occupancy so you can start enjoying your new home from day one! The Hassle-Free Community Amenities (Included in the Ground Rent) are a Sparkling community pool, Community dock for waterfront enjoyment, and convenient trash removal and lawn care! The home is located in a Prime Lewes Location conveniently situated just minutes from downtown Lewes’s favorite local restaurants, beach, shopping, State Parks, and more.
For sale
$80,000
17240 Water View Dr, Lewes, DE 19958
2beds
912sqft
Mobile Home
Built in 1974
-- sqft lot
$63,100 Zestimate®
$88/sqft
$-- HOA
What's special
Desirable waterfront communitySparkling community poolFantastic outdoor living spaceOversized kitchenSpacious open-concept layoutHuge screened-in porchOpen deck
- 3 days
- 465
- 26
Likely to sell faster than
Zillow last checked:
Listing updated:
Listed by:
TONY SACCO 302-703-7141,
RE/MAX Associates 3026450800,
Co-Listing Agent: Michele Barone 609-410-9403,
RE/MAX Associates
Source: Bright MLS,MLS#: DESU2121896
Facts & features
Interior
Bedrooms & bathrooms
- Bedrooms: 2
- Bathrooms: 2
- Full bathrooms: 2
- Main level bathrooms: 2
- Main level bedrooms: 2
Basement
- Area: 0
Heating
- Central, Forced Air, Propane
Cooling
- Central Air, Ceiling Fan(s), Electric
Appliances
- Included: Dryer, Microwave, Oven/Range - Gas, Refrigerator, Washer, Water Heater, Electric Water Heater
- Laundry: Main Level
Features
- Breakfast Area, Ceiling Fan(s), Combination Dining/Living, Combination Kitchen/Dining, Combination Kitchen/Living, Dining Area, Entry Level Bedroom, Open Floorplan, Kitchen - Country, Eat-in Kitchen, Kitchen - Table Space, Pantry, Primary Bath(s)
- Flooring: Carpet, Vinyl
- Windows: Window Treatments
- Has basement: No
- Has fireplace: No
Interior area
- Total structure area: 912
- Total interior livable area: 912 sqft
- Finished area above ground: 912
- Finished area below ground: 0
Property
Parking
- Total spaces: 2
- Parking features: Driveway
- Uncovered spaces: 2
Accessibility
- Accessibility features: None
Features
- Levels: One
- Stories: 1
- Patio & porch: Deck, Porch, Screened
- Pool features: Community
- Park: Sweet Briar
Details
- Additional structures: Above Grade, Below Grade, Outbuilding
- Parcel number: 23527.0041.009058
- Lease amount: $586
- Zoning: RESIDENTAL
- Special conditions: Standard
Construction
Type & style
- Home type: MobileManufactured
- Property subtype: Mobile Home
Materials
- Foundation: Crawl Space, Pillar/Post/Pier
- Roof: Architectural Shingle
Condition
- Good
- New construction: No
- Year built: 1974
Utilities & green energy
- Electric: 100 Amp Service
- Sewer: Public Sewer
- Water: Public
Community & HOA
Community
- Features: Pool
- Subdivision: Sweet Briar Mhp
HOA
- Has HOA: No
- Amenities included: Community Center, Pool, Pier/Dock
- Services included: Trash, Common Area Maintenance, Lawn Care Front, Lawn Care Rear, Lawn Care Side, Maintenance Grounds
Location
- Region: Lewes
Financial & listing details
- Price per square foot: $88/sqft
- Tax assessed value: $69,300
- Annual tax amount: $146
- Date on market: 10/5/2026
- Listing agreement: Exclusive Right To Sell
- Listing terms: Cash,Conventional
- Ownership: Land Lease
- Body type: Single Wide
Estimated market value
$63,100
$48,000 - $80,000
Not available
Price history
| Date | Event | Price |
|---|---|---|
| 10/5/2026 | Listed for sale | $80,000$88/sqft |
Source:  Bright MLS #DESU2121896 Report a problem Bright MLS #DESU2121896 Report a problem | ||
Public tax history
| Year | Property taxes | Tax assessment |
|---|---|---|
| 2025 | $146 -45.5% | $34,650 +535.8% |
| 2024 | $269 +0.1% | $5,450 |
| 2023 | $268 +3.6% | $5,450 +100% |
| 2022 | $259 +0.9% | $2,725 -50% |
| 2021 | $257 +0.3% | $5,450 |
| 2020 | $256 | $5,450 |
| 2019 | $256 -0.1% | $5,450 |
| 2018 | $256 +7.1% | $5,450 |
| 2017 | $239 +9.9% | $5,450 |
| 2016 | $218 +4.7% | $5,450 |
| 2015 | $208 +0.7% | $5,450 |
| 2014 | $207 +2.9% | $5,450 |
| 2013 | $201 +0.4% | $5,450 |
| 2012 | $200 +11.9% | $5,450 |
| 2011 | $179 | $5,450 |
| 2010 | $179 -3% | $5,450 |
| 2009 | $184 | $5,450 |
| 2008 | -- | -- |
| 2007 | -- | -- |
| 2006 | -- | -- |
| 2005 | -- | -- |
| 2004 | -- | -- |
| 2003 | -- | -- |
| 2002 | -- | -- |
| 2001 | -- | -- |
Find assessor info on the county website
Monthly payment
Climate risks
Neighborhood: 19958
Nearby schools
Schools provided by the listing agent
- High: Cape Henlopen
- District: Cape Henlopen
Source: Bright MLS. This data may not be complete. We recommend contacting the local school district to confirm school assignments for this home.
Similar homes
- $80,0002 bd2 ba980 sqftNone Available, Lewes, DE 19958For Sale
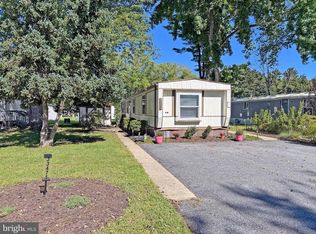
 MLS ID #DESU2122018, LINDA BOVA, SEA BOVA ASSOCIATES INC.. Bright MLS
 - $95,0003 bd2 ba980 sqftNone Available, Lewes, DE 19958For Sale
 MLS ID #DESU2122034, MATT BRITTINGHAM, Patterson-Schwartz-Rehoboth. Bright MLS
 - $95,0003 bd2 ba954 sqftNone Available, Lewes, DE 19958For Sale
 MLS ID #DESU2121162, Gissela Cruz, The Parker Group. Bright MLS
 - $84,0002 bd2 ba924 sqftNone Available, Lewes, DE 19958For Sale
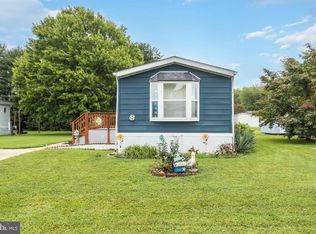 MLS ID #DESU2120464, Russell Griffin, Keller Williams Realty. Bright MLS
 - $89,9003 bd2 ba924 sqftNone Available, Lewes, DE 19958For SaleMLS ID #DESU2102440, Dustin Parker, The Parker Group. Bright MLS
- $65,0003 bd2 ba924 sqftNone Available, Lewes, DE 19958For SaleMLS ID #DESU2115076, Christian Swalm, Swalm Realty LLC. Bright MLS
- $69,9002 bd2 ba924 sqftNone Available, Lewes, DE 19958For SaleMLS ID #DESU2120242, Scott Weyer, SEA BOVA ASSOCIATES INC.. Bright MLS
- $85,0003 bd2 ba980 sqftNone Available, Lewes, DE 19958For SaleMLS ID #DESU2116122, Erin Lee, Keller Williams Realty. Bright MLS
- $85,0003 bd2 ba1k sqftNone Available, Lewes, DE 19958For SaleMLS ID #DESU2111694, Julie Gritton, Coldwell Banker Premier - Lewes. Bright MLS
- $80,0003 bd2 ba980 sqftNone Available, Lewes, DE 19958For SaleMLS ID #DESU2112830, Erin Lee, Keller Williams Realty. Bright MLS
- $89,9003 bd2 ba552 sqftNone Available, Lewes, DE 19958For SaleMLS ID #DESU2103230, Jody Hawk, Elevated Real Estate Solutions. Bright MLS
- $98,5002 bd2 ba1.2k sqftNone Available, Lewes, DE 19958For SaleMLS ID #DESU2119568, Christian Schaffer, Northrop Realty. Bright MLS
- $44,9002 bd1 ba924 sqftNone Available, Lewes, DE 19958For SaleMLS ID #DESU2120954, CHRIS LONG, Jack Lingo - Lewes. Bright MLS
- $65,0003 bd2 ba980 sqftNone Available, Lewes, DE 19958For SaleMLS ID #DESU2099840, LINDA BOVA, SEA BOVA ASSOCIATES INC.. Bright MLS
- $104,9002 bd1 ba840 sqftNone Available, Lewes, DE 19958For SaleMLS ID #DESU2119808, Glen Kukor, Coldwell Banker Premier - Rehoboth. Bright MLS
- $89,0002 bd2 ba1k sqftNone Available, Lewes, DE 19958For SaleMLS ID #DESU2117384, Gary Brittingham, JACK LINGO MILLSBORO. Bright MLS
- $60,0002 bd2 ba1.1k sqftNone Available, Rehoboth Beach, DE 19971For SaleMLS ID #DESU2121644, Cynthia Chubb, RE/MAX Associates-Wilmington. Bright MLS
- $90,0002 bd2 ba1.1k sqftNone Available, Lewes, DE 19958For SaleMLS ID #DESU2115918, Scott Weyer, SEA BOVA ASSOCIATES INC.. Bright MLS
- $75,0002 bd1 ba900 sqftNone Available, Rehoboth Beach, DE 19971For SaleMLS ID #DESU2120886, Erin Lee, Keller Williams Realty. Bright MLS
- $80,0003 bd2 ba924 sqftNone Available, Georgetown, DE 19947For SaleMLS ID #DESU2117648, Jaasiel Nunez, Keller Williams Realty. Bright MLS
