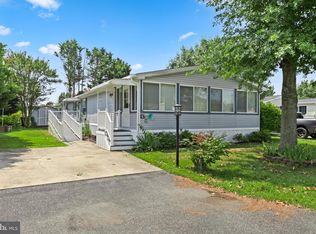
Welcome to 35 Nottingham Drive in Sussex East, where an ideal coastal location meets a thoughtfully updated and inviting home. Perfectly positioned for enjoying the best of the Delaware beaches, Sussex East offers convenient access to both Lewes and Rehoboth Beach, along with shopping, dining, entertainment, and everyday conveniences along the Route 1 corridor. Updated throughout since 2023, this charming home offers a fresh, move-in-ready feel with new luxury vinyl plank flooring and tile, updated interior paint, stainless steel appliances, refreshed bathrooms, a new HVAC system, and a new front porch. Step inside through the enclosed family room, a wonderful extension of the home’s living space featuring its own mini-split system for added comfort. This inviting bonus living area provides plenty of flexibility for relaxing, entertaining, or gathering with family and friends before flowing into the main living room and eat-in kitchen. The primary bedroom provides a private retreat with its own updated en-suite bath. An additional bedroom is conveniently located near the living area and is complemented by a second full bath featuring a tiled tub/shower. A dedicated laundry area with a full-size washer and dryer adds everyday convenience. Outside, a storage shed provides additional space for beach gear, bicycles, tools, and seasonal belongings. The home is being offered furnished as seen, making it an appealing option for those looking for a full-time residence or an easy coastal getaway. Sussex East places you within easy reach of both the Rehoboth Beach Boardwalk and Lewes beaches, while nearby Route 1 offers an abundance of restaurants, shopping, entertainment, a movie theater, fitness facilities, and other attractions. Adding to the appeal, the community is located very close to an entrance to the Lewes-Georgetown Trail, making it easy to walk or bike into charming Downtown Lewes to enjoy its shops, restaurants, parks, and small-town coastal atmosphere.
For sale
$120,000
35 Nottingham Dr, Lewes, DE 19958
2beds
1,230sqft
Manufactured Home
Built in 1996
-- sqft lot
$117,600 Zestimate®
$98/sqft
$-- HOA
What's special
Updated interior paintRefreshed bathroomsNew hvac systemStainless steel appliancesEnclosed family roomEat-in kitchenNew front porch
- 9 days
- 352
- 47
Likely to sell faster than
Zillow last checked:
Listing updated:
Listed by:
Christian Schaffer 443-841-5019,
Northrop Realty (302) 703-1144
Source: Bright MLS,MLS#: DESU2119568
Facts & features
Interior
Bedrooms & bathrooms
- Bedrooms: 2
- Bathrooms: 2
- Full bathrooms: 2
- Main level bathrooms: 2
- Main level bedrooms: 2
Rooms
- Room types: Living Room, Dining Room, Primary Bedroom, Bedroom 2, Kitchen, Family Room, Laundry
Primary bedroom
- Features: Flooring - Luxury Vinyl Plank, Attached Bathroom, Cathedral/Vaulted Ceiling, Crown Molding, Window Treatments
- Level: Main
- Area: 143 Square Feet
- Dimensions: 11 X 13
Bedroom 2
- Features: Flooring - Luxury Vinyl Plank, Cathedral/Vaulted Ceiling, Crown Molding, Window Treatments
- Level: Main
- Area: 143 Square Feet
- Dimensions: 11 X 13
Dining room
- Features: Flooring - Luxury Vinyl Plank
- Level: Main
- Area: 55 Square Feet
- Dimensions: 5 X 11
Family room
- Features: Flooring - Luxury Vinyl Plank, Cathedral/Vaulted Ceiling, Ceiling Fan(s)
- Level: Main
- Area: 176 Square Feet
- Dimensions: 11 X 16
Kitchen
- Features: Cathedral/Vaulted Ceiling, Crown Molding, Dining Area, Eat-in Kitchen, Kitchen - Gas Cooking
- Level: Main
- Area: 210 Square Feet
- Dimensions: 10 X 21
Laundry
- Features: Flooring - Luxury Vinyl Plank
- Level: Main
- Area: 45 Square Feet
- Dimensions: 5 X 9
Living room
- Features: Flooring - Luxury Vinyl Plank, Crown Molding
- Level: Main
- Area: 286 Square Feet
- Dimensions: 13 X 22
Heating
- Forced Air, Electric
Cooling
- Heat Pump, Ductless, Electric
Appliances
- Included: Cooktop, Refrigerator, Dishwasher, Washer, Dryer, Water Heater, Exhaust Fan, Built-In Range, Oven, Oven/Range - Gas, Electric Water Heater
- Laundry: Has Laundry, Laundry Room
Features
- Breakfast Area, Ceiling Fan(s), Dining Area, Entry Level Bedroom, Eat-in Kitchen, Kitchen - Table Space, Bathroom - Tub Shower, Cathedral Ceiling(s), Dry Wall
- Flooring: Luxury Vinyl
- Doors: French Doors
- Windows: Double Pane Windows, Screens, Vinyl Clad, Window Treatments
- Has basement: No
- Has fireplace: No
Interior area
- Total structure area: 1,230
- Total interior livable area: 1,230 sqft
- Finished area above ground: 1,230
- Finished area below ground: 0
Video & virtual tour
Property
Parking
- Total spaces: 2
- Parking features: Driveway
- Uncovered spaces: 2
Accessibility
- Accessibility features: Other
Features
- Levels: One
- Stories: 1
- Patio & porch: Porch, Patio
- Pool features: Community
- Has view: Yes
- View description: Garden
Lot
- Features: Front Yard, Landscaped, Rear Yard, SideYard(s)
Details
- Additional structures: Above Grade, Below Grade
- Parcel number: 33405.00165.0045832
- Lease amount: $981
- Zoning: R
- Special conditions: Standard
Construction
Type & style
- Home type: MobileManufactured
- Property subtype: Manufactured Home
Materials
- Foundation: Other
- Roof: Pitched,Architectural Shingle
Condition
- New construction: No
- Year built: 1996
Utilities & green energy
- Sewer: Public Sewer
- Water: Public
Community & HOA
Community
- Features: Pool
- Security: Main Entrance Lock, Smoke Detector(s)
- Senior community: Yes
- Subdivision: Sussex East Mhp
HOA
- Has HOA: No
- Amenities included: Pool, Jogging Path, Community Center, Tot Lots/Playground
Location
- Region: Lewes
Financial & listing details
- Price per square foot: $98/sqft
- Tax assessed value: $81,100
- Annual tax amount: $171
- Date on market: 9/10/2026
- Listing agreement: Exclusive Right To Sell
- Inclusions: Sold Furnished
- Ownership: Land Lease
Estimated market value
$117,600
$112,000 - $123,000
Not available
Price history
| Date | Event | Price |
|---|---|---|
| 9/10/2026 | Listed for sale | $120,000$98/sqft |
Source:  Bright MLS #DESU2119568 Report a problem Bright MLS #DESU2119568 Report a problem | ||
Public tax history
| Year | Property taxes | Tax assessment |
|---|---|---|
| 2025 | $171 -53.4% | $40,550 +444.3% |
| 2024 | $367 +69.3% | $7,450 |
| 2023 | $217 +5.2% | $7,450 +100% |
| 2022 | $206 +1.6% | $3,725 -50% |
| 2021 | $203 +0.8% | $7,450 |
| 2020 | $201 | $7,450 |
| 2019 | $201 -0.2% | $7,450 |
| 2018 | $202 +6% | $7,450 |
| 2017 | $190 +6.9% | $7,450 |
| 2016 | $178 +4% | $7,450 |
| 2015 | $171 -39.4% | $7,450 |
| 2014 | $282 +72.7% | $7,450 |
| 2013 | $163 +0.6% | $7,450 |
| 2012 | $162 +5% | $7,450 |
| 2011 | $155 | $7,450 |
| 2010 | $155 -38.6% | $7,450 |
| 2009 | $252 | $7,450 |
| 2008 | -- | -- |
| 2007 | -- | -- |
| 2004 | -- | -- |
| 2003 | -- | -- |
| 2002 | -- | -- |
| 2001 | -- | -- |
Find assessor info on the county website
Monthly payment
Climate risks
Neighborhood: 19958
Nearby schools
Schools provided by the listing agent
- Middle: Frederick D. Thomas
- High: Cape Henlopen
- District: Cape Henlopen
Source: Bright MLS. This data may not be complete. We recommend contacting the local school district to confirm school assignments for this home.

Similar homes
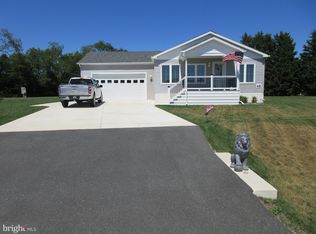
- $117,9003 bd2 ba1.1k sqftNone Available, Lewes, DE 19958For Sale
 MLS ID #DESU2118382, LINDA BOVA, SEA BOVA ASSOCIATES INC.. Bright MLS
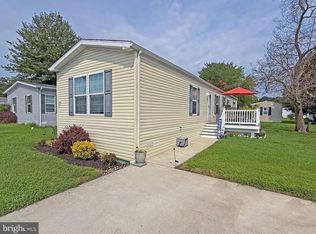
 - $132,4002 bd2 ba1.2k sqft4 Whitehaven Way, Lewes, DE 19958New Construction
 RHP Properties
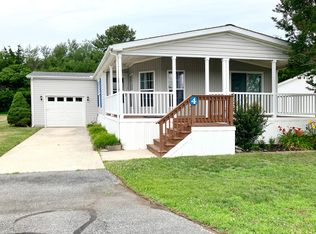
 - $130,0002 bd2 ba924 sqftNone Available, Lewes, DE 19958For Sale
 MLS ID #DESU2117388, Julie Wilson, Northrop Realty. Bright MLS
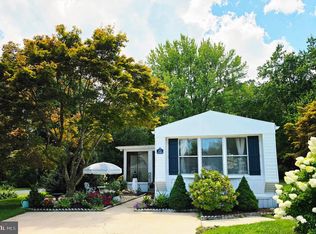
 - $160,0003 bd2 ba1.7k sqftNone Available, Lewes, DE 19958For Sale
 MLS ID #DESU2116718, Erin Lee, Keller Williams Realty. Bright MLS
 - $85,0003 bd2 ba980 sqftNone Available, Lewes, DE 19958For SaleMLS ID #DESU2116122, Erin Lee, Keller Williams Realty. Bright MLS
- $69,9002 bd2 ba924 sqftNone Available, Lewes, DE 19958For SaleMLS ID #DESU2120242, Scott Weyer, SEA BOVA ASSOCIATES INC.. Bright MLS
- $89,9003 bd2 ba924 sqftNone Available, Lewes, DE 19958For SaleMLS ID #DESU2102440, Dustin Parker, The Parker Group. Bright MLS
- $139,0003 bd2 ba980 sqftNone Available, Lewes, DE 19958For SaleMLS ID #DESU2118460, LINDA BOVA, SEA BOVA ASSOCIATES INC.. Bright MLS
- $85,0003 bd2 ba1k sqftNone Available, Lewes, DE 19958For SaleMLS ID #DESU2111694, Julie Gritton, Coldwell Banker Premier - Lewes. Bright MLS
- $167,5003 bd2 ba1.2k sqftNone Available, Lewes, DE 19958For SaleMLS ID #DESU2103376, Audrey HAMMOND, Active Adults Realty. Bright MLS
- $124,9002 bd2 ba924 sqftNone Available, Rehoboth Beach, DE 19971For SaleMLS ID #DESU2096018, Ryan Haley, Atlantic Shores Sotheby's International Realty. Bright MLS
- $99,0002 bd2 ba1k sqftNone Available, Lewes, DE 19958For SaleMLS ID #DESU2117384, Gary Brittingham, JACK LINGO MILLSBORO. Bright MLS
- $64,8003 bd2 ba938 sqftNone Available, Lewes, DE 19958For SaleMLS ID #DESU2107652, Cecilia Leone, Century 21 Emerald. Bright MLS
- $104,9002 bd2 ba1.2k sqftNone Available, Lewes, DE 19958For SaleMLS ID #DESU2114574, Vid Lopez, RE/MAX Associates. Bright MLS
- $115,9002 bd2 ba938 sqftNone Available, Rehoboth Beach, DE 19971For SaleMLS ID #DESU2116748, Mr. Jeffrey Fowler-Gray, Keller Williams Realty. Bright MLS
- $99,9993 bd2 ba980 sqftNone Available, Rehoboth Beach, DE 19971For SaleMLS ID #DESU2115564, Kris Clark, Coastal Real Estate Group, LLC. Bright MLS
- $80,0003 bd2 ba980 sqftNone Available, Lewes, DE 19958For SaleMLS ID #DESU2112830, Erin Lee, Keller Williams Realty. Bright MLS
- $119,8884 bd1 ba1.3k sqft1040 Shelter Beach, Millsboro, DE 19966For SaleMLS ID #DESU2119746, Eileen Bumba, Long & Foster Real Estate, Inc.. Bright MLS
- $169,0003 bd2 ba980 sqftNone Available, Lewes, DE 19958For SaleMLS ID #DESU2117702, DAVID WALLACE, BAY COAST REALTY. Bright MLS
- $129,9003 bd2 ba952 sqftNone Available, Millsboro, DE 19966For SaleMLS ID #DESU2117974, Anthony Lapinsky, First Coast Realty LLC. Bright MLS
