Welcome to this Pine Grove home tucked away in Sussex West a 55+ community, sitting on a large lot. This is one of the large homes in the community and shows like a model with vinyl plank floors through out. The 3 bedrooms, 2 full baths has lot of upgrades and is move in ready with nothing to do but enjoy the home and the Delaware beaches. When entering the home you will have a warm cozy feeling this is your home, with the all season room on the front with plenty of windows and plantation shutters. The den is another room for you to entertain your guests which is right next to the kitchen that has an island, stainless steel appliances, double oven gas stove, dishwasher, microwave, refrigerator and Quartz counter tops. Off the den is also an office which can be used for another bedroom/closet for storage. The laundry is off the kitchen with white GE washer and dryer. There is access off the laundry room to the two car garage with plenty of storage racks and floored attic. You also have access to the back patio behind the garage. The home continues to the large living room which is open to the dining room that has plenty of windows for natural lighting. The master has a large master bath with large Roman shower, plenty of cabinets large vanity with double sink and heated mirrors. The home has two more bedroom in the back and a second bath. The third bedroom has access to a screen porch and a large utility room for more storage. Some furniture will convey with the home. You do want to put this home on your list. The community offers two pools, dog park for your furry friends. There is easy access to Lewes bike trail behind the home, beaches close by and also shopping. Buyer to do due diligence to be park approved.
For sale
Price cut: $10K (7/1)
$369,900
48 Buckingham Dr, Lewes, DE 19958
3beds
2,052sqft
Manufactured Home
Built in 2024
-- sqft lot
$358,600 Zestimate®
$180/sqft
$2/mo HOA
What's special
Large lotStainless steel appliancesVinyl plank floors throughoutQuartz countertopsDouble oven gas stoveScreen porch
- 56 days |
- 797 |
- 38 |
Likely to sell faster than
Zillow last checked:
Listing updated:
Listed by:
Ron Cook 302-981-0639,
Patterson-Schwartz-Rehoboth (302) 703-6987
Source: Bright MLS,MLS#: DESU2113186
Facts & features
Interior
Bedrooms & bathrooms
- Bedrooms: 3
- Bathrooms: 2
- Full bathrooms: 2
- Main level bathrooms: 2
- Main level bedrooms: 3
Rooms
- Room types: Living Room, Dining Room, Bedroom 2, Bedroom 3, Kitchen, Den, Bedroom 1, Sun/Florida Room, Laundry, Office, Utility Room
Bedroom 1
- Features: Attached Bathroom, Ceiling Fan(s), Flooring - Luxury Vinyl Plank
- Level: Main
- Area: 169 Square Feet
- Dimensions: 13 X 13
Bedroom 2
- Features: Ceiling Fan(s), Flooring - Luxury Vinyl Plank
- Level: Main
- Area: 156 Square Feet
- Dimensions: 13 X 12
Bedroom 3
- Features: Ceiling Fan(s), Flooring - Luxury Vinyl Plank
- Level: Main
- Area: 156 Square Feet
- Dimensions: 13 X 12
Den
- Features: Ceiling Fan(s), Flooring - Luxury Vinyl Plank
- Level: Main
- Area: 238 Square Feet
- Dimensions: 14 X 17
Dining room
- Features: Flooring - Luxury Vinyl Plank
- Level: Main
- Area: 130 Square Feet
- Dimensions: 13 X 10
Kitchen
- Features: Countertop(s) - Quartz, Double Sink, Flooring - Luxury Vinyl Plank, Kitchen Island, Kitchen - Gas Cooking, Pantry
- Level: Main
- Area: 195 Square Feet
- Dimensions: 13 X 15
Laundry
- Level: Main
- Area: 60 Square Feet
- Dimensions: 6 X 10
Living room
- Features: Ceiling Fan(s), Flooring - Luxury Vinyl Plank
- Level: Main
- Area: 234 Square Feet
- Dimensions: 18 X 13
Office
- Level: Main
- Area: 40 Square Feet
- Dimensions: 4 X 10
Screened porch
- Level: Main
- Area: 192 Square Feet
- Dimensions: 16 X 12
Other
- Features: Ceiling Fan(s), Flooring - Luxury Vinyl Plank
- Level: Main
- Area: 234 Square Feet
- Dimensions: 9 X 26
Utility room
- Level: Main
- Area: 132 Square Feet
- Dimensions: 11 X 12
Heating
- Forced Air, Propane
Cooling
- Ceiling Fan(s), Central Air, Electric
Appliances
- Included: Microwave, Dishwasher, Dryer, Double Oven, Self Cleaning Oven, Oven/Range - Gas, Refrigerator, Washer, Water Heater, Electric Water Heater
- Laundry: Main Level, Laundry Room
Features
- Bathroom - Stall Shower, Bathroom - Tub Shower, Ceiling Fan(s), Combination Dining/Living, Kitchen Island, Pantry, Primary Bath(s), Dry Wall
- Flooring: Luxury Vinyl
- Windows: Screens, Window Treatments
- Has basement: No
- Has fireplace: No
Interior area
- Total structure area: 2,052
- Total interior livable area: 2,052 sqft
- Finished area above ground: 2,052
- Finished area below ground: 0
Video & virtual tour
Property
Parking
- Total spaces: 6
- Parking features: Storage, Garage Faces Front, Garage Door Opener, Inside Entrance, Attached, Driveway
- Attached garage spaces: 2
- Uncovered spaces: 4
Accessibility
- Accessibility features: None
Features
- Levels: One
- Stories: 1
- Patio & porch: Patio, Porch, Screened, Screened Porch
- Exterior features: Street Lights
- Pool features: Community
Details
- Additional structures: Above Grade, Below Grade
- Parcel number: 33405.00167.0057153
- On leased land: Yes
- Lease amount: $1,116
- Zoning: RESIDENTIAL
- Special conditions: Standard
Construction
Type & style
- Home type: MobileManufactured
- Architectural style: Ranch/Rambler
- Property subtype: Manufactured Home
Materials
- Vinyl Siding
- Foundation: Block
Condition
- New construction: No
- Year built: 2024
Utilities & green energy
- Sewer: Public Sewer
- Water: Public
Community & HOA
Community
- Senior community: Yes
- Subdivision: Sussex West Mhp
HOA
- Has HOA: Yes
- HOA fee: $25 annually
Location
- Region: Lewes
Financial & listing details
- Price per square foot: $180/sqft
- Tax assessed value: $394
- Annual tax amount: $394
- Date on market: 6/1/2026
- Listing agreement: Exclusive Right To Sell
- Listing terms: Cash,Conventional
- Inclusions: Some Furniture Will Convey With The Home.
- Exclusions: Personal Property And Some Furniture
- Ownership: Land Lease
- Body type: Double Wide
Estimated market value
$358,600
$341,000 - $377,000
Not available
Price history
| Date | Event | Price |
|---|---|---|
| 7/1/2026 | Price change | $369,900-2.6%$180/sqft |
Source:  Patterson Schwartz #DESU2113186 Report a problem Patterson Schwartz #DESU2113186 Report a problem | ||
| 6/1/2026 | Listed for sale | $379,900$185/sqft |
Source:  Bright MLS #DESU2113186 Report a problem Bright MLS #DESU2113186 Report a problem | ||
Public tax history
| Year | Property taxes | Tax assessment |
|---|---|---|
| 2025 | $394 -45.9% | $93,200 +531.9% |
| 2024 | $727 | $14,750 |
| 2023 | -- | -- |
Find assessor info on the county website
Monthly payment
Climate risks
Neighborhood: 19958
Nearby schools
GreatSchools rating
- 9/10Shields (Richard A.) Elementary SchoolGrades: K-5Distance: 3.5 mi
- NAFrederick D Thomas Middle SchoolGrades: 6-8Distance: 3 mi
- 8/10Cape Henlopen High SchoolGrades: 9-12Distance: 3.1 mi
Schools provided by the listing agent
- District: Cape Henlopen
Source: Bright MLS. This data may not be complete. We recommend contacting the local school district to confirm school assignments for this home.
- $248,0002 bd2 ba1.6k sqft50 Buckingham Dr, Lewes, DE 19958Off Market
- $239,6003 bd-- ba1.6k sqft46 Buckingham Dr, Lewes, DE 19958Off Market
- $172,8003 bd-- ba1.7k sqft52 Buckingham Dr, Lewes, DE 19958Off Market
- $207,9003 bd2 ba1.7k sqft54 Buckingam Dr, Lewes, DE 19958Off Market
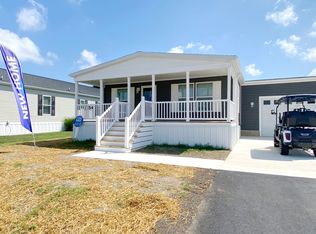
- $249,9003 bd-- ba1.7k sqft44 Buckingham Dr, Lewes, DE 19958Off Market
- $224,9003 bd2 ba1.5k sqft42 Buckingam Dr, Lewes, DE 19958New Construction
- $265,0003 bd2 ba1.7k sqft54 Buckingham Dr, Rehoboth Beach, DE 19971Sold
- $68,9003 bd2 ba1k sqft29 Nottingham Dr #44697, Lewes, DE 19958Sold
A local agent can set up tours, give advice and negotiate with sellers.
A local lender can help you make sure your offer is ready when you are.
Similar homes
- $289,9003 bd2 ba1.7k sqftNone Available, Lewes, DE 19958For Sale
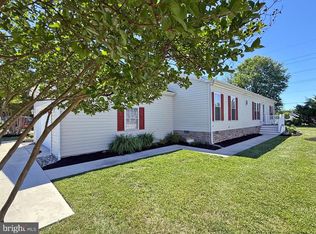
 MLS ID #DESU2113106, LINDA BOVA, SEA BOVA ASSOCIATES INC.. Bright MLS
 - $374,9002 bd2 ba1.2k sqftThe Vineyards At Nassau Valley, Lewes, DE 19958For Sale
 MLS ID #DESU2110932, Gregory Arena, RE/MAX Advantage Realty. Bright MLS
 - $425,0003 bd3 ba1.6k sqftNone Available, Lewes, DE 19958For Sale
 MLS ID #DESU2108048, GEORGE THOMASSON, Berkshire Hathaway HomeServices PenFed Realty. Bright MLS
 - $369,9002 bd2 ba1.2k sqftPlantation, Lewes, DE 19958For Sale
 MLS ID #DESU2115984, MICHAEL DOMINGUEZ, Jack Lingo - Lewes. Bright MLS
 - $464,9003 bd2 ba1.7k sqftNone Available, Lewes, DE 19958For SaleMLS ID #DESU2108180, MYRA KAY MITCHELL, RE/MAX Horizons. Bright MLS
- $389,9003 bd2 ba1.4k sqftNone Available, Lewes, DE 19958For SaleMLS ID #DESU2095350, Gregory Arena, RE/MAX Advantage Realty. Bright MLS
- $195,0004 bd2 ba1.3k sqftNone Available, Lewes, DE 19958For SaleMLS ID #DESU2113890, William Certeza, LPT Realty, LLC. Bright MLS
- $415,0004 bd2 ba1.4k sqftNone Available, Lewes, DE 19958For SaleMLS ID #DESU2113218, Leo Schwarz, Tesla Realty Group, LLC. Bright MLS
- $535,0003 bd4 ba2k sqftNone Available, Lewes, DE 19958For SaleMLS ID #DESU2115816, AMY HAMER CZYZIA, Iron Valley Real Estate at The Beach. Bright MLS
- $385,0003 bd2 ba1.5k sqftPlantation, Lewes, DE 19958For SaleMLS ID #DESU2106186, Sarah Shoemaker, Keller Williams Realty. Bright MLS
- $299,0003 bd4 ba1.7k sqftNone Available, Millsboro, DE 19966For SaleMLS ID #DESU2116512, Paulette Kreider, Coldwell Banker Realty. Bright MLS
- $415,0003 bd3 ba1.3k sqftNone Available, Lewes, DE 19958For SaleMLS ID #DESU2111598, LINDA BOVA, SEA BOVA ASSOCIATES INC.. Bright MLS
- $445,0002 bd2 ba1.5k sqftNone Available, Lewes, DE 19958For SaleMLS ID #DESU2116236, Jason Hoenen, Bryan Realty Group. Bright MLS
- $450,0003 bd2 ba1.2k sqftNone Available, Lewes, DE 19958For SaleMLS ID #DESU2112450, Leslie Donaldson, Keller Williams Realty. Bright MLS
- $379,9003 bd2 ba1.5k sqftNone Available, Rehoboth Beach, DE 19971For SaleMLS ID #DESU2105150, Katie Lowry, Coldwell Banker Realty. Bright MLS
- $438,0003 bd2 ba1.5k sqftNone Available, Milton, DE 19968For SaleMLS ID #DESU2111402, Pete Wham, Keller Williams Realty. Bright MLS
- $447,0003 bd2 ba1.3k sqftNone Available, Lewes, DE 19958For SaleMLS ID #DESU2104818, JILL CICIERSKI, JC Realty Inc. Bright MLS
- $339,9002 bd2 ba1.1k sqftNone Available, Lewes, DE 19958New ConstructionMLS ID #DESU2112412, KATHY NEWCOMB, Coldwell Banker Premier - Rehoboth. Bright MLS
- $209,9003 bd2 ba1.5k sqft33389 Buttercup St #Bsj25, Lewes, DE 19958For SaleMLS ID #11836602, Patrick Crocetta, Hometown America, a Manufactured Home Dealer. My State MLS
- $347,0003 bd2 ba2.1k sqftNone Available, Millsboro, DE 19966For SaleMLS ID #DESU2086030, Rachel Tarbutton, Potnets Homes LLC. Bright MLS
