Welcome to this spacious and beautifully designed 2,128 sq. ft. home, built just 4 years ago and located in the desirable Pot-Nets Creekside community, where you can enjoy fantastic amenities including a community pool, playground, nature preserve, and boat launch ramp. Step inside to discover an open-concept living space, perfect for entertaining family and friends. The kitchen is a true highlight, featuring a spacious island, sleek stainless steel appliances, and ample room for cooking and gathering. This home features three generously sized bedrooms, each equipped with U-block shades for the perfect level of darkness and restful sleep. The primary bathroom boasts a luxurious 4x6 tiled shower, while an additional guest bathroom ensures convenience for visitors. Two double sliding glass doors open up to an expansive porch with motorized Sunshades, offering picturesque views of the open green common area—ideal for relaxing or outdoor dining. A large garage provides ample storage space for all your beach toys, complete with built-in shelving, a pull down screen and storm door slider for fresh air, 100 amp panel and a durable epoxy floor. Step out back to a beautifully stamped concrete patio, the perfect spot for grilling or soaking up the sun. Being just 4 years old, this home provides peace of mind that all major systems are in excellent working order, allowing you to simply move in and enjoy. This nearly new home is a perfect blend of comfort and coastal living—schedule your showing today! SPECIAL OFFER---lot rent included through 2026 with accepted offer!
For sale
Price cut: $8K (6/25)
$347,000
25908 E Wind Dr #1001, Millsboro, DE 19966
3beds
2,128sqft
Manufactured Home
Built in 2021
-- sqft lot
$-- Zestimate®
$163/sqft
$-- HOA
What's special
Sleek stainless steel appliancesAdditional guest bathroomThree generously sized bedroomsOpen-concept living space
- 476 days
- 148
- 19
Zillow last checked:
Listing updated:
Listed by:
Rachel Tarbutton 610-772-7393,
Potnets Homes LLC 3029453820
Source: Bright MLS,MLS#: DESU2086030
Facts & features
Interior
Bedrooms & bathrooms
- Bedrooms: 3
- Bathrooms: 2
- Full bathrooms: 2
- Main level bathrooms: 2
- Main level bedrooms: 3
Heating
- Forced Air, Propane
Cooling
- Central Air, Electric
Appliances
- Included: Electric Water Heater
- Laundry: Has Laundry
Features
- Dry Wall, 9'+ Ceilings
- Has basement: No
- Number of fireplaces: 1
Interior area
- Total structure area: 2,128
- Total interior livable area: 2,128 sqft
- Finished area above ground: 2,128
Property
Parking
- Total spaces: 6
- Parking features: Asphalt, Driveway
- Uncovered spaces: 6
Accessibility
- Accessibility features: None
Features
- Levels: One
- Stories: 1
- Pool features: Community
- Park: Pot-nets Creekside
Details
- Additional structures: Above Grade
- Parcel number: NO TAX RECORD
- Lease amount: $1,323
- Zoning: TP
- Special conditions: Standard
Construction
Type & style
- Home type: MobileManufactured
- Architectural style: Coastal
- Property subtype: Manufactured Home
Materials
- Vinyl Siding
- Roof: Architectural Shingle
Condition
- Excellent
- New construction: No
- Year built: 2021
Utilities & green energy
- Sewer: Public Sewer
- Water: Public
Community & HOA
Community
- Subdivision: Potnets Creekside
HOA
- Has HOA: No
Location
- Region: Millsboro
Financial & listing details
- Price per square foot: $163/sqft
- Annual tax amount: $646
- Date on market: 5/10/2025
- Listing agreement: Exclusive Right To Sell
- Listing terms: Cash,Other
- Ownership: Land Lease
Estimated market value
Not available
Estimated sales range
Not available
Not available
Price history
| Date | Event | Price |
|---|---|---|
| 6/25/2026 | Price change | $347,000-2.3%$163/sqft |
Source:  Bright MLS #DESU2086030 Report a problem Bright MLS #DESU2086030 Report a problem | ||
| 4/24/2026 | Price change | $355,000-4.1%$167/sqft |
Source: Bright MLS #DESU2086030 Report a problem | ||
| 2/18/2026 | Price change | $370,000-5.1%$174/sqft |
Source: Bright MLS #DESU2086030 Report a problem | ||
| 9/15/2025 | Price change | $390,000-2.5%$183/sqft |
Source: Bright MLS #DESU2086030 Report a problem | ||
| 7/12/2025 | Price change | $399,999-5.9%$188/sqft |
Source: Bright MLS #DESU2086030 Report a problem | ||
| 7/5/2025 | Price change | $425,000-2.3%$200/sqft |
Source: Bright MLS #DESU2086030 Report a problem | ||
| 5/10/2025 | Listed for sale | $435,000+36.9%$204/sqft |
Source: Bright MLS #DESU2086030 Report a problem | ||
| 2/28/2022 | Sold | $317,780+19%$149/sqft |
Source: Bright MLS #DESU2010602 Report a problem | ||
| 1/22/2022 | Pending sale | $266,948$125/sqft |
Source: Bright MLS #DESU2010602 Report a problem | ||
| 12/8/2021 | Listed for sale | $266,948$125/sqft |
Source: Bright MLS #DESU2010602 Report a problem | ||
Public tax history
Tax history is unavailable.
Monthly payment
Climate risks
Neighborhood: 19966
Nearby schools
Schools provided by the listing agent
- Elementary: Long Neck
- Middle: Indian River High School
- High: Indian River
- District: Indian River
Source: Bright MLS. This data may not be complete. We recommend contacting the local school district to confirm school assignments for this home.
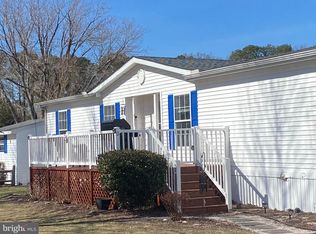
Similar homes
- $349,9994 bd3 ba1.9k sqftNone Available, Millsboro, DE 19966For Sale
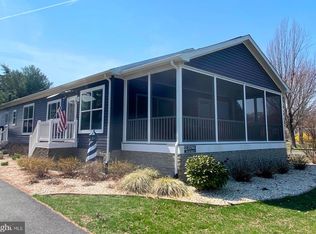
 MLS ID #DESU2107960, Gordon Basht, Potnets Homes LLC. Bright MLS
 - $335,9003 bd3 ba1.9k sqftBayshore, Millsboro, DE 19966For Sale
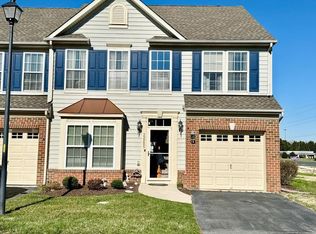 MLS ID #DESU2107512, TONY SACCO, RE/MAX Associates. Bright MLS
 - $219,9004 bd2 ba1.9k sqftNone Available, Millsboro, DE 19966For Sale
 MLS ID #DESU2118166, Michael Byrne, Potnets Homes LLC. Bright MLS
 - $319,0003 bd2 ba1.2k sqftNone Available, Millsboro, DE 19966For Sale
 MLS ID #DESU2100014, TAMMIE GOLDEN, Tesla Realty Group, LLC. Bright MLS
 - $439,0003 bd2 ba2.1k sqftNone Available, Millsboro, DE 19966For SaleMLS ID #DESU2114628, Erin Beebe, NextHome Tomorrow Realty. Bright MLS
- $240,0003 bd2 ba1.6k sqftNone Available, Millsboro, DE 19966For SaleMLS ID #DESU2115620, Michael Byrne, Potnets Homes LLC. Bright MLS
- $239,0003 bd2 ba1.9k sqftNone Available, Millsboro, DE 19966For SaleMLS ID #DESU2107598, Gordon Basht, Potnets Homes LLC. Bright MLS
- $410,0004 bd3 ba1.7k sqftNone Available, Millsboro, DE 19966For SaleMLS ID #DESU2107276, Rachel Tarbutton, Potnets Homes LLC. Bright MLS
- $340,0003 bd1 ba1.1k sqftNone Available, Millsboro, DE 19966For SaleMLS ID #DESU2102130, Brian Barrows, Monument Sotheby's International Realty. Bright MLS
- $232,0003 bd2 ba1.3k sqftNone Available, Millsboro, DE 19966For SaleMLS ID #DESU2112630, Rachel Tarbutton, Potnets Homes LLC. Bright MLS
- $209,0003 bd2 ba1.2k sqftNone Available, Long Neck, DE 19966New ConstructionMLS ID #DESU2116470, Gordon Basht, Potnets Homes LLC. Bright MLS
- $245,0003 bd2 ba1.2k sqftNone Available, Millsboro, DE 19966For SaleMLS ID #DESU2108368, Gordon Basht, Potnets Homes LLC. Bright MLS
- $280,0003 bd2 ba1.8k sqftNone Available, Millsboro, DE 19966For SaleMLS ID #DESU2109522, Lisa Marie, RE/MAX Advantage Realty. Bright MLS
- $185,0003 bd2 ba1.6k sqftNone Available, Millsboro, DE 19966For SaleMLS ID #DESU2114514, Russell Griffin, Keller Williams Realty. Bright MLS
- $230,0003 bd2 ba1.3k sqftNone Available, Millsboro, DE 19966For SaleMLS ID #DESU2108878, Gordon Basht, Potnets Homes LLC. Bright MLS
- $459,0003 bd2 ba1.6k sqftNone Available, Millsboro, DE 19966For SaleMLS ID #DESU2114792, Joseph Lagano, Long & Foster Real Estate, Inc.. Bright MLS
- $379,9004 bd3 ba2.4k sqftNone Available, Millsboro, DE 19966For SaleMLS ID #DESU2117026, Mitch Brittingham, RE/MAX Advantage Realty. Bright MLS
- $439,0004 bd2 ba2k sqftNone Available, Millsboro, DE 19966For SaleMLS ID #DESU2104610, Gordon Basht, Potnets Homes LLC. Bright MLS
- $389,9003 bd3 ba2.7k sqftNone Available, Millsboro, DE 19966For SaleMLS ID #DESU2096950, Jim Lacey, RE/MAX Associates - Newark. Bright MLS
- $209,9003 bd2 ba1.3k sqftNone Available, Millsboro, DE 19966For SaleMLS ID #DESU2115390, Gordon Basht, Potnets Homes LLC. Bright MLS
