Welcome to your slice of paradise in the highly sought-after Pot-Nets Creekside community! This stunning 4-bedroom, 3-bath home, built in 2022, offers the perfect blend of modern luxury and coastal charm. Spanning an impressive 1,980 sq ft, this residence is designed for both relaxation and entertaining, making it the ideal sanctuary for families and friends alike. Step inside to find an inviting open-concept living area with luxury vinyl plank flooring flows seamlessly throughout, providing both durability and style. The spacious kitchen is a chef's dream, featuring quartz countertops, stainless steel appliances, and a generous island that serves as the heart of the home—perfect for family gatherings, meal prep, or casual dining. Retreat to the primary suite, a true haven featuring dual closets and a luxurious ensuite bathroom that promises a spa-like experience. The additional guest rooms are generously sized, filled with natural light, and designed to provide comfort and privacy for family and friends. One of the bedrooms is a Jr. Suite. Start your day with a cup of coffee on the charming screened-in porch, where ceiling fans create a refreshing breeze and a cozy swing invites you to relax and unwind. The beautifully landscaped yard is a low-maintenance oasis, adorned with vibrant perennials and thoughtfully designed rock beds, allowing you to enjoy the beauty of nature without the hassle of extensive upkeep. This home is equipped with a central vacuum system, making cleaning a breeze, and includes a 12x14 shed for all your outdoor gear, ensuring that everything has its place. For those seeking ultimate relaxation, the hot tub nestled under a charming pergola offers the perfect spot to unwind after a long day. Embrace the coastal lifestyle by living in Pot-Nets Creekside. Enjoy community amenities such as a sparkling pool, a convenient boat ramp for your aquatic adventures, and scenic Tunnell nature walk that invite you to explore the beauty of your surroundings. Don’t miss your chance to call this coastal retreat home! Experience the perfect blend of luxury, comfort, and community in a location that truly has it all. Schedule your tour today and start living the life you’ve always dreamed of!
For sale
$349,999
25744 E Wind Dr #1038, Millsboro, DE 19966
4beds
1,980sqft
Manufactured Home
Built in 2020
-- sqft lot
$345,200 Zestimate®
$177/sqft
$-- HOA
What's special
Generous islandThoughtfully designed rock bedsSpa-like experienceVibrant perennialsLow-maintenance oasisPrimary suiteFilled with natural light
- 153 days |
- 120 |
- 5 |
Zillow last checked:
Listing updated:
Listed by:
Gordon Basht 302-373-6444,
Potnets Homes LLC 3029453820
Source: Bright MLS,MLS#: DESU2107960
Facts & features
Interior
Bedrooms & bathrooms
- Bedrooms: 4
- Bathrooms: 3
- Full bathrooms: 3
- Main level bathrooms: 3
- Main level bedrooms: 4
Basement
- Area: 0
Heating
- Forced Air, Propane
Cooling
- Central Air, Electric
Appliances
- Included: Central Vacuum, Dishwasher, Dryer, Microwave, Self Cleaning Oven, Refrigerator, Washer, Water Heater, Electric Water Heater
- Laundry: Main Level
Features
- Breakfast Area, Ceiling Fan(s), Central Vacuum, Combination Dining/Living, Entry Level Bedroom, Family Room Off Kitchen, Open Floorplan, Kitchen Island, Upgraded Countertops, Walk-In Closet(s), Dry Wall
- Flooring: Luxury Vinyl
- Doors: Storm Door(s), Insulated
- Has basement: No
- Has fireplace: No
Interior area
- Total structure area: 1,980
- Total interior livable area: 1,980 sqft
- Finished area above ground: 1,980
- Finished area below ground: 0
Property
Parking
- Total spaces: 4
- Parking features: Driveway
- Uncovered spaces: 4
Accessibility
- Accessibility features: Accessible Entrance
Features
- Levels: One
- Stories: 1
- Patio & porch: Porch, Screened
- Exterior features: Underground Lawn Sprinkler, Other
- Pool features: Community
- Spa features: Bath
- Fencing: Split Rail
Lot
- Features: Corner Lot/Unit
Details
- Additional structures: Above Grade, Below Grade
- Parcel number: 23424.0037.0056347
- Lease amount: $1,197
- Zoning: TP
- Special conditions: Standard
Construction
Type & style
- Home type: MobileManufactured
- Architectural style: Coastal
- Property subtype: Manufactured Home
Materials
- Vinyl Siding
- Foundation: Pillar/Post/Pier
- Roof: Architectural Shingle
Condition
- Excellent
- New construction: No
- Year built: 2020
Utilities & green energy
- Electric: 200+ Amp Service
- Sewer: Public Sewer
- Water: Public
Community & HOA
Community
- Features: Pool
- Subdivision: Potnets Creekside
HOA
- Has HOA: No
Location
- Region: Millsboro
Financial & listing details
- Price per square foot: $177/sqft
- Annual tax amount: $398
- Date on market: 3/27/2026
- Listing agreement: Exclusive Agency
- Listing terms: Cash,Other
- Inclusions: Golf Car, Hot Tub And Gazebo With Reasonalble Offer
- Ownership: Land Lease
- Road surface type: Black Top
- Body type: Double Wide
Estimated market value
$345,200
$328,000 - $362,000
$2,009/mo
Price history
| Date | Event | Price |
|---|---|---|
| 3/27/2026 | Listed for sale | $349,999+16.8%$177/sqft |
Source:  Bright MLS #DESU2107960 Report a problem Bright MLS #DESU2107960 Report a problem | ||
| 2/21/2022 | Sold | $299,665$151/sqft |
Source: Bright MLS #DESU2005930 Report a problem | ||
| 1/4/2022 | Pending sale | $299,665$151/sqft |
Source: Bright MLS #DESU2005930 Report a problem | ||
Public tax history
Tax history is unavailable.
Monthly payment
Climate risks
Neighborhood: 19966
Nearby schools
GreatSchools rating
- 5/10Long Neck Elementary SchoolGrades: K-5Distance: 1.7 mi
- 4/10Millsboro Middle SchoolGrades: 6-8Distance: 7.8 mi
- 3/10Sussex Central High SchoolGrades: 9-12Distance: 9.2 mi
Schools provided by the listing agent
- District: Indian River
Source: Bright MLS. This data may not be complete. We recommend contacting the local school district to confirm school assignments for this home.
- $11,700-- bd-- ba-- sqft25518 Crab Aly W, Millsboro, DE 19966Off Market
- $101,3002 bd-- ba924 sqft25706 Country Side Dr, Millsboro, DE 19966Off Market
- $131,9003 bd-- ba1.1k sqft25745 E Wind Dr, Millsboro, DE 19966Off Market
- $333,6003 bd-- ba1.9k sqft25744 E Wind Dr, Millsboro, DE 19966Off Market
- $191,7003 bd-- ba1.9k sqft34139 Gull Dr S, Millsboro, DE 19966Off Market
- $147,8002 bd-- ba1.1k sqft25751 E Wind Dr, Millsboro, DE 19966Off Market
- $184,0004 bd-- ba1.3k sqft25753 E Wind Dr, Millsboro, DE 19966Off Market
- $86,2002 bd-- ba676 sqft25755 E Wind Dr, Millsboro, DE 19966Off Market
A local agent can set up tours, give advice and negotiate with sellers.
A local lender can help you make sure your offer is ready when you are.
Similar homes
- $347,0003 bd2 ba2.1k sqftNone Available, Millsboro, DE 19966For Sale
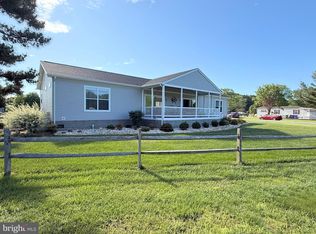
 MLS ID #DESU2086030, Rachel Tarbutton, Potnets Homes LLC. Bright MLS
 - $335,9003 bd3 ba1.9k sqftBayshore, Millsboro, DE 19966For Sale
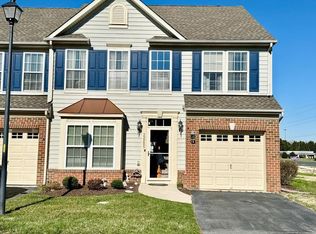 MLS ID #DESU2107512, TONY SACCO, RE/MAX Associates. Bright MLS
 - $410,0004 bd3 ba1.7k sqftNone Available, Millsboro, DE 19966For Sale
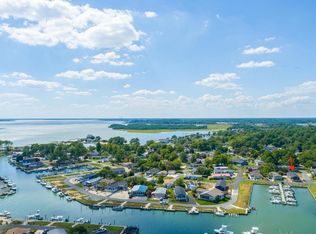 MLS ID #DESU2107276, Rachel Tarbutton, Potnets Homes LLC. Bright MLS
 - $195,0004 bd2 ba2.1k sqftNone Available, Millsboro, DE 19966For Sale
 MLS ID #DESU2117456, Daniel Demers, Sell Your Home Services. Bright MLS
 - $294,9003 bd2 ba1.4k sqftNone Available, Millsboro, DE 19966For SaleMLS ID #DESU2114024, CAROL GOLDEN, GOLDEN COASTAL REALTY. Bright MLS
- $342,9003 bd2 ba1.8k sqftNone Available, Millsboro, DE 19966For SaleMLS ID #DESU2104032, Daniel Milliken, Baywood Homes LLC. Bright MLS
- $219,9004 bd2 ba1.9k sqftNone Available, Millsboro, DE 19966For SaleMLS ID #DESU2118166, Michael Byrne, Potnets Homes LLC. Bright MLS
- $289,0003 bd4 ba1.7k sqftNone Available, Millsboro, DE 19966For SaleMLS ID #DESU2116512, Paulette Kreider, Coldwell Banker Realty. Bright MLS
- $219,0003 bd3 ba1.6k sqftNone Available, Millsboro, DE 19966For SaleMLS ID #DESU2112158, Jerry Peele, Keller Williams Realty. Bright MLS
- $239,0003 bd2 ba1.9k sqftNone Available, Millsboro, DE 19966For SaleMLS ID #DESU2107598, Gordon Basht, Potnets Homes LLC. Bright MLS
- $240,0003 bd2 ba1.6k sqftNone Available, Millsboro, DE 19966For SaleMLS ID #DESU2115620, Michael Byrne, Potnets Homes LLC. Bright MLS
- $319,0003 bd2 ba1.2k sqftNone Available, Millsboro, DE 19966For SaleMLS ID #DESU2100014, TAMMIE GOLDEN, Tesla Realty Group, LLC. Bright MLS
- $340,0003 bd1 ba1.1k sqftNone Available, Millsboro, DE 19966For SaleMLS ID #DESU2102130, Brian Barrows, Monument Sotheby's International Realty. Bright MLS
- $279,9003 bd2 ba1.6k sqftNone Available, Millsboro, DE 19966For SaleMLS ID #DESU2111482, Andy Whitescarver, RE/MAX Realty Group Rehoboth. Bright MLS
- $439,0003 bd2 ba2.1k sqftNone Available, Millsboro, DE 19966For SaleMLS ID #DESU2114628, Erin Beebe, NextHome Tomorrow Realty. Bright MLS
- $249,0003 bd2 ba1.2k sqftNone Available, Millsboro, DE 19966For SaleMLS ID #DESU2108368, Gordon Basht, Potnets Homes LLC. Bright MLS
- $439,0004 bd2 ba2k sqftNone Available, Millsboro, DE 19966For SaleMLS ID #DESU2104610, Gordon Basht, Potnets Homes LLC. Bright MLS
- $379,9004 bd3 ba2.4k sqftNone Available, Millsboro, DE 19966For SaleMLS ID #DESU2117026, Mitch Brittingham, RE/MAX Advantage Realty. Bright MLS
- $399,0003 bd2 ba2.1k sqftNone Available, Frankford, DE 19945For SaleMLS ID #DESU2117450, Sally Harrison, Coldwell Banker Realty. Bright MLS
- $259,0003 bd2 ba1.8k sqftNone Available, Millsboro, DE 19966For SaleMLS ID #DESU2083830, Gordon Basht, Potnets Homes LLC. Bright MLS
