Looking for a treed corner lot with alot of privacy well look no more. This home has a front porch, rear deck, and a screen porch so you can sit back and enjoy nature. This 3 bedroom 2 bath home is great for entertaining with a center island open kitchen that walks out into the rear screen porch area. The master bedroom has a double door large access closet, double sinks, shower and a garden tub. There also is a carport to store your car or boat and the community pool is not far away. Call today for more information.
For sale
$294,900
32669 Culpepper Ct, Millsboro, DE 19966
3beds
1,485sqft
Manufactured Home
Built in 2000
0.28 Acres Lot
$287,100 Zestimate®
$199/sqft
$33/mo HOA
What's special
Center island open kitchenFront porchScreen porchRear deck
- 50 days |
- 116 |
- 6 |
Zillow last checked:
Listing updated:
Listed by:
CAROL GOLDEN 302-360-0226,
GOLDEN COASTAL REALTY 302-360-0226
Source: Bright MLS,MLS#: DESU2114024
Facts & features
Interior
Bedrooms & bathrooms
- Bedrooms: 3
- Bathrooms: 2
- Full bathrooms: 2
- Main level bathrooms: 2
- Main level bedrooms: 3
Basement
- Area: 0
Heating
- Forced Air, Electric
Cooling
- Central Air, Electric
Appliances
- Included: Microwave, Dishwasher, Dryer, Self Cleaning Oven, Oven/Range - Electric, Refrigerator, Washer, Water Heater, Electric Water Heater
- Laundry: Main Level
Features
- Soaking Tub, Bathroom - Walk-In Shower, Breakfast Area, Ceiling Fan(s), Combination Kitchen/Dining, Kitchen Island, Pantry, Walk-In Closet(s), Paneled Walls, Dry Wall
- Flooring: Carpet
- Doors: Insulated
- Windows: Double Hung
- Has basement: No
- Has fireplace: No
Interior area
- Total structure area: 1,485
- Total interior livable area: 1,485 sqft
- Finished area above ground: 1,485
- Finished area below ground: 0
Property
Parking
- Total spaces: 2
- Parking features: Driveway, Attached Carport
- Carport spaces: 2
- Has uncovered spaces: Yes
Accessibility
- Accessibility features: None
Features
- Levels: One
- Stories: 1
- Patio & porch: Deck, Screened
- Pool features: Community
- Has view: Yes
- View description: Trees/Woods
Lot
- Size: 0.28 Acres
- Features: Corner Lot, Front Yard, Wooded, Rear Yard, Corner Lot/Unit
Details
- Additional structures: Above Grade, Below Grade
- Parcel number: 23429.00655.00
- Zoning: RESIDENTIAL
- Zoning description: Residential
- Special conditions: Standard
Construction
Type & style
- Home type: MobileManufactured
- Property subtype: Manufactured Home
Materials
- Foundation: Block
- Roof: Architectural Shingle
Condition
- Average
- New construction: No
- Year built: 2000
Utilities & green energy
- Sewer: Public Sewer
- Water: Public
Community & HOA
Community
- Subdivision: Captains Grant
HOA
- Has HOA: Yes
- HOA fee: $400 annually
- HOA name: CAPTAINS GRANT HOMEOWNERS ASSOCIATION
Location
- Region: Millsboro
Financial & listing details
- Price per square foot: $199/sqft
- Tax assessed value: $239,800
- Annual tax amount: $512
- Date on market: 6/12/2026
- Listing agreement: Exclusive Right To Sell
- Listing terms: Cash,Conventional
- Inclusions: Washer, Dryer
- Ownership: Fee Simple
- Body type: Double Wide
Estimated market value
$287,100
$273,000 - $301,000
$2,300/mo
Price history
| Date | Event | Price |
|---|---|---|
| 7/24/2026 | Listed for sale | $294,900$199/sqft |
Source:  Bright MLS #DESU2114024 Report a problem Bright MLS #DESU2114024 Report a problem | ||
| 6/29/2026 | Pending sale | $294,900$199/sqft |
Source: Bright MLS #DESU2114024 Report a problem | ||
| 6/12/2026 | Listed for sale | $294,900$199/sqft |
Source: Bright MLS #DESU2114024 Report a problem | ||
Public tax history
| Year | Property taxes | Tax assessment |
|---|---|---|
| 2025 | $332 -26.1% | $119,900 +609.5% |
| 2024 | $449 +0.2% | $16,900 |
| 2023 | $449 +3.6% | $16,900 |
| 2022 | $433 +3.4% | $16,900 |
| 2021 | $419 +4.4% | $16,900 |
| 2020 | $402 | $16,900 |
| 2019 | $402 +0.3% | $16,900 |
| 2018 | $400 -37.9% | $16,900 |
| 2017 | $644 +78% | $16,900 |
| 2016 | $362 -2.2% | $16,900 |
| 2015 | $370 +2.5% | $16,900 |
| 2014 | $361 -0.6% | $16,900 |
| 2013 | $363 +3.6% | $16,900 |
| 2012 | $350 -1.4% | $16,900 |
| 2011 | $355 | $16,900 |
| 2010 | $355 +0.3% | $16,900 |
| 2009 | $354 | $16,900 |
| 2008 | -- | -- |
| 2007 | -- | -- |
| 2006 | -- | -- |
| 2005 | -- | -- |
| 2004 | -- | -- |
| 2003 | -- | -- |
| 2002 | -- | -- |
| 2001 | -- | -- |
Find assessor info on the county website
Monthly payment
Climate risks
Neighborhood: 19966
Nearby schools
GreatSchools rating
- 5/10Long Neck Elementary SchoolGrades: K-5Distance: 1.5 mi
- 4/10Millsboro Middle SchoolGrades: 6-8Distance: 6 mi
- 3/10Sussex Central High SchoolGrades: 9-12Distance: 7.9 mi
Schools provided by the listing agent
- Elementary: Long Neck
- High: Indian River
- District: Indian River
Source: Bright MLS. This data may not be complete. We recommend contacting the local school district to confirm school assignments for this home.
- $212,0002 bd-- ba1.2k sqft32681 Captains Way, Millsboro, DE 19966Off Market
- $287,7003 bd2 ba2k sqft32681 Culpepper Ct, Millsboro, DE 19966Off Market
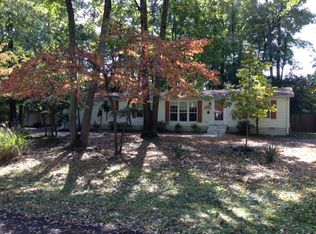
- $256,0003 bd-- ba1.3k sqft32670 Culpepper Ct, Millsboro, DE 19966Off Market
- $218,5003 bd-- ba1.4k sqft32710 Captains Way, Millsboro, DE 19966Off Market
- $255,6005 bd-- ba1.4k sqft32696 Captains Way, Millsboro, DE 19966Off Market
- $229,6003 bd-- ba1.3k sqft32688 Captains Way, Millsboro, DE 19966Off Market
- $259,8003 bd-- ba1.6k sqft32671 Captains Way, Millsboro, DE 19966Off Market
- $271,3003 bd-- ba1.8k sqft32682 Culpepper Ct, Millsboro, DE 19966Off Market
A local agent can set up tours, give advice and negotiate with sellers.
A local lender can help you make sure your offer is ready when you are.
Similar homes
- $290,0003 bd2 ba1.4k sqftNone Available, Millsboro, DE 19966For Sale

 MLS ID #DESU2116672, STACI WALLS, NextHome Tomorrow Realty. Bright MLS
 - $330,0003 bd2 ba1.5k sqftNone Available, Millsboro, DE 19966For Sale
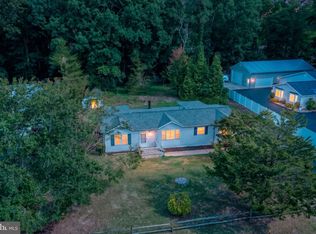 MLS ID #DESU2115012, Pete Wham, Keller Williams Realty. Bright MLS
 - $289,9003 bd2 ba1.6k sqftNone Available, Millsboro, DE 19966For Sale
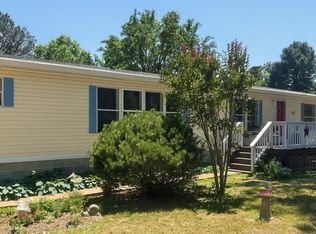 MLS ID #DESU2111482, Andy Whitescarver, RE/MAX Realty Group Rehoboth. Bright MLS
 - $309,9003 bd2 ba1.6k sqftNone Available, Millsboro, DE 19966For Sale
 MLS ID #DESU2115810, Debbie Reed, RE/MAX Realty Group Rehoboth. Bright MLS
 - $234,0003 bd2 ba1.4k sqftNone Available, Millsboro, DE 19966For SaleMLS ID #DESU2106006, tiffany palady, Patterson-Schwartz-Newark. Bright MLS
- $240,0003 bd2 ba1.6k sqftNone Available, Millsboro, DE 19966For SaleMLS ID #DESU2115620, Michael Byrne, Potnets Homes LLC. Bright MLS
- $295,0004 bd3 ba2.1k sqftNone Available, Millsboro, DE 19966For SaleMLS ID #DESU2115046, Michael Byrne, Potnets Homes LLC. Bright MLS
- $249,0003 bd2 ba1.2k sqftNone Available, Millsboro, DE 19966For SaleMLS ID #DESU2108368, Gordon A Basht, Potnets Homes LLC. Bright MLS
- $150,0003 bd2 ba1.3k sqftNone Available, Millsboro, DE 19966For SaleMLS ID #DESU2115928, Michael Byrne, Potnets Homes LLC. Bright MLS
- $327,5004 bd2 ba2k sqftNone Available, Millsboro, DE 19966For SaleMLS ID #DESU2104656, Robin Masland, RE/MAX Associates. Bright MLS
- $149,0003 bd2 ba1.6k sqftNone Available, Millsboro, DE 19966For SaleMLS ID #DESU2112048, Margaret Mood, Iron Valley Real Estate Premier. Bright MLS
- $239,0003 bd2 ba1.9k sqftNone Available, Millsboro, DE 19966For SaleMLS ID #DESU2107598, Gordon A Basht, Potnets Homes LLC. Bright MLS
- $259,0003 bd2 ba1.8k sqftNone Available, Millsboro, DE 19966For SaleMLS ID #DESU2083830, Gordon A Basht, Potnets Homes LLC. Bright MLS
- $189,9003 bd2 ba1.5k sqftNone Available, Millsboro, DE 19966For SaleMLS ID #DESU2113990, Mary Teoli, Compass. Bright MLS
- $280,0003 bd2 ba1.8k sqftNone Available, Millsboro, DE 19966For SaleMLS ID #DESU2109522, Lisa Marie, RE/MAX Advantage Realty. Bright MLS
- $199,9003 bd2 ba1.5k sqftNone Available, Millsboro, DE 19966For SaleMLS ID #DESU2115688, SKIP FAUST, Coldwell Banker Premier - Rehoboth. Bright MLS
- $329,9003 bd2 ba1.2k sqftNone Available, Millsboro, DE 19966For SaleMLS ID #DESU2100014, TAMMIE GOLDEN, Tesla Realty Group, LLC. Bright MLS
- $148,9003 bd2 ba1.5k sqftNone Available, Millsboro, DE 19966For SaleMLS ID #DESU2116744, Elizabeth Lindsey, Keller Williams Realty. Bright MLS
- $149,9002 bd2 ba1.1k sqftNone Available, Millsboro, DE 19966For SaleMLS ID #DESU2111680, Victor Koveleski, Long & Foster Real Estate, Inc.. Bright MLS
- $159,0003 bd2 ba1.3k sqftNone Available, Millsboro, DE 19966For SaleMLS ID #DESU2113864, Rachel Tarbutton, Potnets Homes LLC. Bright MLS
