Discover your dream home in the sought-after Pot-Nets Seaside community, nestled high on a hill and surrounded by majestic pine trees. This spectacular 2,128 sq ft residence is designed for entertaining, with a large formal living room and featuring a spacious eat-in kitchen equipped with a gas stove, dishwasher, refrigerator, and ample counter space, flowing seamlessly into a cozy family room. With four bedrooms and three bathrooms, including a luxurious primary suite with a bonus room perfect for a dressing area or office, this home offers both comfort and versatility. Enjoy outdoor living on the expansive 16-foot composite deck with a retractable awning or relax in the screened-in porch or enjoy the solitude of the sunroom. A laundry room at the rear of the home and a 12’ by 12’ outside shed with electricity add the finishing touches to this immaculate home. Best of all, its move-in ready! Conveniently located within walking distance to marinas, a community pool, and the scenic Indian River Bay, this move-in ready home is the perfect blend of tranquility and convenience.
For sale
$295,000
26588 Barn Ln #7, Millsboro, DE 19966
4beds
2,128sqft
Manufactured Home
Built in 2004
-- sqft lot
$-- Zestimate®
$139/sqft
$-- HOA
What's special
Retractable awningLuxurious primary suiteCozy family roomAmple counter spaceGas stoveSpacious eat-in kitchenScreened-in porch
- 37 days |
- 280 |
- 5 |
Likely to sell faster than
Zillow last checked:
Listing updated:
Listed by:
Michael Byrne 302-743-3811,
Potnets Homes LLC 3029453820
Source: Bright MLS,MLS#: DESU2115046
Facts & features
Interior
Bedrooms & bathrooms
- Bedrooms: 4
- Bathrooms: 3
- Full bathrooms: 3
- Main level bathrooms: 3
- Main level bedrooms: 4
Basement
- Area: 0
Heating
- Forced Air, Propane
Cooling
- Central Air, Electric
Appliances
- Included: Dishwasher, Disposal, Dryer, Oven/Range - Gas, Range Hood, Refrigerator, Washer, Water Heater, Electric Water Heater
Features
- Bathroom - Walk-In Shower, Ceiling Fan(s), Dining Area, Family Room Off Kitchen, Eat-in Kitchen, Kitchen - Table Space, Primary Bath(s), Walk-In Closet(s), Dry Wall
- Flooring: Luxury Vinyl, Carpet
- Has basement: No
- Has fireplace: No
Interior area
- Total structure area: 2,128
- Total interior livable area: 2,128 sqft
- Finished area above ground: 2,128
- Finished area below ground: 0
Property
Parking
- Total spaces: 3
- Parking features: Asphalt, Driveway
- Uncovered spaces: 3
Accessibility
- Accessibility features: None
Features
- Levels: One
- Stories: 1
- Pool features: Community
- Park: Pot-nets Seaside
Details
- Additional structures: Above Grade, Below Grade
- Parcel number: 23431.004.0026050
- Lease amount: $1,207
- Zoning: TP
- Special conditions: Standard
Construction
Type & style
- Home type: MobileManufactured
- Architectural style: Coastal
- Property subtype: Manufactured Home
Materials
- Vinyl Siding
- Roof: Shingle
Condition
- Very Good
- New construction: No
- Year built: 2004
Utilities & green energy
- Electric: 100 Amp Service
- Sewer: Public Sewer
- Water: Public
Community & HOA
Community
- Subdivision: Potnets Seaside
HOA
- Has HOA: No
Location
- Region: Millsboro
Financial & listing details
- Price per square foot: $139/sqft
- Annual tax amount: $408
- Date on market: 6/26/2026
- Listing agreement: Exclusive Right To Sell
- Listing terms: Cash,Other
- Ownership: Land Lease
- Body type: Double Wide
Estimated market value
Not available
Estimated sales range
Not available
Not available
Price history
| Date | Event | Price |
|---|---|---|
| 6/26/2026 | Listed for sale | $295,000$139/sqft |
Source:  Bright MLS #DESU2115046 Report a problem Bright MLS #DESU2115046 Report a problem | ||
Public tax history
Tax history is unavailable.
Monthly payment
Climate risks
Neighborhood: 19966
Nearby schools
GreatSchools rating
- 5/10Long Neck Elementary SchoolGrades: K-5Distance: 4.4 mi
- 4/10Millsboro Middle SchoolGrades: 6-8Distance: 10.1 mi
- 3/10Sussex Central High SchoolGrades: 9-12Distance: 11.9 mi
Schools provided by the listing agent
- District: Indian River
Source: Bright MLS. This data may not be complete. We recommend contacting the local school district to confirm school assignments for this home.
- $184,3503 bd2 ba1.3k sqft26586 Barn Ln #9, Millsboro, DE 19966Sold
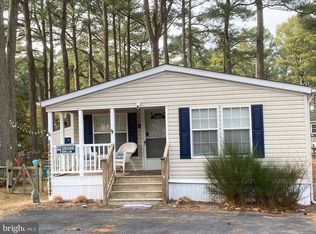
- $172,5003 bd2 ba1.2k sqft26586 Barn Ln #51063, Millsboro, DE 19966Sold

- $578,1003 bd-- ba1.2k sqft26586 Barn Ln, Millsboro, DE 19966Off Market
- $159,1003 bd-- ba1k sqft36939 Wagon Trak, Millsboro, DE 19966Off Market
- $142,4003 bd-- ba864 sqft36954 Beach Plum Row, Millsboro, DE 19966Off Market
- $283,4234 bd3 ba2k sqft36946 Beach Plum Row #10, Millsboro, DE 19966Sold
- $139,3003 bd-- ba980 sqft36925 Wagon Trak, Millsboro, DE 19966Off Market
- $180,0003 bd2 ba1.1k sqft36949 Beach Plum Row, Millsboro, DE 19966Sold
A local agent can set up tours, give advice and negotiate with sellers.
A local lender can help you make sure your offer is ready when you are.
Similar homes
- $290,0003 bd2 ba1.4k sqftNone Available, Millsboro, DE 19966For Sale

 MLS ID #DESU2116672, STACI WALLS, NextHome Tomorrow Realty. Bright MLS
 - $294,9003 bd2 ba1.4k sqftNone Available, Millsboro, DE 19966For Sale
 MLS ID #DESU2114024, CAROL GOLDEN, GOLDEN COASTAL REALTY. Bright MLS
 - $309,9003 bd2 ba1.6k sqftNone Available, Millsboro, DE 19966For Sale
 MLS ID #DESU2115810, Debbie Reed, RE/MAX Realty Group Rehoboth. Bright MLS
 - $330,0003 bd2 ba1.5k sqftNone Available, Millsboro, DE 19966For Sale
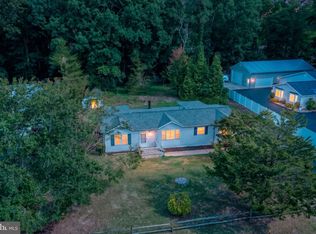 MLS ID #DESU2115012, Pete Wham, Keller Williams Realty. Bright MLS
 - $289,9003 bd2 ba1.6k sqftNone Available, Millsboro, DE 19966For SaleMLS ID #DESU2111482, Andy Whitescarver, RE/MAX Realty Group Rehoboth. Bright MLS
- $225,0003 bd2 ba1.6k sqftNone Available, Millsboro, DE 19966For SaleMLS ID #DESU2116974, Michael Burroughs, Long & Foster Real Estate, Inc.. Bright MLS
- $148,9003 bd2 ba1.5k sqftNone Available, Millsboro, DE 19966For SaleMLS ID #DESU2116744, Elizabeth Lindsey, Keller Williams Realty. Bright MLS
- $149,0004 bd2 ba1.4k sqftNone Available, Millsboro, DE 19966For SaleMLS ID #DESU2114762, Michael Byrne, Potnets Homes LLC. Bright MLS
- $240,0003 bd2 ba1.6k sqftNone Available, Millsboro, DE 19966For SaleMLS ID #DESU2115620, Michael Byrne, Potnets Homes LLC. Bright MLS
- $259,0003 bd2 ba1.6k sqftNone Available, Long Neck, DE 19966New ConstructionMLS ID #DESU2111778, Diane Sulkovsky, Potnets Homes LLC. Bright MLS
- $327,5004 bd2 ba2k sqftNone Available, Millsboro, DE 19966For SaleMLS ID #DESU2104656, Robin Masland, RE/MAX Associates. Bright MLS
- $150,0003 bd2 ba1.3k sqftNone Available, Millsboro, DE 19966For SaleMLS ID #DESU2115928, Michael Byrne, Potnets Homes LLC. Bright MLS
- $234,0003 bd2 ba1.4k sqftNone Available, Millsboro, DE 19966For SaleMLS ID #DESU2106006, tiffany palady, Patterson-Schwartz-Newark. Bright MLS
- $220,0004 bd2 ba2.2k sqftNone Available, Millsboro, DE 19966For SaleMLS ID #DESU2112628, David Litz, Century 21 Emerald. Bright MLS
- $239,0003 bd2 ba1.9k sqftNone Available, Millsboro, DE 19966For SaleMLS ID #DESU2107598, Gordon A Basht, Potnets Homes LLC. Bright MLS
- $149,0003 bd2 ba1.4k sqftNone Available, Millsboro, DE 19966For SaleMLS ID #DESU2109200, STACI WALLS, NextHome Tomorrow Realty. Bright MLS
- $349,9994 bd3 ba1.9k sqftNone Available, Millsboro, DE 19966For SaleMLS ID #DESU2107960, Gordon A Basht, Potnets Homes LLC. Bright MLS
- $169,8003 bd2 ba1.3k sqftNone Available, Millsboro, DE 19966For SaleMLS ID #DESU2112154, Cecilia Leone, Century 21 Emerald. Bright MLS
- $289,8823 bd2 ba1.6k sqftNone Available, Long Neck, DE 19966New ConstructionMLS ID #DESU2114982, Diane Sulkovsky, Potnets Homes LLC. Bright MLS
- $249,0003 bd2 ba1.2k sqftNone Available, Millsboro, DE 19966For SaleMLS ID #DESU2108368, Gordon A Basht, Potnets Homes LLC. Bright MLS
