Spacious 3-bedroom, 2-bath Class C home situated on a half-acre lot in the established community of River Breeze with no land lease. Offering over 1,600 square feet, the home features a large living room, separate dining area, spacious kitchen, and a bright sunroom overlooking the backyard. The attached carport has been enclosed to provide additional finished living space and connects to the attached one-car garage. The floor plan also includes a laundry room, screened porch, and deck, offering plenty of space both inside and out. The level lot is shaded by mature trees and offers plenty of room for gardening, pets, or outdoor entertaining. Conveniently located just minutes from shopping, restaurants, medical facilities, boating, and Delaware beaches.
Under contract
$309,900
26693 River Breeze Dr, Millsboro, DE 19966
3beds
1,681sqft
Manufactured Home
Built in 1988
0.5 Acres Lot
$-- Zestimate®
$184/sqft
$8/mo HOA
What's special
Separate dining areaLaundry roomAttached one-car garageSpacious kitchenScreened porch
- 50 days
- 351
- 12
Likely to sell faster than
Zillow last checked:
Listing updated:
Listed by:
Debbie Reed 302-227-3818,
RE/MAX Realty Group Rehoboth 3022274800,
Listing Team: The Debbie Reed Team, Co-Listing Team: The Debbie Reed Team,Co-Listing Agent: Cyndi Marsh 302-227-3818,
RE/MAX Realty Group Rehoboth
Source: Bright MLS,MLS#: DESU2115810
Facts & features
Interior
Bedrooms & bathrooms
- Bedrooms: 3
- Bathrooms: 2
- Full bathrooms: 2
- Main level bathrooms: 2
- Main level bedrooms: 3
Rooms
- Room types: Living Room, Dining Room, Primary Bedroom, Kitchen, Family Room, Laundry, Additional Bedroom
Primary bedroom
- Level: Main
- Area: 182 Square Feet
- Dimensions: 13 X 14
Other
- Level: Main
- Area: 130 Square Feet
- Dimensions: 10 X 13
Other
- Level: Main
- Area: 143 Square Feet
- Dimensions: 11 X 13
Dining room
- Level: Main
- Area: 121 Square Feet
- Dimensions: 11 X 11
Family room
- Level: Main
- Area: 143 Square Feet
- Dimensions: 11 X 13
Kitchen
- Level: Main
- Dimensions: 12,11
Laundry
- Level: Main
Living room
- Level: Main
- Area: 375 Square Feet
- Dimensions: 15 X 25
Heating
- Forced Air, Other
Cooling
- Central Air, Electric
Appliances
- Included: Dishwasher, Dryer, Ice Maker, Refrigerator, Oven/Range - Gas, Self Cleaning Oven, Washer, Water Heater, Electric Water Heater
- Laundry: Laundry Room
Features
- Eat-in Kitchen, Ceiling Fan(s)
- Flooring: Carpet, Vinyl
- Windows: Window Treatments
- Has basement: No
- Number of fireplaces: 1
Interior area
- Total structure area: 1,681
- Total interior livable area: 1,681 sqft
- Finished area above ground: 1,681
- Finished area below ground: 0
Video & virtual tour
Property
Parking
- Parking features: Driveway, Off Street
- Has uncovered spaces: Yes
Accessibility
- Accessibility features: None
Features
- Levels: One
- Stories: 1
- Patio & porch: Deck
- Pool features: None
Lot
- Size: 0.5 Acres
- Dimensions: 109.00 x 200.00
- Features: Landscaped
Details
- Additional structures: Above Grade, Below Grade
- Parcel number: 23423.00645.00
- Zoning: GR
- Special conditions: Standard
Construction
Type & style
- Home type: MobileManufactured
- Architectural style: Other
- Property subtype: Manufactured Home
Materials
- Vinyl Siding
- Foundation: Block, Crawl Space
- Roof: Architectural Shingle
Condition
- New construction: No
- Year built: 1988
Utilities & green energy
- Sewer: Gravity Sept Fld
- Water: Private
Community & HOA
Community
- Subdivision: River Breeze
HOA
- Has HOA: Yes
- HOA fee: $100 annually
Location
- Region: Millsboro
Financial & listing details
- Price per square foot: $184/sqft
- Tax assessed value: $272,900
- Annual tax amount: $583
- Date on market: 7/10/2026
- Listing agreement: Exclusive Right To Sell
- Listing terms: Cash,Conventional
- Ownership: Fee Simple
Estimated market value
Not available
Estimated sales range
Not available
Not available
Price history
| Date | Event | Price |
|---|---|---|
| 8/13/2026 | Contingent | $309,900$184/sqft |
Source:  Bright MLS #DESU2115810 Report a problem Bright MLS #DESU2115810 Report a problem | ||
| 7/10/2026 | Listed for sale | $309,900+100.6%$184/sqft |
Source: Bright MLS #DESU2115810 Report a problem | ||
| 10/15/2013 | Sold | $154,500-3.1%$92/sqft |
Source: Public Record Report a problem | ||
| 9/1/2013 | Listed for sale | $159,500+51.9%$95/sqft |
Source: Coldwell Banker Resort Realty - Seaford #606940 Report a problem | ||
| 7/1/2013 | Sold | $105,000$62/sqft |
Source: Public Record Report a problem | ||
Public tax history
| Year | Property taxes | Tax assessment |
|---|---|---|
| 2025 | $363 -14.4% | $136,450 +734.6% |
| 2024 | $424 -2.6% | $16,350 |
| 2023 | $435 +3.6% | $16,350 |
| 2022 | $420 +3.4% | $16,350 |
| 2021 | $406 +4.4% | $16,350 |
| 2020 | $389 | $16,350 |
| 2019 | $389 +0.3% | $16,350 |
| 2018 | $388 +2.3% | $16,350 |
| 2017 | $379 +8.3% | $16,350 |
| 2016 | $351 +1.2% | $16,350 |
| 2015 | $346 -37.9% | $16,350 |
| 2014 | $558 +61.4% | $16,350 |
| 2013 | $345 +3.6% | $16,350 |
| 2012 | $333 -0.6% | $16,350 |
| 2011 | $335 | $16,350 |
| 2010 | $335 +0.3% | $16,350 |
| 2009 | $334 | $16,350 |
| 2008 | -- | -- |
| 2007 | -- | -- |
| 2006 | -- | -- |
| 2005 | -- | -- |
| 2004 | -- | -- |
| 2003 | -- | -- |
| 2002 | -- | -- |
| 2001 | -- | -- |
Find assessor info on the county website
Monthly payment
Climate risks
Neighborhood: 19966
Nearby schools
Schools provided by the listing agent
- Elementary: Long Neck
- High: Indian River
- District: Indian River
Source: Bright MLS. This data may not be complete. We recommend contacting the local school district to confirm school assignments for this home.
- $310,5003 bd-- ba1.5k sqft26703 River Breeze Dr, Millsboro, DE 19966Off Market
- $518,6003 bd-- ba2.8k sqft26679 River Breeze Dr, Millsboro, DE 19966Off Market
- $345,2003 bd-- ba1.8k sqft26692 River Breeze Dr, Millsboro, DE 19966Off Market
- $333,6004 bd3 ba1.7k sqft26669 River Breeze Dr, Millsboro, DE 19966Off Market

Similar homes
- $279,0003 bd2 ba1.4k sqftNone Available, Millsboro, DE 19966For Sale

 MLS ID #DESU2116672, STACI WALLS, NextHome Tomorrow Realty. Bright MLS
 - $330,0003 bd2 ba1.5k sqftNone Available, Millsboro, DE 19966For Sale
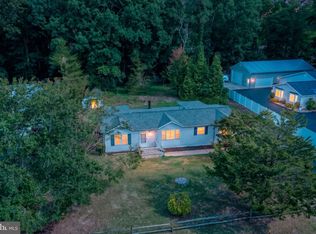 MLS ID #DESU2115012, Pete Wham, Keller Williams Realty. Bright MLS
 - $310,0003 bd1 ba1.1k sqftNone Available, Millsboro, DE 19966For Sale
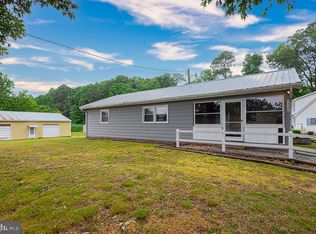 MLS ID #DESU2112658, KIM BOWDEN, Patterson-Schwartz-OceanView. Bright MLS
 - $245,0003 bd2 ba1.5k sqftNone Available, Millsboro, DE 19966For Sale
 MLS ID #DESU2116184, Faith Foxwell, Crowley Associates Realty. Bright MLS
 - $279,9003 bd2 ba1.6k sqftNone Available, Millsboro, DE 19966For SaleMLS ID #DESU2111482, Andy Whitescarver, RE/MAX Realty Group Rehoboth. Bright MLS
- $299,0003 bd2 ba1.4k sqftNone Available, Milton, DE 19968For SaleMLS ID #DESU2118932, Alexandra Atsidis, Empower Real Estate, LLC. Bright MLS
- $380,0003 bd3 ba1.9k sqftNone Available, Millsboro, DE 19966For SaleMLS ID #DESU2114196, Jim Coulter, Long & Foster Real Estate, Inc.. Bright MLS
- $324,9003 bd2 ba2k sqftNone Available, Millsboro, DE 19966For SaleMLS ID #DESU2089308, Daniel Milliken, Baywood Homes LLC. Bright MLS
- $380,0003 bd2 ba1.6k sqftNone Available, Millsboro, DE 19966For SaleMLS ID #DESU2112050, William Sladek, Redfin Corporation. Bright MLS
- $297,0002 bd2 ba1k sqftNone Available, Millsboro, DE 19966For SaleMLS ID #DESU2116472, Tammy Nichols, RE/MAX Advantage Realty. Bright MLS
- $284,9003 bd2 ba1.9k sqftNone Available, Millsboro, DE 19966For SaleMLS ID #DESU2092002, Daniel Milliken, Baywood Homes LLC. Bright MLS
- $365,0003 bd2 ba1.6k sqftNone Available, Millsboro, DE 19966For SaleMLS ID #DESU2097984, Ketanya Moore, Maverick Realty, LLC. Bright MLS
- $299,9004 bd2 ba1.7k sqftNone Available, Selbyville, DE 19975For SaleMLS ID #DESU2119122, Pam Price, Berkshire Hathaway HomeServices PenFed Realty. Bright MLS
- $265,0004 bd3 ba2.1k sqftNone Available, Millsboro, DE 19966For SaleMLS ID #DESU2115046, Michael Byrne, Potnets Homes LLC. Bright MLS
- $350,0003 bd3 ba2.5k sqftNone Available, Millsboro, DE 19966For SaleMLS ID #DESU2110604, Russell Griffin, Keller Williams Realty. Bright MLS
- $185,0003 bd2 ba1.8k sqftNone Available, Millsboro, DE 19966For SaleMLS ID #DESU2107558, Russell Griffin, Keller Williams Realty. Bright MLS
- $159,9002 bd2 ba1k sqftNone Available, Millsboro, DE 19966For SaleMLS ID #DESU2110568, Cecilia Leone, Century 21 Emerald. Bright MLS
- $329,9003 bd2 ba1.2k sqftNone Available, Milton, DE 19968For SaleMLS ID #DESU2113852, AMY KELLENBERGER, Berkshire Hathaway HomeServices PenFed Realty. Bright MLS
- $221,5003 bd2 ba1.7k sqftNone Available, Millsboro, DE 19966For SaleMLS ID #DESU2085814, Gordon Basht, Potnets Homes LLC. Bright MLS
- $289,8823 bd2 ba1.6k sqftNone Available, Long Neck, DE 19966New ConstructionMLS ID #DESU2114982, Diane Sulkovsky, Potnets Homes LLC. Bright MLS
