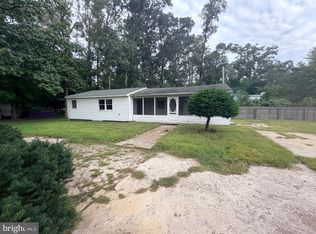
Welcome to 32659 Captains Way in Millsboro! This well-maintained 3-bedroom, 2-bath home is situated on nearly a half-acre in the desirable Captain's Grant community, just minutes from Delaware's beaches, shopping, restaurants, and boating. Offering approximately 1,500 square feet of comfortable living space, the home features a spacious living area, an open kitchen with ample cabinet space, and a split-bedroom floor plan that provides added privacy. The primary suite includes a private bath, while two additional bedrooms offer flexibility for family, guests, or a home office. Outside, the expansive yard provides plenty of room for entertaining, gardening, or adding a detached garage or workshop. Enjoy the benefits of no lot rent, a low HOA, and a convenient location just 10 miles from the beach. Whether you're looking for a full-time residence, a vacation getaway, or an investment opportunity, this property offers exceptional value in a sought-after location
For sale
$330,000
32659 Captains Way, Millsboro, DE 19966
3beds
1,512sqft
Manufactured Home
Built in 1988
0.47 Acres Lot
$319,500 Zestimate®
$218/sqft
$33/mo HOA
What's special
- 121 days
- 212
- 4
Zillow last checked:
Listing updated:
Listed by:
Pete Wham 302-228-0441,
Keller Williams Realty (302) 360-0300
Source: Bright MLS,MLS#: DESU2115012
Facts & features
Interior
Bedrooms & bathrooms
- Bedrooms: 3
- Bathrooms: 2
- Full bathrooms: 2
- Main level bathrooms: 2
- Main level bedrooms: 3
Rooms
- Room types: Great Room, Laundry
Great room
- Level: Unspecified
Laundry
- Level: Main
Heating
- Heat Pump, Propane
Cooling
- Central Air
Appliances
- Included: Dishwasher, Oven/Range - Electric, Range Hood, Refrigerator, Water Heater
- Laundry: Washer/Dryer Hookups Only, Laundry Room
Features
- Eat-in Kitchen, Ceiling Fan(s)
- Flooring: Carpet, Hardwood, Vinyl
- Doors: Storm Door(s)
- Windows: Insulated Windows, Screens, Window Treatments
- Has basement: No
- Number of fireplaces: 1
Interior area
- Total structure area: 1,512
- Total interior livable area: 1,512 sqft
- Finished area above ground: 1,512
- Finished area below ground: 0
Property
Parking
- Parking features: Asphalt, Off Street, Driveway
- Has uncovered spaces: Yes
Accessibility
- Accessibility features: None
Features
- Levels: One
- Stories: 1
- Patio & porch: Deck, Porch, Screened
- Pool features: None
- Fencing: Partial
- Has view: Yes
- View description: Trees/Woods
Lot
- Size: 0.47 Acres
- Features: Cleared
Details
- Additional structures: Above Grade, Below Grade, Outbuilding
- Parcel number: 23429.00652.00
- Zoning: GR
- Special conditions: Standard
Construction
Type & style
- Home type: MobileManufactured
- Architectural style: Other
- Property subtype: Manufactured Home
Materials
- Vinyl Siding
- Foundation: Block
- Roof: Shingle,Asphalt
Condition
- New construction: No
- Year built: 1988
Utilities & green energy
- Sewer: Public Sewer
- Water: Public
Community & HOA
Community
- Subdivision: Captains Grant
HOA
- Has HOA: Yes
- HOA fee: $400 annually
Location
- Region: Millsboro
Financial & listing details
- Price per square foot: $218/sqft
- Tax assessed value: $237,300
- Annual tax amount: $507
- Date on market: 6/26/2026
- Listing agreement: Exclusive Right To Sell
- Listing terms: Cash,Conventional,FHA
- Ownership: Fee Simple
Estimated market value
$319,500
$304,000 - $335,000
Not available
Price history
| Date | Event | Price |
|---|---|---|
| 6/26/2026 | Listed for sale | $330,000+3.1%$218/sqft |
Source:  Bright MLS #DESU2115012 Report a problem Bright MLS #DESU2115012 Report a problem | ||
| 10/16/2025 | Sold | $320,000-1.2%$212/sqft |
Source: Bright MLS #DESU2096388 Report a problem | ||
| 9/17/2025 | Pending sale | $324,000$214/sqft |
Source: Bright MLS #DESU2096388 Report a problem | ||
| 9/11/2025 | Listed for sale | $324,000$214/sqft |
Source: Bright MLS #DESU2096388 Report a problem | ||
Public tax history
| Year | Property taxes | Tax assessment |
|---|---|---|
| 2025 | $329 -25.6% | $118,650 +614.8% |
| 2024 | $442 +0.2% | $16,600 |
| 2023 | $441 +3.6% | $16,600 |
| 2022 | $426 +3.4% | $16,600 |
| 2021 | $412 +4.4% | $16,600 |
| 2020 | $395 | $16,600 |
| 2019 | $395 +0.3% | $16,600 |
| 2018 | $394 +2.2% | $16,600 |
| 2017 | $385 +8.3% | $16,600 |
| 2016 | $356 -2.2% | $16,600 |
| 2015 | $364 +2.5% | $16,600 |
| 2014 | $355 -0.6% | $16,600 |
| 2013 | $357 +3.6% | $16,600 |
| 2012 | $344 -1.4% | $16,600 |
| 2011 | $349 | $16,600 |
| 2010 | $349 +0.3% | $16,600 |
| 2009 | $348 | $16,600 |
| 2008 | -- | -- |
| 2007 | -- | -- |
| 2006 | -- | -- |
| 2005 | -- | -- |
| 2004 | -- | -- |
| 2003 | -- | -- |
| 2002 | -- | -- |
| 2001 | -- | -- |
Find assessor info on the county website
Monthly payment
Climate risks
Neighborhood: 19966
Nearby schools
Schools provided by the listing agent
- District: Indian River
Source: Bright MLS. This data may not be complete. We recommend contacting the local school district to confirm school assignments for this home.
Similar homes
- $292,0003 bd2 ba1.1k sqftNone Available, Millsboro, DE 19966For Sale

 MLS ID #DESU2112204, SEAN STEWARD, Century 21 Home Team Realty. Bright MLS
 - $289,0003 bd2 ba1.4k sqftNone Available, Millsboro, DE 19966For Sale
 MLS ID #DESU2120060, NANCY PRICE, Coldwell Banker Premier - Seaford. Bright MLS
 - $280,0002 bd1 ba878 sqftNone Available, Millsboro, DE 19966For Sale
 MLS ID #DESU2121478, STACI WALLS, NextHome Tomorrow Realty. Bright MLS
 - $359,0003 bd2 ba1.6k sqftNone Available, Millsboro, DE 19966For Sale
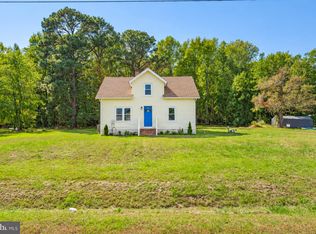 MLS ID #DESU2122568, MATT BRITTINGHAM, Patterson-Schwartz-Rehoboth. Bright MLS
 - $347,0003 bd2 ba2k sqftNone Available, Millsboro, DE 19966For SaleMLS ID #DESU2086030, Rachel Tarbutton, Potnets Homes LLC. Bright MLS
- $325,9003 bd3 ba1.9k sqftBayshore, Millsboro, DE 19966For SaleMLS ID #DESU2107512, TONY SACCO, RE/MAX Associates. Bright MLS
- $230,0003 bd2 ba1.6k sqftNone Available, Millsboro, DE 19966For SaleMLS ID #DESU2115620, Michael Byrne, Potnets Homes LLC. Bright MLS
- $329,9003 bd2 ba1.2k sqftNone Available, Milton, DE 19968For SaleMLS ID #DESU2113852, AMY KELLENBERGER, Berkshire Hathaway HomeServices PenFed Realty. Bright MLS
- $165,0003 bd2 ba1.3k sqftNone Available, Millsboro, DE 19966For SaleMLS ID #DESU2120310, Michael Byrne, Potnets Homes LLC. Bright MLS
- $200,0003 bd2 ba1.1k sqftNone Available, Millsboro, DE 19966For SaleMLS ID #DESU2120040, Aaron Layton, Bryan Realty Group. Bright MLS
- $310,0002 bd2 ba992 sqftNone Available, Millsboro, DE 19966For SaleMLS ID #DESU2121706, Cecilia Leone, Century 21 Emerald. Bright MLS
- $209,0003 bd2 ba1.2k sqftNone Available, Long Neck, DE 19966For SaleMLS ID #DESU2116470, Gordon Basht, Potnets Homes LLC. Bright MLS
- $255,0002 bd1 ba864 sqftNone Available, Millsboro, DE 19966For SaleMLS ID #DESU2119376, STACI WALLS, NextHome Tomorrow Realty. Bright MLS
- $229,0003 bd2 ba1.2k sqftNone Available, Millsboro, DE 19966For SaleMLS ID #DESU2108368, Gordon Basht, Potnets Homes LLC. Bright MLS
- $178,0003 bd2 ba1.3k sqftNone Available, Millsboro, DE 19966For SaleMLS ID #DESU2120426, Eileen Bumba, Long & Foster Real Estate, Inc.. Bright MLS
- $235,0004 bd3 ba2.1k sqftNone Available, Millsboro, DE 19966For SaleMLS ID #DESU2115046, Michael Byrne, Potnets Homes LLC. Bright MLS
- $165,0003 bd3 ba1.6k sqftNone Available, Millsboro, DE 19966For SaleMLS ID #DESU2112486, Michael Byrne, Potnets Homes LLC. Bright MLS
- $475,0003 bd3 ba2k sqftNone Available, Millsboro, DE 19966For SaleMLS ID #DESU2111874, STACI WALLS, NextHome Tomorrow Realty. Bright MLS
- $280,0003 bd2 ba1.8k sqftNone Available, Millsboro, DE 19966For SaleMLS ID #DESU2109522, Lisa Marie, RE/MAX Advantage Realty. Bright MLS
- $419,9003 bd2 ba1.6k sqftNone Available, Millsboro, DE 19966For SaleMLS ID #DESU2119626, Stephen Marcus, Brokers Realty Group, LLC. Bright MLS
