Welcome home to your 3-bedroom and 2 bath home situated on 1 acre with No HOA fees. As you enter through the front door the living area offers new LVP flooring and painting throughout. Kitchen offers new appliances and cabinets with flow to the rear sunroom/additional living area. First floor bedroom and renovated bathroom is ready for your occupancy. 2 additional second floor bedrooms and renovated bath separate guest from the first-floor living. Basement allows room for additional storage and laundry area with mechanicals. This one-acre paradise allows you the new owner to make it what you want. Room for a pole barn or pool this wooded lot is ready for you. Schedule your appointment before this one is slod.
For sale
$359,000
26820 Bethesda Rd, Millsboro, DE 19966
3beds
1,600sqft
Single Family Residence
Built in 1940
1 Acres Lot
$349,500 Zestimate®
$224/sqft
$-- HOA
What's special
Renovated bathroomRenovated bathNew lvp flooringFirst floor bedroomWooded lot
- 3 days
- 456
- 58
Likely to sell faster than
Zillow last checked:
Listing updated:
Listed by:
MATT BRITTINGHAM 302-344-9026,
Patterson-Schwartz-Rehoboth (302) 703-6987
Source: Bright MLS,MLS#: DESU2122568
Facts & features
Interior
Bedrooms & bathrooms
- Bedrooms: 3
- Bathrooms: 2
- Full bathrooms: 2
- Main level bathrooms: 1
- Main level bedrooms: 1
Basement
- Area: 0
Heating
- Heat Pump, Electric
Cooling
- Central Air, Electric
Appliances
- Included: Microwave, Dishwasher, Dryer, Oven/Range - Electric, Stainless Steel Appliance(s), Washer, Water Heater
Features
- Dining Area, Entry Level Bedroom, Family Room Off Kitchen, Floor Plan - Traditional, Dry Wall
- Flooring: Luxury Vinyl
- Basement: Unfinished
- Has fireplace: No
Interior area
- Total structure area: 1,600
- Total interior livable area: 1,600 sqft
- Finished area above ground: 1,600
- Finished area below ground: 0
Video & virtual tour
Property
Parking
- Parking features: Driveway
- Has uncovered spaces: Yes
Accessibility
- Accessibility features: None
Features
- Levels: Two
- Stories: 2
- Pool features: None
Lot
- Size: 1 Acres
- Dimensions: 105 x 423
- Features: Backs to Trees
Details
- Additional structures: Above Grade, Below Grade
- Parcel number: 13311.0010.01
- Zoning: RESIDENTIAL
- Special conditions: Standard
Construction
Type & style
- Home type: SingleFamily
- Architectural style: Cottage
- Property subtype: Single Family Residence
Materials
- Stick Built
- Foundation: Block
- Roof: Architectural Shingle
Condition
- New construction: No
- Year built: 1940
Utilities & green energy
- Electric: 200+ Amp Service
- Sewer: Gravity Sept Fld
- Water: Well
Community & HOA
Community
- Subdivision: None Available
HOA
- Has HOA: No
Location
- Region: Millsboro
Financial & listing details
- Price per square foot: $224/sqft
- Tax assessed value: $138,500
- Annual tax amount: $295
- Date on market: 10/16/2026
- Listing agreement: Exclusive Right To Sell
- Listing terms: Cash,Conventional,FHA,VA Loan
- Ownership: Fee Simple
Estimated market value
$349,500
$332,000 - $367,000
$2,383/mo
Price history
| Date | Event | Price |
|---|---|---|
| 10/16/2026 | Listed for sale | $359,000+79.5%$224/sqft |
Source:  Bright MLS #DESU2122568 Report a problem Bright MLS #DESU2122568 Report a problem | ||
| 10/20/2025 | Sold | $200,000-8.3%$125/sqft |
Source: Bright MLS #DESU2093194 Report a problem | ||
| 10/4/2025 | Pending sale | $218,000$136/sqft |
Source: Bright MLS #DESU2093194 Report a problem | ||
| 9/29/2025 | Price change | $218,000-4.4%$136/sqft |
Source: Bright MLS #DESU2093194 Report a problem | ||
| 9/16/2025 | Price change | $228,000-2.1%$143/sqft |
Source: Bright MLS #DESU2093194 Report a problem | ||
| 9/11/2025 | Price change | $233,000-2.1%$146/sqft |
Source: Bright MLS #DESU2093194 Report a problem | ||
| 8/22/2025 | Listed for sale | $238,000+40%$149/sqft |
Source: Bright MLS #DESU2093194 Report a problem | ||
| 10/21/2022 | Sold | $170,000-15%$106/sqft |
Source: Bright MLS #DESU2005776 Report a problem | ||
| 9/19/2022 | Pending sale | $200,000$125/sqft |
Source: Bright MLS #DESU2005776 Report a problem | ||
| 9/1/2022 | Listed for sale | $200,000$125/sqft |
Source: Bright MLS #DESU2005776 Report a problem | ||
| 6/1/2022 | Contingent | $200,000$125/sqft |
Source: Bright MLS #DESU2005776 Report a problem | ||
| 9/2/2021 | Listed for sale | $200,000$125/sqft |
Source: Bright MLS #DESU2005776 Report a problem | ||
Public tax history
| Year | Property taxes | Tax assessment |
|---|---|---|
| 2025 | $296 -48.2% | $69,250 +401.8% |
| 2024 | $571 +0.1% | $13,800 |
| 2023 | $570 +1.6% | $13,800 |
| 2022 | $561 +3.1% | $13,800 |
| 2021 | $544 +4.8% | $13,800 |
| 2020 | $519 | $13,800 |
| 2019 | $519 -1.8% | $13,800 |
| 2018 | $529 -0.9% | $13,800 |
| 2017 | $534 +12.2% | $13,800 |
| 2016 | $476 -2.9% | $13,800 |
| 2015 | $490 +1.5% | $13,800 |
| 2014 | $483 -1% | $13,800 |
| 2013 | $488 +3.9% | $13,800 |
| 2012 | $469 +0.3% | $13,800 |
| 2011 | $468 | $13,800 |
| 2010 | $468 +0.4% | $13,800 |
| 2009 | $466 | $13,800 |
| 2008 | -- | -- |
| 2007 | -- | -- |
| 2006 | -- | -- |
| 2005 | -- | -- |
| 2004 | -- | -- |
| 2003 | -- | -- |
| 2002 | -- | -- |
| 2001 | -- | -- |
Find assessor info on the county website
Monthly payment
Est. payment
Payment breakdown
Explore the cost of this home by adjusting the details. Changes won't be saved.Climate risks
Neighborhood: 19966
Nearby schools
Schools provided by the listing agent
- High: Sussex Central
- District: Indian River
Source: Bright MLS. This data may not be complete. We recommend contacting the local school district to confirm school assignments for this home.
Similar homes
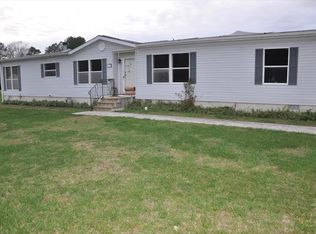
- $335,0002 bd1 ba1.1k sqftNone Available, Millsboro, DE 19966For Sale
 MLS ID #DESU2121848, Bill Rash, Northrop Realty. Bright MLS
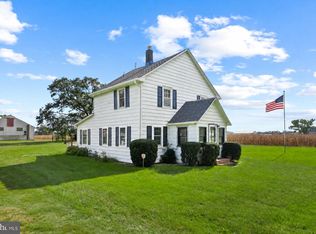
 - $325,0003 bd2 ba1.4k sqftNone Available, Georgetown, DE 19947For Sale
 MLS ID #DESU2120460, Dale King, Real Broker, LLC. Bright MLS
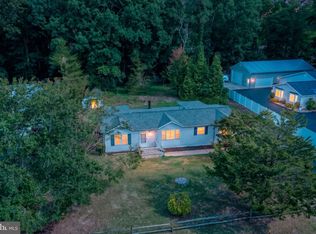
 - $330,0003 bd2 ba1.5k sqftNone Available, Millsboro, DE 19966For Sale
 MLS ID #DESU2115012, Pete Wham, Keller Williams Realty. Bright MLS
 - $319,0003 bd1 ba1.4k sqftNone Available, Georgetown, DE 19947For Sale
 MLS ID #DESU2108974, Audrey HAMMOND, Active Adults Realty. Bright MLS
 - $299,0003 bd2 ba1.4k sqftNone Available, Millsboro, DE 19966For SaleMLS ID #DESU2120060, NANCY PRICE, Coldwell Banker Premier - Seaford. Bright MLS
- $475,0003 bd3 ba2k sqftNone Available, Millsboro, DE 19966For SaleMLS ID #DESU2111874, STACI WALLS, NextHome Tomorrow Realty. Bright MLS
- $409,9003 bd2 ba1.8k sqftNone Available, Milton, DE 19968For SaleMLS ID #DESU2113282, Lee Ann Wilkinson, Berkshire Hathaway HomeServices PenFed Realty. Bright MLS
- $350,0003 bd2 ba1.8k sqftNone Available, Seaford, DE 19973For SaleMLS ID #DESU2120428, Charlene L. Reaser, EXP Realty, LLC. Bright MLS
- $384,9003 bd2 ba1.8k sqftNone Available, Milton, DE 19968For SaleMLS ID #DESU2117448, Vid Lopez, RE/MAX Associates. Bright MLS
- $509,9003 bd2 ba1.9k sqftNone Available, Seaford, DE 19973For SaleMLS ID #DESU2122642, RICK BENNETT, Coldwell Banker Premier - Seaford. Bright MLS
- $359,9003 bd2 ba1.8k sqftNone Available, Laurel, DE 19956For SaleMLS ID #DESU2118650, Tim Arnett, ERA Martin Associates. Bright MLS
- $355,0003 bd3 ba2.1k sqftNone Available, Laurel, DE 19956For SaleMLS ID #DESU2119106, Russell Griffin, Keller Williams Realty. Bright MLS
- $360,0003 bd2 ba2.2k sqftNone Available, Bridgeville, DE 19933For SaleMLS ID #DESU2115598, Ed Adams, Century 21 Gold Key Realty. Bright MLS
- $425,0003 bd2 ba1.3k sqftNone Available, Milton, DE 19968For SaleMLS ID #DESU2122086, MATT BRITTINGHAM, Patterson-Schwartz-Rehoboth. Bright MLS
- $255,0002 bd1 ba864 sqftNone Available, Millsboro, DE 19966For SaleMLS ID #DESU2119376, STACI WALLS, NextHome Tomorrow Realty. Bright MLS
- $349,9003 bd2 ba1k sqftNone Available, Dagsboro, DE 19939For SaleMLS ID #DESU2111724, Brian Hadley, Patterson-Schwartz-Hockessin. Bright MLS
- $269,0003 bd2 ba1.3k sqftNone Available, Millsboro, DE 19966For SaleMLS ID #DESU2122062, Tammy Nichols, RE/MAX Advantage Realty. Bright MLS
- $321,5003 bd3 ba1.8k sqftNone Available, Seaford, DE 19973For SaleMLS ID #DESU2112292, Patrick Hunt, Keller Williams Realty. Bright MLS
- $349,0004 bd3 ba1.8k sqftNone Available, Seaford, DE 19973For SaleMLS ID #DESU2112046, ROBERT NIBBLETT, CALLAWAY FARNELL AND MOORE. Bright MLS
- $389,0003 bd2 ba2.1k sqftNone Available, Frankford, DE 19945For SaleMLS ID #DESU2117450, Sally Harrison, Coldwell Banker Realty. Bright MLS
