Welcome to 28 Circle Dr W., nestled in the serene community of Hunters Mill Estates in Milton, near Lewes, Rehoboth and all our beach area has to offer. This gorgeous ranch-style home offers a perfect blend of comfort and perfect living. As you enter, find the large, inviting living room with an open floor plan and feel that lends this residence for living, relaxation and entertaining. The clean and inviting interior has plenty of natural light, newer carpeting and nice ceramic tile flooring. The kitchen is equipped with all needed appliances, including a built-in microwave, electric range, and dishwasher, ensuring that home meals and entertaining adventures are both enjoyable and efficient. The very large ..... family room, conveniently located off the kitchen and dining room, provides a cozy retreat for relaxation, fun and entertaining. The three ample sized bedrooms are separated with the main bedroom and full sized bath plus walk in closet at one end, and the other two very well sized bedrooms at the other side plus a well-appointed full bathroom. There is flexibility for guests or a home office. Each bedroom boasts generous walk-in closets, providing ample storage space and privacy. The bathrooms are designed with comfort in mind, featuring a stall shower in one, and a tub shower combination in the other. This home is not just about the interior; the exterior features enhance the overall lifestyle. The property sits on a half-acre lot, showcasing a beautiful front yard and a spacious rear yard, perfect for outdoor activities or serene evenings under the stars. Enjoy the convenience of an attached two car garage with large driveway space for five vehicles. Additional structures to include a shed provide extra storage options, while the patio off the family room invites you to savor morning coffee or evening gatherings in the fresh air and quiet peaceful moments. This home is a true gem, offering a wonderful blend of ample, practical and a tranquil setting. This wonderful home won't last on the market, priced below similar homes in the community, clean, beautiful and in an excellent location. Why not make this gorgeous property your own? Schedule your tour, TODAY!
For sale
Price cut: $10K (8/28)
$384,900
28 Circle Dr W, Milton, DE 19968
3beds
1,822sqft
Single Family Residence
Built in 2000
0.5 Acres Lot
$-- Zestimate®
$211/sqft
$17/mo HOA
What's special
Newer carpetingPlenty of natural lightThree ample sized bedroomsNice ceramic tile flooringHalf-acre lotBeautiful front yard
- 70 days
- 864
- 33
Zillow last checked:
Listing updated:
Listed by:
Vid Lopez 302-542-2435,
RE/MAX Associates 3026450800
Source: Bright MLS,MLS#: DESU2117448
Facts & features
Interior
Bedrooms & bathrooms
- Bedrooms: 3
- Bathrooms: 2
- Full bathrooms: 2
- Main level bathrooms: 2
- Main level bedrooms: 3
Heating
- Central, Forced Air, Propane
Cooling
- Ceiling Fan(s), Central Air, Electric
Appliances
- Included: Microwave, Built-In Range, Dishwasher, Oven/Range - Electric, Refrigerator, Washer, Water Heater, Dryer, Electric Water Heater
- Laundry: Main Level
Features
- Attic, Bathroom - Stall Shower, Bathroom - Tub Shower, Ceiling Fan(s), Combination Kitchen/Dining, Dining Area, Entry Level Bedroom, Family Room Off Kitchen, Walk-In Closet(s), Dry Wall
- Flooring: Carpet, Ceramic Tile
- Windows: Screens, Window Treatments
- Has basement: No
- Has fireplace: No
Interior area
- Total structure area: 1,822
- Total interior livable area: 1,822 sqft
- Finished area above ground: 1,822
Property
Parking
- Total spaces: 6
- Parking features: Garage Faces Front, Garage Door Opener, Concrete, Attached, Driveway, Off Street
- Attached garage spaces: 1
- Uncovered spaces: 5
Accessibility
- Accessibility features: None
Features
- Levels: One
- Stories: 1
- Patio & porch: Patio
- Pool features: None
Lot
- Size: 0.5 Acres
- Dimensions: 100 x 220
- Features: Rear Yard, Front Yard
Details
- Additional structures: Above Grade, Outbuilding
- Parcel number: 23530.00259.00
- Zoning: RES
- Special conditions: Standard,Probate Listing
Construction
Type & style
- Home type: SingleFamily
- Architectural style: Ranch/Rambler
- Property subtype: Single Family Residence
Materials
- Vinyl Siding, Stick Built, Mixed Plumbing
- Foundation: Crawl Space
- Roof: Asbestos Shingle
Condition
- Average,Excellent,Very Good
- New construction: No
- Year built: 2000
Utilities & green energy
- Electric: Circuit Breakers
- Sewer: On Site Septic
- Water: Public
Community & HOA
Community
- Security: Smoke Detector(s), Carbon Monoxide Detector(s)
- Subdivision: Hunters Mill Estates
HOA
- Has HOA: Yes
- HOA fee: $200 annually
Location
- Region: Milton
Financial & listing details
- Price per square foot: $211/sqft
- Tax assessed value: $339,700
- Annual tax amount: $448
- Date on market: 8/1/2026
- Listing agreement: Exclusive Right To Sell
- Listing terms: Cash,Conventional,VA Loan,USDA Loan,FHA
- Inclusions: Shades, Blinds, Sheers, Curtains Where Installed. Appliances In As Is Condition.
- Ownership: Fee Simple
Estimated market value
Not available
Estimated sales range
Not available
Not available
Price history
| Date | Event | Price |
|---|---|---|
| 8/28/2026 | Price change | $384,900-2.5%$211/sqft |
Source:  Bright MLS #DESU2117448 Report a problem Bright MLS #DESU2117448 Report a problem | ||
| 8/1/2026 | Listed for sale | $394,900+249.8%$217/sqft |
Source: Bright MLS #DESU2117448 Report a problem | ||
| 3/3/2000 | Sold | $112,900$62/sqft |
Source: Agent Provided Report a problem | ||
Public tax history
| Year | Property taxes | Tax assessment |
|---|---|---|
| 2025 | $448 -13.7% | $169,850 +742.9% |
| 2024 | $519 +0.2% | $20,150 |
| 2023 | $518 +3.7% | $20,150 |
| 2022 | $500 +3.5% | $20,150 |
| 2021 | $483 +4.6% | $20,150 |
| 2020 | $462 | $20,150 |
| 2019 | $462 +0.3% | $20,150 |
| 2018 | $461 +0.4% | $20,150 |
| 2017 | $459 +8.4% | $20,150 |
| 2016 | $423 -2.2% | $20,150 |
| 2015 | $433 +1.1% | $20,150 |
| 2014 | $428 -0.6% | $20,150 |
| 2013 | $430 +3.6% | $20,150 |
| 2012 | $416 -1.1% | $20,150 |
| 2011 | $420 | $20,150 |
| 2010 | $420 +7.7% | $20,150 +7.8% |
| 2009 | $390 | $18,700 |
| 2008 | -- | -- |
| 2007 | -- | -- |
| 2006 | -- | -- |
| 2005 | -- | -- |
| 2004 | -- | -- |
| 2003 | -- | -- |
| 2002 | -- | -- |
| 2001 | -- | -- |
Find assessor info on the county website
Monthly payment
Est. payment
Payment breakdown
Explore the cost of this home by adjusting the details. Changes won't be saved.Climate risks
Neighborhood: 19968
Nearby schools
Schools provided by the listing agent
- District: Indian River
Source: Bright MLS. This data may not be complete. We recommend contacting the local school district to confirm school assignments for this home.

Similar homes
- $419,9003 bd2 ba1.8k sqftNone Available, Milton, DE 19968For Sale
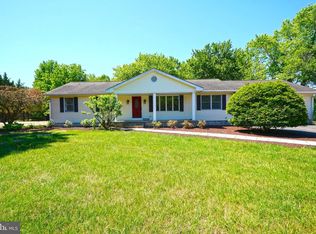
 MLS ID #DESU2113282, Lee Ann Wilkinson, Berkshire Hathaway HomeServices PenFed Realty. Bright MLS
 - $359,9003 bd2 ba1.3k sqftNone Available, Milton, DE 19968New Construction
 MLS ID #DESU2120150, Anton Balakin, EXP Realty, LLC. Bright MLS
 - $395,0003 bd2 ba1.2k sqftNone Available, Milton, DE 19968For Sale
 MLS ID #DESU2112348, Robin Bunting, Compass. Bright MLS
 - $399,0003 bd2 ba1.1k sqftNone Available, Lewes, DE 19958For Sale
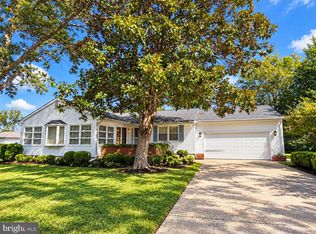 MLS ID #DESU2121246, AMY KELLENBERGER, Berkshire Hathaway HomeServices PenFed Realty. Bright MLS
 - $368,9003 bd2 ba1.7k sqftNone Available, Georgetown, DE 19947For SaleMLS ID #DESU2103078, Julie Gritton, Coldwell Banker Premier - Lewes. Bright MLS
- $534,9003 bd2 ba1.7k sqftNone Available, Milton, DE 19968For SaleMLS ID #DESU2119612, RUSLANA STOYKOVA, The Real Agency. Bright MLS
- $554,5003 bd2 ba1.9k sqftNone Available, Milton, DE 19968For SaleMLS ID #DESU2117210, LUCIUS WEBB, Jack Lingo - Rehoboth. Bright MLS
- $275,0003 bd2 ba980 sqftNone Available, Milton, DE 19968For SaleMLS ID #DESU2110058, Marlene Davis, Long & Foster Real Estate, Inc.. Bright MLS
- $364,0003 bd2 ba1.1k sqftNone Available, Lewes, DE 19958For SaleMLS ID #DESU2115516, KARA BRASURE, Patterson-Schwartz-Rehoboth. Bright MLS
- $389,0003 bd2 ba1.3k sqftNone Available, Lewes, DE 19958For SaleMLS ID #DESU2117914, Beth Foster, BAY COAST REALTY. Bright MLS
- $450,0003 bd2 ba1.6k sqftNone Available, Georgetown, DE 19947For SaleMLS ID #DESU2114676, SONIA Parker, The Parker Group. Bright MLS
- $382,6604 bd3 ba2.5k sqftNone Available, Georgetown, DE 19947For SaleMLS ID #DESU2091676, Robert Arlett, Weichert, Realtors - Beach Bound. Bright MLS
- $469,9904 bd2 ba2.5k sqftNone Available, Milton, DE 19968For SaleMLS ID #DESU2107134, Emil Guliyev, Samson Properties. Bright MLS
- $444,0003 bd2 ba1.7k sqftNone Available, Lewes, DE 19958For SaleMLS ID #DESU2108180, MYRA KAY MITCHELL, RE/MAX Horizons. Bright MLS
- $399,0003 bd2 ba1.4k sqftNone Available, Millsboro, DE 19966For SaleMLS ID #DESU2119268, Paul Webster, Patterson-Schwartz-Rehoboth. Bright MLS
- $369,9004 bd2 ba2k sqftNone Available, Milford, DE 19963For SaleMLS ID #DESU2119910, JOE WELLS, RE/MAX Horizons. Bright MLS
- $429,9003 bd2 ba1.6k sqftNone Available, Lewes, DE 19958For SaleMLS ID #DESU2119228, LINDA BOVA, SEA BOVA ASSOCIATES INC.. Bright MLS
- $360,0003 bd2 ba2.2k sqftNone Available, Bridgeville, DE 19933For SaleMLS ID #DESU2115598, Ed Adams, Century 21 Gold Key Realty. Bright MLS
- $379,0003 bd2 ba1.6k sqftNone Available, Bridgeville, DE 19933For SaleMLS ID #DESU2119212, Jennifer Demarest, Alliance Property Partners. Bright MLS
- $429,9003 bd2 ba2.4k sqftNone Available, Georgetown, DE 19947For SaleMLS ID #DESU2100342, Lee Johnson, Coldwell Banker Premier - Seaford. Bright MLS
