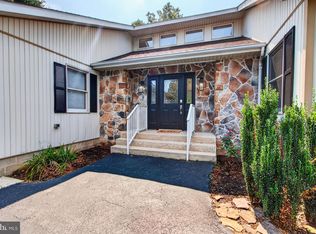
3BR, 2BA custom Russ Palmer 3BR 2BA open floor plan home w/gas FP on 3/4 acre in Creek Falls Farm. Great Room w/16ft vaulted ceiling, sky lights & gas FP welcomes you. DR & Gourmet Kitchen, a chefs delight w/ 5 burner gas cooktop, granite, oversized island, stainless appliances & under counter lighting. Florida Room w/tile floor opens to 3 season screen porch. Paver patio & deck w/awning overlooks mature landscaping. Hardwood floors throughout LR & BR's w/lg walk-in closet. Jetted Tub & tile shower. Separate entrance 4 home business /in-law. Lots of storage, oversized garage, attic & 1 shed. Room 4 pool & pole building. Bring your boat & RV. Shopping, Restaurants & live music - only minutes to Lewes, Rehoboth Beach, Milton, Cape Henlopen State Park & Dogfish Head Brewery. Lawn Irrigation. Surveillance System. Water Treatment System. LOW Taxes!
Under contract
Price cut: $7.5K (9/16)
$554,500
413 Hudson St, Milton, DE 19968
3beds
1,904sqft
Single Family Residence
Built in 2000
0.76 Acres Lot
$538,600 Zestimate®
$291/sqft
$8/mo HOA
What's special
Oversized islandJetted tubMature landscapingOversized garageUnder counter lightingTile showerLots of storage
- 57 days
- 604
- 29
Zillow last checked:
Listing updated:
Listed by:
LUCIUS WEBB 302-258-4590,
Jack Lingo - Rehoboth (302) 227-3883
Source: Bright MLS,MLS#: DESU2117210
Facts & features
Interior
Bedrooms & bathrooms
- Bedrooms: 3
- Bathrooms: 2
- Full bathrooms: 2
- Main level bathrooms: 2
- Main level bedrooms: 3
Rooms
- Room types: Dining Room, Primary Bedroom, Bedroom 2, Bedroom 3, Kitchen, Family Room, Foyer, Sun/Florida Room, Laundry, Solarium, Bathroom 2, Attic, Primary Bathroom
Primary bedroom
- Level: Main
- Area: 221 Square Feet
- Dimensions: 13 X 17
Bedroom 2
- Level: Main
- Area: 165 Square Feet
- Dimensions: 11 X 15
Bedroom 3
- Level: Main
- Area: 132 Square Feet
- Dimensions: 11 X 12
Primary bathroom
- Level: Main
- Area: 90 Square Feet
- Dimensions: 9 X 10
Bathroom 2
- Level: Main
- Area: 48 Square Feet
- Dimensions: 6 X 8
Other
- Level: Upper
Dining room
- Level: Main
- Area: 169 Square Feet
- Dimensions: 13 X 13
Family room
- Level: Main
- Area: 304 Square Feet
- Dimensions: 16 X 19
Foyer
- Level: Main
- Area: 42 Square Feet
- Dimensions: 6 X 7
Kitchen
- Level: Main
- Area: 156 Square Feet
- Dimensions: 13 X 12
Laundry
- Level: Main
- Area: 36 Square Feet
- Dimensions: 6 X 6
Other
- Level: Main
- Area: 120 Square Feet
- Dimensions: 10 X 12
Other
- Level: Main
- Area: 156 Square Feet
- Dimensions: 13 X 12
Heating
- Forced Air, Heat Pump, Propane
Cooling
- Central Air, Electric
Appliances
- Included: Microwave, Cooktop, Down Draft, Dishwasher, Disposal, Self Cleaning Oven, Oven, Oven/Range - Gas, Refrigerator, Stainless Steel Appliance(s), Water Heater, Ice Maker, Water Treat System, Electric Water Heater
- Laundry: Main Level, Washer/Dryer Hookups Only, Laundry Room
Features
- Crown Molding, Entry Level Bedroom, Kitchen - Country, Eat-in Kitchen, Kitchen - Gourmet, Recessed Lighting, Walk-In Closet(s), Attic, Ceiling Fan(s), Combination Kitchen/Dining, Combination Kitchen/Living, Combination Dining/Living, Family Room Off Kitchen, Open Floorplan, Kitchen Island, Soaking Tub, Bathroom - Tub Shower, Upgraded Countertops, Breakfast Area, Dining Area, Primary Bath(s), Bathroom - Stall Shower, Bathroom - Walk-In Shower, Dry Wall
- Flooring: Wood, Carpet, Vinyl, Tile/Brick
- Doors: Insulated, Sliding Glass, Storm Door(s)
- Windows: Double Hung, Energy Efficient, Skylight(s), Window Treatments
- Has basement: No
- Number of fireplaces: 1
- Fireplace features: Gas/Propane, Marble
Interior area
- Total structure area: 1,904
- Total interior livable area: 1,904 sqft
- Finished area above ground: 1,904
Property
Parking
- Total spaces: 8
- Parking features: Garage Door Opener, Oversized, Inside Entrance, Garage Faces Side, Storage, Asphalt, Attached, Driveway, On Street
- Attached garage spaces: 2
- Uncovered spaces: 6
Accessibility
- Accessibility features: 2+ Access Exits, Accessible Hallway(s), >84" Garage Door, Doors - Swing In, Accessible Entrance, No Stairs
Features
- Levels: One
- Stories: 1
- Patio & porch: Porch, Patio, Deck
- Exterior features: Extensive Hardscape, Lighting, Rain Gutters, Sidewalks, Underground Lawn Sprinkler, Awning(s), Other, Outdoor Shower
- Pool features: None
- Spa features: Bath
- Fencing: Privacy
- Has view: Yes
- View description: Scenic Vista, Street
- Frontage type: Road Frontage
- Frontage length: Road Frontage: 169
Lot
- Size: 0.76 Acres
- Dimensions: 169 x 196
- Features: Backs to Trees, Landscaped, Rear Yard, SideYard(s), Wooded, Front Yard, Private, Suburban
Details
- Additional structures: Above Grade, Outbuilding
- Parcel number: 23522.00556.00
- Zoning: A
- Special conditions: Standard
Construction
Type & style
- Home type: SingleFamily
- Architectural style: Ranch/Rambler,Contemporary
- Property subtype: Single Family Residence
Materials
- Stick Built
- Foundation: Block
- Roof: Architectural Shingle
Condition
- Excellent
- New construction: No
- Year built: 2000
- Major remodel year: 2022
Utilities & green energy
- Electric: Circuit Breakers
- Sewer: Gravity Sept Fld
- Water: Well
- Utilities for property: Cable Connected, Propane, Electricity Available, Cable
Community & HOA
Community
- Security: Security System, Smoke Detector(s), Carbon Monoxide Detector(s)
- Subdivision: Creek Falls Farm
HOA
- Has HOA: Yes
- Services included: Common Area Maintenance
- HOA fee: $100 annually
Location
- Region: Milton
Financial & listing details
- Price per square foot: $291/sqft
- Tax assessed value: $22,500
- Annual tax amount: $948
- Date on market: 7/30/2026
- Listing agreement: Exclusive Right To Sell
- Listing terms: Cash,Conventional,FHA,VA Loan
- Ownership: Fee Simple
- Road surface type: Black Top
Estimated market value
$538,600
$512,000 - $566,000
$2,399/mo
Price history
| Date | Event | Price |
|---|---|---|
| 9/24/2026 | Contingent | $554,500$291/sqft |
Source:  Bright MLS #DESU2117210 Report a problem Bright MLS #DESU2117210 Report a problem | ||
| 9/16/2026 | Price change | $554,500-1.3%$291/sqft |
Source: Bright MLS #DESU2117210 Report a problem | ||
| 8/14/2026 | Price change | $562,000-2.1%$295/sqft |
Source: Bright MLS #DESU2117210 Report a problem | ||
| 7/30/2026 | Listed for sale | $574,000+9.8%$301/sqft |
Source: Bright MLS #DESU2117210 Report a problem | ||
| 8/25/2023 | Listing removed | $523,000$275/sqft |
Source: Bright MLS #DESU2044206 Report a problem | ||
| 7/16/2023 | Price change | $523,000-3.7%$275/sqft |
Source: Bright MLS #DESU2044206 Report a problem | ||
| 7/10/2023 | Listed for sale | $543,000$285/sqft |
Source: Bright MLS #DESU2044206 Report a problem | ||
Public tax history
Tax history is unavailable.
Monthly payment
Est. payment
Payment breakdown
Explore the cost of this home by adjusting the details. Changes won't be saved.Climate risks
Neighborhood: 19968
Nearby schools
Schools provided by the listing agent
- District: Cape Henlopen
Source: Bright MLS. This data may not be complete. We recommend contacting the local school district to confirm school assignments for this home.

Similar homes
- $539,9003 bd2 ba1.7k sqftNone Available, Milton, DE 19968For Sale

 MLS ID #DESU2119612, RUSLANA STOYKOVA, The Real Agency. Bright MLS
 - $585,0003 bd3 ba2.1k sqftNone Available, Lewes, DE 19958For Sale
 MLS ID #DESU2119632, KRISTINA LINGO, Jack Lingo - Lewes. Bright MLS
 - $469,9904 bd2 ba2.5k sqftNone Available, Milton, DE 19968For Sale
 MLS ID #DESU2107134, Emil Guliyev, Samson Properties. Bright MLS
 - $370,0003 bd2 ba1.2k sqftNone Available, Milton, DE 19968For Sale
 MLS ID #DESU2086028, SANDY LEIGH EIGENBRODE, Century 21 Home Team Realty. Bright MLS
 - $438,0003 bd2 ba1.5k sqftNone Available, Milton, DE 19968For SaleMLS ID #DESU2111402, Pete Wham, Keller Williams Realty. Bright MLS
- $595,0003 bd3 ba2.4k sqftNone Available, Lewes, DE 19958For SaleMLS ID #DESU2115328, Debbie Riley Geist, Coldwell Banker Realty. Bright MLS
- $630,0003 bd3 ba2.3k sqftNone Available, Rehoboth Beach, DE 19971For SaleMLS ID #DESU2120078, Mr. JOHN P ANDERSON, Tesla Realty Group, LLC. Bright MLS
- $595,0003 bd2 ba1.3k sqftNone Available, Milton, DE 19968For SaleMLS ID #DESU2109646, JOSEPH CHOMA, Berkshire Hathaway HomeServices PenFed Realty. Bright MLS
- $585,0004 bd3 ba2.6k sqftNone Available, Lewes, DE 19958For SaleMLS ID #DESU2114990, Dustin Oldfather, Compass. Bright MLS
- $619,0003 bd2 ba1.6k sqftNone Available, Rehoboth Beach, DE 19971For SaleMLS ID #DESU2118890, LINDA BOVA, SEA BOVA ASSOCIATES INC.. Bright MLS
- $574,9003 bd2 ba1.6k sqftNone Available, Rehoboth Beach, DE 19971For SaleMLS ID #DESU2120654, Joseph Cusato, Samson Properties of DE, LLC. Bright MLS
- $474,0003 bd2 ba1.6k sqftNone Available, Milton, DE 19968For SaleMLS ID #DESU2105640, Averi Smith, The Moving Experience Delaware Inc. Bright MLS
- $575,0003 bd2 ba1.6k sqftNone Available, Lewes, DE 19958For SaleMLS ID #DESU2114858, Victor Koveleski, Long & Foster Real Estate, Inc.. Bright MLS
- $449,9003 bd2 ba1.7k sqftNone Available, Lewes, DE 19958For SaleMLS ID #DESU2108180, MYRA KAY MITCHELL, RE/MAX Horizons. Bright MLS
- $569,0004 bd3 ba2.2k sqftNone Available, Millsboro, DE 19966For SaleMLS ID #DESU2119010, Brian Barrows, Monument Sotheby's International Realty. Bright MLS
- $520,0003 bd2 ba2.3k sqftNone Available, Georgetown, DE 19947New ConstructionMLS ID #DESU153356, DAN SANDER, RE/MAX Realty Group Rehoboth. Bright MLS
- $358,0003 bd1 ba1.5k sqftNone Available, Milton, DE 19968For SaleMLS ID #DESU2114786, LUCIUS WEBB, Jack Lingo - Rehoboth. Bright MLS
- $439,0003 bd2 ba2.1k sqftNone Available, Millsboro, DE 19966For SaleMLS ID #DESU2114628, Erin Beebe, NextHome Tomorrow Realty. Bright MLS
- $450,0003 bd2 ba1.6k sqftNone Available, Millsboro, DE 19966For SaleMLS ID #DESU2119626, Stephen Marcus, Brokers Realty Group, LLC. Bright MLS
- $429,9003 bd2 ba1.6k sqftNone Available, Lewes, DE 19958For SaleMLS ID #DESU2119228, LINDA BOVA, SEA BOVA ASSOCIATES INC.. Bright MLS
