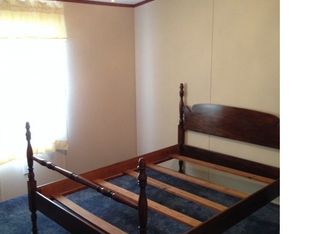
Welcome to 18364 Hudson Rd in beautiful Milton — a picture-perfect property that feels like it was pulled straight from the pages of Better Homes & Gardens magazine. Nestled on a private, beautifully maintained setting with no HOA restrictions, this exceptional home offers the ideal blend of style, comfort, and functionality. From the moment you arrive, you’ll appreciate the inviting curb appeal and impressive 3-car garage with ample room for vehicles, hobbies, storage, or workshop space. Inside, the home showcases an airy open layout filled with natural light, tasteful finishes, and magazine-worthy design touches throughout. The spacious living areas create a warm and welcoming atmosphere, featuring updated flooring, elegant lighting, and a cozy fireplace perfect for relaxing evenings at home. The beautifully updated kitchen opens seamlessly to the main living space and offers modern cabinetry, stainless steel appliances, generous counter space, and the perfect setup for entertaining family and friends. Every room has been thoughtfully maintained and styled, giving the home a polished yet comfortable feel. Step outside and enjoy peaceful outdoor living surrounded by mature trees and privacy, creating your own personal retreat while still being conveniently located near beaches, shopping, dining, and everything coastal Delaware has to offer. If you’ve been searching for a move-in ready home with charm, space, privacy, and no HOA, 18364 Hudson Rd is a rare opportunity you won’t want to miss.
For sale
$438,000
18354 Hudson Rd, Milton, DE 19968
3beds
1,568sqft
Manufactured Home
Built in 1989
0.57 Acres Lot
$-- Zestimate®
$279/sqft
$-- HOA
What's special
- 143 days
- 335
- 19
Zillow last checked:
Listing updated:
Listed by:
Pete Wham 302-228-0441,
Keller Williams Realty (302) 360-0300
Source: Bright MLS,MLS#: DESU2111402
Facts & features
Interior
Bedrooms & bathrooms
- Bedrooms: 3
- Bathrooms: 2
- Full bathrooms: 2
- Main level bathrooms: 2
- Main level bedrooms: 3
Basement
- Area: 0
Heating
- Central, Natural Gas
Cooling
- Central Air, Ceiling Fan(s), Electric
Appliances
- Included: Gas Water Heater
- Laundry: Has Laundry
Features
- Dry Wall
- Flooring: Luxury Vinyl
- Has basement: No
- Number of fireplaces: 1
- Fireplace features: Wood Burning
Interior area
- Total structure area: 1,568
- Total interior livable area: 1,568 sqft
- Finished area above ground: 1,568
- Finished area below ground: 0
Property
Parking
- Total spaces: 3
- Parking features: Garage Faces Front, Garage Door Opener, Detached, Driveway
- Garage spaces: 3
- Has uncovered spaces: Yes
Accessibility
- Accessibility features: None
Features
- Levels: One
- Stories: 1
- Pool features: None
Lot
- Size: 0.57 Acres
Details
- Additional structures: Above Grade, Below Grade
- Parcel number: 23530.0042.00
- Zoning: GR
- Special conditions: Standard
Construction
Type & style
- Home type: MobileManufactured
- Property subtype: Manufactured Home
Materials
- Frame, Vinyl Siding
- Foundation: Pillar/Post/Pier
- Roof: Architectural Shingle
Condition
- Excellent
- New construction: No
- Year built: 1989
Utilities & green energy
- Sewer: Septic Exists, On Site Septic
- Water: Well
Community & HOA
Community
- Subdivision: None Available
HOA
- Has HOA: No
Location
- Region: Milton
Financial & listing details
- Price per square foot: $279/sqft
- Tax assessed value: $14,950
- Annual tax amount: $736
- Date on market: 5/6/2026
- Listing agreement: Exclusive Right To Sell
- Listing terms: Cash,Conventional,FHA,VA Loan
- Ownership: Fee Simple
Estimated market value
Not available
Estimated sales range
Not available
Not available
Price history
| Date | Event | Price |
|---|---|---|
| 5/7/2026 | Listed for sale | $438,000+9.8%$279/sqft |
Source:  Bright MLS #DESU2111402 Report a problem Bright MLS #DESU2111402 Report a problem | ||
| 11/16/2025 | Listing removed | $398,900$254/sqft |
Source: Bright MLS #DESU2060650 Report a problem | ||
| 4/16/2025 | Price change | $398,900-4.8%$254/sqft |
Source: Bright MLS #DESU2060650 Report a problem | ||
| 9/13/2024 | Price change | $419,000-3.7%$267/sqft |
Source: Bright MLS #DESU2060650 Report a problem | ||
| 5/25/2024 | Listed for sale | $435,000+34.7%$277/sqft |
Source: Bright MLS #DESU2060650 Report a problem | ||
| 7/5/2022 | Sold | $323,000-2.1%$206/sqft |
Source: Bright MLS #DESU2022064 Report a problem | ||
| 6/7/2022 | Pending sale | $330,000$210/sqft |
Source: Bright MLS #DESU2022064 Report a problem | ||
| 6/4/2022 | Listing removed | $330,000$210/sqft |
Source: Bright MLS #DESU2022064 Report a problem | ||
| 5/31/2022 | Price change | $330,000-4.3%$210/sqft |
Source: Bright MLS #DESU2022064 Report a problem | ||
| 5/20/2022 | Listed for sale | $345,000+173.4%$220/sqft |
Source: Bright MLS #DESU2022064 Report a problem | ||
| 3/8/2021 | Sold | $126,173-20.6%$80/sqft |
Source: Public Record Report a problem | ||
| 1/21/2020 | Listing removed | $159,000$101/sqft |
Source: Jack Lingo - Lewes #DESU139966 Report a problem | ||
| 11/14/2019 | Price change | $159,000-5.9%$101/sqft |
Source: Jack Lingo - Lewes #DESU139966 Report a problem | ||
| 8/1/2019 | Listed for sale | $169,000$108/sqft |
Source: Jack Lingo - Lewes #DESU139966 Report a problem | ||
| 6/11/2019 | Listing removed | $169,000$108/sqft |
Source: Jack Lingo - Lewes #DESU139966 Report a problem | ||
| 5/9/2019 | Listed for sale | $169,000$108/sqft |
Source: Jack Lingo - Lewes #DESU139966 Report a problem | ||
Public tax history
| Year | Property taxes | Tax assessment |
|---|---|---|
| 2025 | $725 -1.6% | $171,600 +1047.8% |
| 2024 | $737 +0.1% | $14,950 |
| 2023 | $736 +3.6% | $14,950 |
| 2022 | $711 +0.9% | $14,950 |
| 2021 | $704 +74.3% | $14,950 |
| 2020 | $404 | $14,950 |
| 2019 | $404 -0.2% | $14,950 |
| 2018 | $405 +6% | $14,950 |
| 2017 | $382 +6.9% | $14,950 |
| 2016 | $357 +4% | $14,950 |
| 2015 | $343 +1.9% | $14,950 |
| 2014 | $337 +2.7% | $14,950 |
| 2013 | $328 +0.6% | $14,950 |
| 2012 | $326 +7.1% | $14,950 |
| 2011 | $304 | $14,950 |
| 2010 | $304 -2.4% | $14,950 |
| 2009 | $312 | $14,950 |
| 2008 | -- | -- |
| 2007 | -- | -- |
| 2006 | -- | -- |
| 2005 | -- | -- |
| 2004 | -- | -- |
| 2003 | -- | -- |
| 2002 | -- | -- |
| 2001 | -- | -- |
Find assessor info on the county website
Monthly payment
Climate risks
Neighborhood: 19968
Nearby schools
Schools provided by the listing agent
- District: Cape Henlopen
Source: Bright MLS. This data may not be complete. We recommend contacting the local school district to confirm school assignments for this home.
Similar homes
- $399,9003 bd2 ba1.4k sqftNone Available, Milton, DE 19968For Sale
 MLS ID #DESU2116984, Ben Stentz, Iron Valley Real Estate at The Beach. Bright MLS
 - $395,0003 bd2 ba1.2k sqftNone Available, Milton, DE 19968For Sale
 MLS ID #DESU2112348, Robin Bunting, Compass. Bright MLS
 - $429,9003 bd2 ba1.6k sqftNone Available, Lewes, DE 19958For Sale
 MLS ID #DESU2119228, LINDA BOVA, SEA BOVA ASSOCIATES INC.. Bright MLS
 - $490,0003 bd2 ba2.1k sqftNone Available, Milton, DE 19968For Sale
 MLS ID #DESU2115336, ROBIN PALUMBO THOMPSON, Northrop Realty. Bright MLS
 - $515,0003 bd2 ba2.1k sqftNone Available, Milton, DE 19968For SaleMLS ID #DESU2118332, Lee Ann Wilkinson, Berkshire Hathaway HomeServices PenFed Realty. Bright MLS
- $365,0003 bd3 ba1.7k sqftNone Available, Lewes, DE 19958For SaleMLS ID #DESU2119476, BILL CULLIN, Long & Foster Real Estate, Inc.. Bright MLS
- $474,0003 bd2 ba1.6k sqftNone Available, Milton, DE 19968For SaleMLS ID #DESU2105640, Averi Smith, The Moving Experience Delaware Inc. Bright MLS
- $449,9004 bd4 ba1.9k sqftNone Available, Rehoboth Beach, DE 19971For SaleMLS ID #DESU2117140, LISA BARROS, Monument Sotheby's International Realty. Bright MLS
- $559,0003 bd3 ba1.7k sqftNone Available, Rehoboth Beach, DE 19971For SaleMLS ID #DESU2121160, Andy Staton, Monument Sotheby's International Realty. Bright MLS
- $429,9003 bd3 ba2.1k sqftNone Available, Millsboro, DE 19966For SaleMLS ID #DESU2117642, NOREEN SCALICE, Northrop Realty. Bright MLS
- $649,9003 bd2 ba2k sqftNone Available, Milton, DE 19968For SaleMLS ID #DESU2118712, Dustin Oldfather, Compass. Bright MLS
- $549,9003 bd2 ba2k sqftNone Available, Milton, DE 19968For SaleMLS ID #DESU2113300, Lisa Mathena, The Lisa Mathena Group, Inc.. Bright MLS
- $510,0003 bd3 ba1.6k sqftNone Available, Lewes, DE 19958For SaleMLS ID #DESU2111078, DENISE KARAS, Compass. Bright MLS
- $465,0003 bd3 ba2.1k sqftNone Available, Millsboro, DE 19966For SaleMLS ID #DESU2116750, Tom Ruch, Northrop Realty. Bright MLS
- $450,0003 bd3 ba2k sqftNone Available, Milton, DE 19968For SaleMLS ID #DESU2114344, Linda Rosatelli, Iron Valley Real Estate at The Beach. Bright MLS
- $399,9003 bd2 ba1.4k sqftNone Available, Lewes, DE 19958For SaleMLS ID #DESU2118814, Ketanya Moore, Maverick Realty, LLC. Bright MLS
- $595,0003 bd2 ba1.3k sqftNone Available, Milton, DE 19968For SaleMLS ID #DESU2109646, JOSEPH CHOMA, Berkshire Hathaway HomeServices PenFed Realty. Bright MLS
- $315,0003 bd2 ba1.6k sqftNone Available, Millsboro, DE 19966For SaleMLS ID #DESU2118798, Daniele Lundin, Bryan Realty Group. Bright MLS
- $325,0003 bd2 ba2.1k sqftNone Available, Millsboro, DE 19966For SaleMLS ID #DESU2118412, Cecilia Leone, Century 21 Emerald. Bright MLS
- $519,9003 bd2 ba1.9k sqftNone Available, Lewes, DE 19958For SaleMLS ID #DESU2118868, Lee Ann Wilkinson, Berkshire Hathaway HomeServices PenFed Realty. Bright MLS
