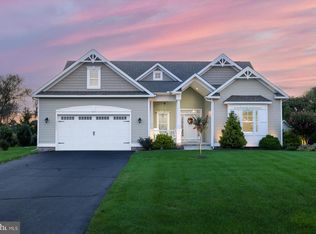
UPDATE 9/2: -$10,000 price improvement + $5,000 credit offered to an acceptable offer towards lowering an interest rate, or closing costs! -Brand new HVAC installed August 13, 2026 -Sellers are offering a one year home warranty to buyer(s). Introducing 29257 Revel Road, where peaceful country living meets everyday convenience in a picturesque setting adjacent to Ingram's Pond. This beautifully updated three bedroom, two-and-a-half-bath home offers tranquil water views from the front of the property while remaining just minutes from downtown Millsboro and Route 113. A welcoming foyer with a soaring ceiling and recently replaced skylight creates a bright first impression. Luxury vinyl plank flooring flows throughout the home, leading into an open concept living space designed for comfortable everyday living and entertaining. The living room features a striking wood accent wall with an electric fireplace and captures beautiful views of Ingram's Pond. The spacious kitchen was thoughtfully opened to the living room by the current owners, creating a bright, open concept layout ideal for everyday living and entertaining. Stylish and functional, the kitchen features a large center island, stainless steel appliances, a double sink beneath a window, abundant cabinetry including a convenient Lazy Susan, gas cooking, and a generous walk in pantry. The adjoining dining area provides the perfect space for family meals and gatherings. Nearby, a thoughtfully designed laundry area is tucked behind closet doors in the powder room and includes a modern full size stacked washer and dryer, folding counter, cabinetry, and shelving to keep everything organized. The sellers have transformed a former storage room into a comfortable family room centered around a classic wood burning brick fireplace, creating the perfect place for movie nights or relaxing with family and friends. An additional adjoining room offers excellent flexibility as a home office, hobby room, or spacious mudroom with direct access to the backyard. Just off the kitchen, the screened porch provides a wonderful place to enjoy morning coffee or evening dinners while taking in the peaceful surroundings without the bugs. The backyard is designed for making memories, featuring a patio ideal for grilling, an outdoor shower, a beautifully crafted fire pit area, an above ground saltwater pool (requiring limited maintenance) with a surrounding deck, and multiple storage sheds. . There is also ample room to build a detached two car garage if desired. Planning ahead, the sellers have already buried and extended both water and electric service to the driveway side of the property, making a future garage project even more convenient. Upstairs, two generously sized guest bedrooms offer pleasant views of either the backyard or Ingram's Pond and share an updated full bath. The spacious primary suite is a private retreat thoughtfully completed by the current owners. Vaulted ceilings, a transom window with peaceful treetop views, a modern en suite bath, and a dedicated mini split system provide year-round comfort. An electric fireplace adds warmth and ambiance, while an additional unfinished area offers exciting possibilities for a future walk-in closet or expansion. With additional windows or a raised ceiling, this space could be transformed to capture even more of the beautiful pond views and refreshing cross breezes. Offering a rare combination of scenic surroundings, thoughtful updates, versatile living spaces, and room for future expansion, this inviting home is the perfect place to enjoy the relaxed lifestyle that coastal Sussex County has to offer.
For sale
Price cut: $10K (9/2)
$465,000
29257 Revel Rd, Millsboro, DE 19966
3beds
2,190sqft
Single Family Residence
Built in 1990
0.66 Acres Lot
$-- Zestimate®
$212/sqft
$-- HOA
What's special
Outdoor showerStainless steel appliancesRecently replaced skylightModern en suite bathGenerous walk in pantryGas cookingMultiple storage sheds
- 56 days
- 646
- 37
Zillow last checked:
Listing updated:
Listed by:
Tom Ruch 443-235-1347,
Northrop Realty (302) 539-0800,
Listing Team: Bayshore Group Of Northrop Realty
Source: Bright MLS,MLS#: DESU2116750
Facts & features
Interior
Bedrooms & bathrooms
- Bedrooms: 3
- Bathrooms: 3
- Full bathrooms: 2
- 1/2 bathrooms: 1
- Main level bathrooms: 1
Rooms
- Room types: Living Room, Dining Room, Primary Bedroom, Bedroom 2, Bedroom 3, Kitchen, Family Room, Foyer, Office
Primary bedroom
- Features: Flooring - Carpet, Attached Bathroom, Cathedral/Vaulted Ceiling, Ceiling Fan(s), Primary Bedroom - Sitting Area, Walk-In Closet(s)
- Level: Upper
- Area: 208 Square Feet
- Dimensions: 13 X 16
Bedroom 2
- Features: Flooring - Luxury Vinyl Plank, Ceiling Fan(s), Window Treatments
- Level: Upper
- Area: 187 Square Feet
- Dimensions: 11 X 17
Bedroom 3
- Features: Flooring - Luxury Vinyl Plank, Ceiling Fan(s), Window Treatments
- Level: Upper
- Area: 182 Square Feet
- Dimensions: 13 X 14
Dining room
- Features: Ceiling Fan(s), Flooring - Luxury Vinyl Plank
- Level: Main
- Area: 110 Square Feet
- Dimensions: 10 X 11
Family room
- Features: Flooring - Luxury Vinyl Plank, Fireplace - Wood Burning, Recessed Lighting
- Level: Main
- Area: 320 Square Feet
- Dimensions: 16 X 20
Foyer
- Features: Flooring - Luxury Vinyl Plank, Cathedral/Vaulted Ceiling
- Level: Main
Kitchen
- Features: Flooring - Luxury Vinyl Plank, Breakfast Bar, Breakfast Nook, Dining Area, Double Sink, Kitchen Island, Kitchen - Gas Cooking, Pantry, Recessed Lighting
- Level: Main
- Area: 209 Square Feet
- Dimensions: 11 X 19
Living room
- Features: Flooring - Luxury Vinyl Plank, Fireplace - Electric, Ceiling Fan(s)
- Level: Main
- Area: 396 Square Feet
- Dimensions: 18 X 22
Office
- Features: Flooring - Ceramic Tile, Flooring - Concrete
- Level: Main
- Area: 128 Square Feet
- Dimensions: 8 X 16
Screened porch
- Features: Ceiling Fan(s), Recessed Lighting, Cathedral/Vaulted Ceiling, Flooring - Concrete
- Level: Main
- Area: 204 Square Feet
- Dimensions: 12 X 17
Heating
- Central, Forced Air, Heat Pump, Programmable Thermostat, Electric, Propane
Cooling
- Ductless, Ceiling Fan(s), Central Air, Programmable Thermostat, Electric
Appliances
- Included: Refrigerator, Ice Maker, Dishwasher, Washer, Dryer, Water Heater, Exhaust Fan, Microwave, Built-In Range, Energy Efficient Appliances, Oven/Range - Gas, Stainless Steel Appliance(s), Washer/Dryer Stacked, Water Dispenser, Electric Water Heater
- Laundry: Dryer In Unit, Main Level, Washer In Unit
Features
- Breakfast Area, Ceiling Fan(s), Combination Dining/Living, Combination Kitchen/Dining, Combination Kitchen/Living, Dining Area, Family Room Off Kitchen, Open Floorplan, Kitchen Island, Primary Bath(s), Pantry, Recessed Lighting, Bathroom - Stall Shower, Bathroom - Tub Shower, Walk-In Closet(s), 2 Story Ceilings, Dry Wall, High Ceilings, Vaulted Ceiling(s)
- Flooring: Ceramic Tile, Luxury Vinyl, Carpet
- Doors: Atrium, Storm Door(s)
- Windows: Double Hung, Double Pane Windows, Screens, Sliding, Transom, Vinyl Clad, Window Treatments
- Has basement: No
- Number of fireplaces: 3
- Fireplace features: Brick, Glass Doors, Mantel(s), Wood Burning, Insert
Interior area
- Total structure area: 2,190
- Total interior livable area: 2,190 sqft
- Finished area above ground: 2,190
- Finished area below ground: 0
Video & virtual tour
Property
Parking
- Total spaces: 6
- Parking features: Crushed Stone, Off Street, Driveway
- Uncovered spaces: 6
Accessibility
- Accessibility features: 2+ Access Exits
Features
- Levels: Two
- Stories: 2
- Patio & porch: Enclosed, Patio, Porch, Roof, Screened, Screened Porch
- Exterior features: Lighting, Outdoor Shower
- Has private pool: Yes
- Pool features: Above Ground, Private
- Fencing: Partial,Back Yard,Vinyl,Privacy
- Has view: Yes
- View description: Pond, Garden, Trees/Woods, Water
- Has water view: Yes
- Water view: Pond,Water
- Waterfront features: Pond
Lot
- Size: 0.66 Acres
- Dimensions: 147.00 x 197.00
- Features: Front Yard, Landscaped, Level, Rear Yard, SideYard(s), Wooded
Details
- Additional structures: Above Grade, Below Grade
- Parcel number: 13316.0084.00
- Zoning: AR-1
- Special conditions: Standard
Construction
Type & style
- Home type: SingleFamily
- Architectural style: Contemporary
- Property subtype: Single Family Residence
Materials
- Frame, Vinyl Siding
- Foundation: Slab
- Roof: Architectural Shingle,Pitched
Condition
- New construction: No
- Year built: 1990
Utilities & green energy
- Sewer: Septic Exists, Gravity Sept Fld
- Water: Well
Community & HOA
Community
- Security: Main Entrance Lock, Smoke Detector(s), Carbon Monoxide Detector(s)
- Subdivision: None Available
HOA
- Has HOA: No
Location
- Region: Millsboro
Financial & listing details
- Price per square foot: $212/sqft
- Tax assessed value: $346,800
- Annual tax amount: $741
- Date on market: 7/30/2026
- Listing agreement: Exclusive Right To Sell
- Exclusions: Pool Robot Vacuum, Upright Freezer
- Ownership: Fee Simple
Estimated market value
Not available
Estimated sales range
Not available
Not available
Price history
| Date | Event | Price |
|---|---|---|
| 9/2/2026 | Price change | $465,000-2.1%$212/sqft |
Source:  Bright MLS #DESU2116750 Report a problem Bright MLS #DESU2116750 Report a problem | ||
| 7/30/2026 | Listed for sale | $475,000+137.5%$217/sqft |
Source: Bright MLS #DESU2116750 Report a problem | ||
| 4/7/2021 | Sold | $200,000+0.1%$91/sqft |
Source: Public Record Report a problem | ||
| 3/6/2008 | Listing removed | $199,900$91/sqft |
Source: Point2 #557330 Report a problem | ||
| 2/23/2008 | Listed for sale | $199,900$91/sqft |
Source: Point2 #557330 Report a problem | ||
Public tax history
| Year | Property taxes | Tax assessment |
|---|---|---|
| 2025 | $765 -12.9% | $173,400 +739.7% |
| 2024 | $878 +0.1% | $20,650 |
| 2023 | $877 +1.6% | $20,650 |
| 2022 | $863 +3.7% | $20,650 +0.7% |
| 2021 | $832 +7.9% | $20,500 +0.7% |
| 2020 | $771 | $20,350 |
| 2019 | $771 +1.2% | $20,350 |
| 2018 | $762 -1% | $20,350 |
| 2017 | $769 +12.5% | $20,350 |
| 2016 | $684 -3% | $20,350 |
| 2015 | $705 +1.5% | $20,350 |
| 2014 | $694 -1.1% | $20,350 |
| 2013 | $702 +4% | $20,350 |
| 2012 | $674 +1% | $20,350 |
| 2011 | $668 | $20,350 |
| 2010 | $668 +0.4% | $20,350 |
| 2009 | $665 | $20,350 |
| 2008 | -- | -- |
| 2007 | -- | -- |
| 2006 | -- | -- |
| 2005 | -- | -- |
| 2004 | -- | -- |
| 2003 | -- | -- |
| 2002 | -- | -- |
| 2001 | -- | -- |
Find assessor info on the county website
Monthly payment
Est. payment
Payment breakdown
Explore the cost of this home by adjusting the details. Changes won't be saved.Climate risks
Neighborhood: 19966
Nearby schools
Schools provided by the listing agent
- Elementary: East Millsboro
- Middle: Sussex Central
- High: Sussex Central
- District: Indian River
Source: Bright MLS. This data may not be complete. We recommend contacting the local school district to confirm school assignments for this home.
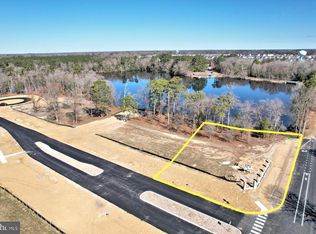
Similar homes
- $495,0003 bd3 ba2.4k sqftNone Available, Millsboro, DE 19966For Sale
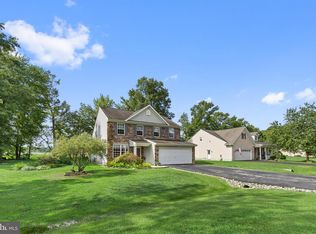
 MLS ID #DESU2117062, Shannon Smith Hunt, Northrop Realty. Bright MLS
 - $429,9003 bd3 ba2.1k sqftNone Available, Millsboro, DE 19966For Sale
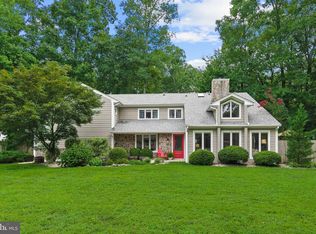 MLS ID #DESU2117642, NOREEN SCALICE, Northrop Realty. Bright MLS
 - $350,0003 bd3 ba2.1k sqftNone Available, Millsboro, DE 19966For Sale
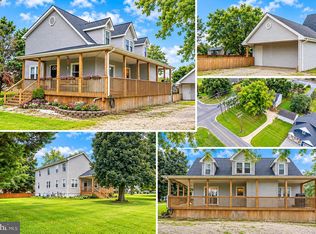 MLS ID #DESU2118736, AMY KELLENBERGER, Berkshire Hathaway HomeServices PenFed Realty. Bright MLS
 - $524,9004 bd2 ba1.9k sqftNone Available, Georgetown, DE 19947For Sale
 MLS ID #DESU2120320, Joe Sterner, McWilliams/Ballard, Inc.. Bright MLS
 - $420,0003 bd4 ba2.2k sqftNone Available, Millsboro, DE 19966For SaleMLS ID #DESU2118776, Carrie taulbee, Northrop Realty. Bright MLS
- $330,0003 bd3 ba2k sqftNone Available, Millsboro, DE 19966For SaleMLS ID #DESU2118662, Debbie Reed, RE/MAX Realty Group Rehoboth. Bright MLS
- $550,0003 bd2 ba2.3k sqftNone Available, Georgetown, DE 19947For SaleMLS ID #DESU2107392, STACI WALLS, NextHome Tomorrow Realty. Bright MLS
- $414,9004 bd3 ba2.3k sqftNone Available, Seaford, DE 19973For SaleMLS ID #DESU2119474, TONY FAVATA, Elevated Real Estate Solutions. Bright MLS
- $425,0003 bd2 ba2.3k sqftNone Available, Seaford, DE 19973For SaleMLS ID #DESU2120458, Jessica Martinez, Crown Homes Real Estate. Bright MLS
- $489,0003 bd3 ba1.7k sqftNone Available, Bridgeville, DE 19933For SaleMLS ID #DESU2118754, Barbara Lawrence, RE/MAX Advantage Realty. Bright MLS
- $399,9003 bd2 ba1.4k sqftNone Available, Dagsboro, DE 19939For SaleMLS ID #DESU2119098, SARAH FRENCH, Long & Foster Real Estate, Inc.. Bright MLS
- $299,9003 bd2 ba1.6k sqftAnchor Way, Millsboro, DE 19966For SaleMLS ID #DESU2119254, Brian Barrows, Monument Sotheby's International Realty. Bright MLS
- $359,9994 bd2 ba1.7k sqftNone Available, Dagsboro, DE 19939For SaleMLS ID #DESU2113952, Sally Fricke, RE/MAX Solutions. Bright MLS
- $499,9003 bd2 ba2.1k sqftNone Available, Milton, DE 19968For SaleMLS ID #DESU2114812, Bill Rash, Northrop Realty. Bright MLS
- $339,9004 bd4 ba2.7k sqftNone Available, Millsboro, DE 19966For SaleMLS ID #DESU2116384, JAMES LATTANZI, Northrop Realty. Bright MLS
- $449,0003 bd2 ba1.6k sqftNone Available, Selbyville, DE 19975For SaleMLS ID #DESU2119210, KARA BRASURE, Patterson-Schwartz-Rehoboth. Bright MLS
- $475,0003 bd2 ba1.5k sqftNone Available, Ocean View, DE 19970For SaleMLS ID #DESU2114520, Rose Walker, 1ST CHOICE PROPERTIES LLC. Bright MLS
- $400,0003 bd2 ba2.3k sqftNone Available, Seaford, DE 19973For SaleMLS ID #DESU2116986, Shannon Smith Hunt, Northrop Realty. Bright MLS
- $425,0004 bd3 ba1.9k sqftNone Available, Delmar, DE 19940For SaleMLS ID #DESU2116252, Cheri Chenoweth, Redfin Corporation. Bright MLS
- $415,9003 bd3 ba2.2k sqftNone Available, Delmar, MD 21875For SaleMLS ID #MDWC2024398, ASHLEY BROSNAHAN, Long & Foster Real Estate, Inc.. Bright MLS
