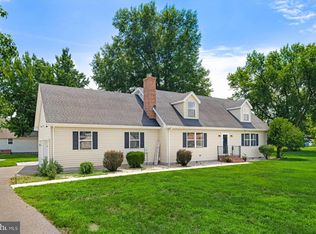
WELCOME TO THE ONE YOU’VE BEEN WAITING FOR!!! Tucked away in Ridgewood Crossing, a private community, this move-in-ready home sits on what may be one of the BEST lots in the neighborhood! Located at the end of a cul-de-sac and situated on an impressive .96-acre lot, this property offers the space, privacy, and lifestyle today’s buyers are looking for. Featuring 3 bedrooms, 2 bathrooms, and a 2-car garage, this home has so much more than meets the eye. The real WOW factor is waiting upstairs! A fully finished loft area with beautiful flooring, recessed lighting, and additional storage provides incredible flexibility. Make it the ultimate family room, game room, home office, hobby space, or whatever fits your lifestyle! Enjoy your morning coffee in the sunroom, entertain friends and family on the patio, and enjoy the expansive yard with nearly an acre of space to make your own. With easy access to local shopping, dining, schools, parks, and just minutes to Town, this home offers the best of both worlds. Enjoy a tranquil setting surrounded by mature trees and natural beauty, where you can unwind, spread out, and enjoy a calm, relaxed lifestyle with room to roam. Private community. Cul-de-sac location. Nearly an acre. Finished loft. Sunroom. Patio. 2-car garage. The aerial views showcase the property beautifully from every angle. This isn’t just a house—it’s the kind of home that gives you that “WOW…this could be THE ONE!” feeling. Don’t miss your opportunity to see why this property stands out from the rest! This is a great home at a great price, and it will not last long, so do not hesitate to make this lovely property your own!!!
For sale
$425,000
11262 Sandy Ridge Dr, Seaford, DE 19973
3beds
2,362sqft
Single Family Residence
Built in 2016
0.96 Acres Lot
$417,700 Zestimate®
$180/sqft
$17/mo HOA
What's special
Cul-de-sac locationFully finished loft areaRecessed lightingAdditional storageBeautiful flooring
- 14 days
- 560
- 52
Likely to sell faster than
Zillow last checked:
Listing updated:
Listed by:
Jessica Martinez 302-841-8746,
Crown Homes Real Estate (302) 504-6147,
Co-Listing Agent: Chad Mitchell 302-463-3243,
Crown Homes Real Estate
Source: Bright MLS,MLS#: DESU2120458
Facts & features
Interior
Bedrooms & bathrooms
- Bedrooms: 3
- Bathrooms: 2
- Full bathrooms: 2
- Main level bathrooms: 2
- Main level bedrooms: 3
Rooms
- Room types: Loft
Loft
- Level: Upper
Heating
- Heat Pump, Wall Unit, Electric
Cooling
- Central Air, Ductless, Electric
Appliances
- Included: Dishwasher, Microwave, Oven/Range - Electric, Refrigerator, Water Heater, Electric Water Heater
- Laundry: Main Level
Features
- Attic, Ceiling Fan(s), Combination Kitchen/Dining
- Flooring: Carpet, Hardwood, Vinyl
- Doors: Insulated
- Windows: Insulated Windows
- Has basement: No
- Has fireplace: No
Interior area
- Total structure area: 2,362
- Total interior livable area: 2,362 sqft
- Finished area above ground: 2,362
Property
Parking
- Total spaces: 2
- Parking features: Garage Faces Front, Gravel, Attached, Driveway
- Attached garage spaces: 2
- Has uncovered spaces: Yes
Accessibility
- Accessibility features: None
Features
- Levels: Two
- Stories: 2
- Patio & porch: Patio, Porch
- Pool features: None
Lot
- Size: 0.96 Acres
- Features: Cul-De-Sac, Wooded
Details
- Additional structures: Above Grade
- Parcel number: 23112.00515.00
- Zoning: RES
- Zoning description: AGRICULTURAL/RESIDENTIAL
- Special conditions: Standard
Construction
Type & style
- Home type: SingleFamily
- Architectural style: Contemporary
- Property subtype: Single Family Residence
Materials
- Vinyl Siding
- Foundation: Block, Crawl Space
- Roof: Architectural Shingle
Condition
- New construction: No
- Year built: 2016
Utilities & green energy
- Sewer: Low Pressure Pipe (LPP)
- Water: Well
Community & HOA
Community
- Subdivision: Ridgewood Crossing
HOA
- Has HOA: Yes
- Services included: Snow Removal
- HOA fee: $200 annually
- HOA name: JAN CLOUTIER
Location
- Region: Seaford
Financial & listing details
- Price per square foot: $180/sqft
- Tax assessed value: $327,100
- Annual tax amount: $1,157
- Date on market: 9/13/2026
- Listing agreement: Exclusive Right To Sell
- Listing terms: Conventional,FHA,USDA Loan,VA Loan
- Inclusions: See Inc / Exc Sheet
- Exclusions: See Inc / Exc Sheet
- Ownership: Fee Simple
Estimated market value
$417,700
$397,000 - $439,000
$2,365/mo
Price history
| Date | Event | Price |
|---|---|---|
| 9/10/2026 | Listed for sale | $425,000+66.7%$180/sqft |
Source:  Bright MLS #DESU2120218 Report a problem Bright MLS #DESU2120218 Report a problem | ||
| 12/22/2016 | Sold | $255,000$108/sqft |
Source: Agent Provided Report a problem | ||
Public tax history
| Year | Property taxes | Tax assessment |
|---|---|---|
| 2025 | $1,157 +19.2% | $163,550 +743% |
| 2024 | $970 +0.1% | $19,400 |
| 2023 | $970 +2.6% | $19,400 |
| 2022 | $945 -0.4% | $19,400 |
| 2021 | $949 -7.7% | $19,400 |
| 2020 | $1,029 | $19,400 |
| 2019 | $1,029 +14.2% | $19,400 |
| 2018 | $901 +2.6% | $19,400 |
| 2017 | $878 +1596.6% | $19,400 +1452% |
| 2016 | $52 +0.2% | $1,250 |
| 2015 | $52 +5.5% | $1,250 |
| 2014 | $49 -3.6% | $1,250 |
| 2013 | $51 +1.4% | $1,250 |
| 2012 | $50 +0.2% | $1,250 |
| 2011 | $50 | $1,250 |
| 2010 | $50 +1.5% | $1,250 |
| 2009 | $49 | $1,250 |
Find assessor info on the county website
Monthly payment
Est. payment
Payment breakdown
Explore the cost of this home by adjusting the details. Changes won't be saved.Climate risks
Neighborhood: 19973
Nearby schools
Schools provided by the listing agent
- Elementary: Frederick Douglass
- Middle: Seaford
- High: Seaford
- District: Seaford
Source: Bright MLS. This data may not be complete. We recommend contacting the local school district to confirm school assignments for this home.
Similar homes
- $400,0003 bd2 ba2.3k sqftNone Available, Seaford, DE 19973For Sale
 MLS ID #DESU2116986, Shannon Smith Hunt, Northrop Realty. Bright MLS
 - $457,9003 bd2 ba2.1k sqftNone Available, Seaford, DE 19973For Sale
 MLS ID #DESU2118120, Brittany Linaweaver, Iron Valley Real Estate Premier. Bright MLS
 - $414,9004 bd3 ba2.3k sqftNone Available, Seaford, DE 19973For Sale
 MLS ID #DESU2119474, TONY FAVATA, Elevated Real Estate Solutions. Bright MLS
 - $439,9004 bd3 ba2.8k sqftNone Available, Seaford, DE 19973For Sale
 MLS ID #DESU2113850, Kevin Thawley, RE/MAX Advantage Realty. Bright MLS
 - $429,5003 bd2 ba1.5k sqftNone Available, Seaford, DE 19973For SaleMLS ID #DESU2115998, Julleanna Seely, Keller Williams Realty. Bright MLS
- $469,9902 bd2 ba1.8k sqftNone Available, Seaford, DE 19973For SaleMLS ID #DESU2118718, Brandon Brittingham, EXP Realty, LLC. Bright MLS
- $319,9003 bd2 ba1.5k sqftNone Available, Seaford, DE 19973For SaleMLS ID #DESU2113238, Shay Rhodunda, EXP Realty, LLC. Bright MLS
- $355,0003 bd2 ba1.3k sqftNone Available, Seaford, DE 19973For SaleMLS ID #DESU2109032, Russell Griffin, Keller Williams Realty. Bright MLS
- $585,0004 bd3 ba2.9k sqftNone Available, Seaford, DE 19973For SaleMLS ID #DESU2114054, Dustin Parker, The Parker Group. Bright MLS
- $340,0003 bd2 ba1.3k sqftNone Available, Seaford, DE 19973For SaleMLS ID #DESU2115196, Russell Griffin, Keller Williams Realty. Bright MLS
- $540,0003 bd3 ba2.7k sqftNone Available, Seaford, DE 19973For SaleMLS ID #DESU2119206, Cole Gismondi, RE/MAX Advantage Realty. Bright MLS
- $489,0003 bd3 ba1.7k sqftNone Available, Bridgeville, DE 19933For SaleMLS ID #DESU2118754, Barbara Lawrence, RE/MAX Advantage Realty. Bright MLS
- $439,9004 bd3 ba2.2k sqftNone Available, Laurel, DE 19956For SaleMLS ID #DESU2108840, Nanette Pavier, Holiday Real Estate. Bright MLS
- $439,9003 bd3 ba2k sqftNone Available, Laurel, DE 19956For SaleMLS ID #DESU2112112, Bill Brown, Keller Williams Realty. Bright MLS
- $359,9003 bd2 ba1.3k sqftNone Available, Laurel, DE 19956For SaleMLS ID #DESU2119498, Bob BARNHARDT SR., Coldwell Banker Premier - Rehoboth. Bright MLS
- $475,0004 bd2 ba2k sqftNone Available, Bridgeville, DE 19933For SaleMLS ID #DESU2113216, SEAN STEWARD, Century 21 Home Team Realty. Bright MLS
- $419,9003 bd3 ba2.4k sqftNone Available, Bridgeville, DE 19933For SaleMLS ID #DESU2103074, JAMES LATTANZI, Northrop Realty. Bright MLS
- $249,0003 bd2 ba1.7k sqftNone Available, Seaford, DE 19973For SaleMLS ID #DESU2118160, Jemimah Chuks, EXP Realty, LLC. Bright MLS
- $425,0004 bd3 ba1.9k sqftNone Available, Delmar, DE 19940For SaleMLS ID #DESU2116252, Cheri Chenoweth, Redfin Corporation. Bright MLS
- $429,9003 bd3 ba2.1k sqftNone Available, Millsboro, DE 19966For SaleMLS ID #DESU2117642, NOREEN SCALICE, Northrop Realty. Bright MLS
