Tucked far back from the road at the end of a long driveway, 26813 Lonesome Road offers a peaceful country setting with room to spread out and enjoy the outdoors. Surrounded by trees on 3.88 acres, this inviting property combines a wonderful sense of privacy with generous open space. More than two acres have been cleared, creating room around the home for outdoor gatherings, gardening, and recreation while retaining the wooded surroundings that make the setting so appealing. This Class C home features a spacious addition and numerous thoughtful upgrades, offering comfortable living with the benefits of a permanent residence. Its Class C designation means the home is permanently affixed to a foundation and recognized as real property, adding to its appeal for buyers seeking an established home to call their own. The generous addition enhances the living space, while thoughtful improvements throughout create a welcoming setting for everyday living. Inside, LVP flooring throughout creates a cohesive feel, while recessed lighting, new light fixtures, and new ceiling fans brighten the living spaces. At the front of the home, a spacious living room offers flexibility to serve as a large dining area, depending on your needs. The updated kitchen brings together granite countertops, stainless steel appliances, soft close cabinetry, and a generous breakfast bar. A cozy breakfast nook provides another inviting spot for casual meals, while a former utility closet nearby offers potential for pantry storage. Appliance improvements include a larger refrigerator and a new dishwasher installed in May 2026. The bedroom layout provides comfortable separation, with the primary bedroom on one side of the home and two additional bedrooms on the other. The primary bedroom has an attached bath featuring a shower stall, granite topped vanity, and a second entrance from the hallway. The additional bedrooms share a full bath with a tub and shower combination and another granite topped vanity. Sliding glass doors from the kitchen lead down a few steps into the addition, where a hallway accented with wainscoting connects several versatile spaces. A spacious office offers room to work from home, while a large recreation room provides a welcoming place for hobbies, games, or relaxing, with direct access to the rear yard. Added in 2024, the generous laundry room features built-in cabinetry, space for an extra refrigerator, and a propane dryer. The home’s main HVAC system was replaced two years ago, and the addition benefits from a separate system with three mini splits for added comfort. A tankless propane water heater and a crawlspace vapor barrier further enhance the home’s features. Additional improvements include attic storage accessible by pull-down stairs, an attic fan, and two new exterior screen doors. Outside, a detached two bay carport provides covered parking, and the driveway entrance has been widened to 40 feet for easier access. With its long driveway, surrounding trees, expansive acreage, and flexible interior spaces, this welcoming property offers the privacy and breathing room of country living, along with thoughtful updates for everyday comfort. Some photos have been Virtually Enhanced for presentation purposes. The playhouse is negotiable.
For sale
Price cut: $20K (11/2)
$379,000
26813 Lonesome Rd, Seaford, DE 19973
3beds
1,988sqft
Manufactured Home
Built in 2001
3.88 Acres Lot
$374,800 Zestimate®
$191/sqft
$-- HOA
What's special
New light fixturesExpansive acreageRecessed lightingStainless steel appliancesCozy breakfast nookFlexible interior spacesNew ceiling fans
- 29 days
- 838
- 100
Zillow last checked:
Listing updated:
Listed by:
Makayla Johnson 302-448-0890,
Northrop Realty (302) 539-2900
Source: Bright MLS,MLS#: DESU2121272
Facts & features
Interior
Bedrooms & bathrooms
- Bedrooms: 3
- Bathrooms: 2
- Full bathrooms: 2
- Main level bathrooms: 2
- Main level bedrooms: 3
Rooms
- Room types: Living Room, Primary Bedroom, Bedroom 2, Bedroom 3, Kitchen, Foyer, Breakfast Room, Laundry, Office, Recreation Room
Primary bedroom
- Features: Flooring - Luxury Vinyl Plank, Attached Bathroom, Cathedral/Vaulted Ceiling, Ceiling Fan(s), Crown Molding, Window Treatments
- Level: Main
- Area: 169 Square Feet
- Dimensions: 13 X 13
Bedroom 2
- Features: Flooring - Luxury Vinyl Plank, Ceiling Fan(s), Crown Molding, Window Treatments
- Level: Main
- Area: 130 Square Feet
- Dimensions: 10 X 13
Bedroom 3
- Features: Flooring - Luxury Vinyl Plank, Ceiling Fan(s), Crown Molding, Window Treatments
- Level: Main
- Area: 117 Square Feet
- Dimensions: 9 X 13
Breakfast room
- Features: Flooring - Luxury Vinyl Plank, Crown Molding
- Level: Main
- Area: 104 Square Feet
- Dimensions: 8 X 13
Foyer
- Features: Flooring - Luxury Vinyl Plank, Crown Molding
- Level: Main
Kitchen
- Features: Flooring - Luxury Vinyl Plank, Granite Counters, Breakfast Bar, Breakfast Nook, Cathedral/Vaulted Ceiling, Crown Molding, Dining Area, Kitchen - Electric Cooking
- Level: Main
- Area: 130 Square Feet
- Dimensions: 10 X 13
Laundry
- Features: Flooring - Luxury Vinyl Plank
- Level: Lower
- Area: 90 Square Feet
- Dimensions: 5 X 18
Living room
- Features: Flooring - Luxury Vinyl Plank, Ceiling Fan(s), Crown Molding
- Level: Main
- Area: 247 Square Feet
- Dimensions: 13 X 19
Office
- Features: Flooring - Luxury Vinyl Plank, Ceiling Fan(s), Crown Molding
- Level: Lower
- Area: 120 Square Feet
- Dimensions: 10 X 12
Recreation room
- Features: Flooring - Luxury Vinyl Plank
- Level: Lower
- Area: 432 Square Feet
- Dimensions: 18 X 24
Heating
- Forced Air, Central, Programmable Thermostat, Propane
Cooling
- Central Air, Ceiling Fan(s), Programmable Thermostat, Electric
Appliances
- Included: Dryer, Microwave, Refrigerator, Built-In Range, Dishwasher, Washer, Energy Efficient Appliances, Exhaust Fan, Freezer, Ice Maker, Oven, Oven/Range - Electric, Stainless Steel Appliance(s), Water Dispenser, Tankless Water Heater, Water Heater
- Laundry: Has Laundry, Laundry Room
Features
- Attic, Attic/House Fan, Breakfast Area, Ceiling Fan(s), Combination Dining/Living, Combination Kitchen/Dining, Combination Kitchen/Living, Dining Area, Open Floorplan, Primary Bath(s), Pantry, Recessed Lighting, Bathroom - Stall Shower, Bathroom - Tub Shower, Upgraded Countertops, Wainscotting, Dry Wall, Vaulted Ceiling(s), Mod Walls
- Flooring: Luxury Vinyl
- Doors: Sliding Glass, Storm Door(s)
- Windows: Double Pane Windows, Double Hung, Screens, Vinyl Clad, Window Treatments
- Has basement: No
- Has fireplace: No
Interior area
- Total structure area: 1,988
- Total interior livable area: 1,988 sqft
- Finished area above ground: 1,988
Video & virtual tour
Property
Parking
- Total spaces: 12
- Parking features: Driveway, Detached Carport
- Carport spaces: 2
- Uncovered spaces: 10
Accessibility
- Accessibility features: 2+ Access Exits
Features
- Levels: One and One Half
- Stories: 1.5
- Exterior features: Lighting
- Pool features: None
- Has view: Yes
- View description: Garden, Trees/Woods
Lot
- Size: 3.88 Acres
- Features: Backs to Trees, Cleared, Front Yard, Landscaped, Rear Yard, Rural, Secluded, SideYard(s), Wooded
Details
- Additional structures: Above Grade
- Parcel number: 53115.0030.31
- Zoning: AR-1
- Special conditions: Standard
Construction
Type & style
- Home type: MobileManufactured
- Property subtype: Manufactured Home
Materials
- Vinyl Siding
- Foundation: Block, Crawl Space
- Roof: Architectural Shingle,Pitched
Condition
- New construction: No
- Year built: 2001
Utilities & green energy
- Sewer: On Site Septic, Septic Exists
- Water: Well
Community & HOA
Community
- Security: Carbon Monoxide Detector(s), Main Entrance Lock, Smoke Detector(s)
- Subdivision: None Available
HOA
- Has HOA: No
Location
- Region: Seaford
Financial & listing details
- Price per square foot: $191/sqft
- Tax assessed value: $267,500
- Annual tax amount: $1,009
- Date on market: 10/15/2026
- Listing agreement: Exclusive Right To Sell
- Listing terms: Cash,Conventional,FHA,VA Loan
- Ownership: Fee Simple
- Body type: Double Wide
Estimated market value
$374,800
$356,000 - $394,000
$2,315/mo
Price history
| Date | Event | Price |
|---|---|---|
| 11/2/2026 | Price change | $379,000-5%$191/sqft |
Source:  Bright MLS #DESU2121272 Report a problem | ||
| 10/23/2026 | Price change | $399,000-2.7%$201/sqft |
Source: Bright MLS #DESU2121272 Report a problem | ||
| 10/15/2026 | Listed for sale | $410,000+30.2%$206/sqft |
Source: Bright MLS #DESU2121272 Report a problem | ||
| 4/12/2024 | Sold | $315,000+163%$158/sqft |
Source: Bright MLS #DESU2056940 Report a problem | ||
| 4/11/2022 | Sold | $119,790$60/sqft |
Source: Public Record Report a problem | ||
Public tax history
| Year | Property taxes | Tax assessment |
|---|---|---|
| 2025 | $946 +10% | $133,750 +677.6% |
| 2024 | $860 +0.1% | $17,200 |
| 2023 | $860 +2.6% | $17,200 |
| 2022 | $838 -0.4% | $17,200 |
| 2021 | $841 +17.8% | $17,200 |
| 2020 | $714 | $17,200 |
| 2019 | $714 +13.5% | $17,200 |
| 2018 | $630 +2.4% | $17,200 |
| 2017 | $615 +8.3% | $17,200 |
| 2016 | $568 +0.2% | $17,200 |
| 2015 | $567 +5.6% | $17,200 |
| 2014 | $536 -3.3% | $17,200 |
| 2013 | $555 +1.4% | $17,200 |
| 2012 | $547 -1% | $17,200 |
| 2011 | $553 | $17,200 |
| 2010 | $553 +1.4% | $17,200 |
| 2009 | $545 | $17,200 |
| 2008 | -- | -- |
| 2007 | -- | -- |
| 2006 | -- | -- |
| 2005 | -- | -- |
| 2004 | -- | -- |
| 2003 | -- | -- |
| 2002 | -- | -- |
| 2001 | -- | -- |
Find assessor info on the county website
Monthly payment
Climate risks
Neighborhood: 19973
Nearby schools
Schools provided by the listing agent
- Elementary: Seaford
- Middle: Seaford
- High: Seaford
- District: Seaford
Source: Bright MLS. This data may not be complete. We recommend contacting the local school district to confirm school assignments for this home.

Similar homes
- $400,0003 bd2 ba2.3k sqftNone Available, Seaford, DE 19973For Sale
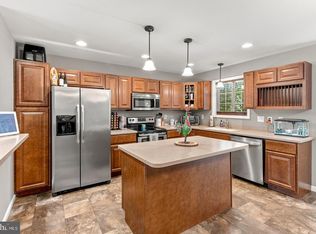
 MLS ID #DESU2120458, Jessica Martinez, Crown Homes Real Estate. Bright MLS
- $375,0003 bd2 ba2.3k sqftNone Available, Seaford, DE 19973For Sale
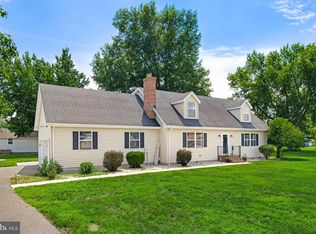 MLS ID #DESU2116986, Shannon Smith Hunt, Northrop Realty. Bright MLS
- $340,0003 bd3 ba2.1k sqftNone Available, Seaford, DE 19973For Sale
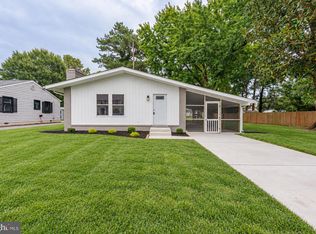 MLS ID #DESU2120468, William Certeza, LPT Realty, LLC. Bright MLS
- $410,0003 bd2 ba1.5k sqftNone Available, Seaford, DE 19973For Sale
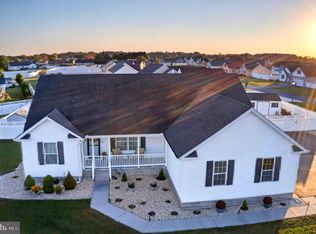 MLS ID #DESU2123544, Charlene L. Reaser, EXP Realty, LLC. Bright MLS
- $379,9003 bd2 ba1.6k sqftNone Available, Laurel, DE 19956For SaleMLS ID #DESU2123694, Corey Harris, Crown Homes Real Estate. Bright MLS
- $321,5003 bd3 ba1.8k sqftNone Available, Seaford, DE 19973For SaleMLS ID #DESU2112292, Patrick Hunt, Keller Williams Realty. Bright MLS
- $454,9003 bd2 ba1.8k sqftNone Available, Seaford, DE 19973For SaleMLS ID #DESU2116106, Russell Griffin, Keller Williams Realty. Bright MLS
- $339,0003 bd2 ba1.3k sqftNone Available, Seaford, DE 19973For SaleMLS ID #DESU2122596, Russell Griffin, Keller Williams Realty. Bright MLS
- $399,5003 bd2 ba1.5k sqftNone Available, Seaford, DE 19973For SaleMLS ID #DESU2115998, Julleanna Seely, Keller Williams Realty. Bright MLS
- $510,0004 bd4 ba2.4k sqftNone Available, Seaford, DE 19973For SaleMLS ID #DESU2121656, Russell Griffin, Keller Williams Realty. Bright MLS
- $449,0004 bd3 ba2.1k sqftNone Available, Seaford, DE 19973For SaleMLS ID #DESU2113354, Russell Griffin, Keller Williams Realty. Bright MLS
- $339,9003 bd2 ba1.7k sqftNone Available, Georgetown, DE 19947For SaleMLS ID #DESU2123286, Dustin Parker, The Parker Group. Bright MLS
- $325,0003 bd2 ba1.3k sqftNone Available, Laurel, DE 19956For SaleMLS ID #DESU2122926, Russell Griffin, Keller Williams Realty. Bright MLS
- $399,9902 bd2 ba1.8k sqftNone Available, Seaford, DE 19973For SaleMLS ID #DESU2118718, Brandon Brittingham, EXP Realty, LLC. Bright MLS
- $419,9004 bd3 ba2.8k sqftNone Available, Seaford, DE 19973For SaleMLS ID #DESU2113850, Kevin Thawley, RE/MAX Advantage Realty. Bright MLS
- $339,0003 bd2 ba1.3k sqftNone Available, Seaford, DE 19973For SaleMLS ID #DESU2109032, Russell Griffin, Keller Williams Realty. Bright MLS
- $559,0003 bd3 ba2.4k sqftNone Available, Seaford, DE 19973For SaleMLS ID #DESU2122508, Russell Griffin, Keller Williams Realty. Bright MLS
- $275,0002 bd2 ba1k sqftNone Available, Seaford, DE 19973For SaleMLS ID #DESU2122598, Russell Griffin, Keller Williams Realty. Bright MLS
- $349,9003 bd2 ba1.7k sqftNone Available, Delmar, MD 21875For SaleMLS ID #MDWC2025386, Marti Hoster, ERA Martin Associates. Bright MLS
- $429,0003 bd3 ba2.2k sqftNone Available, Bridgeville, DE 19933For SaleMLS ID #DESU2121326, Dee Cross, CALLAWAY FARNELL AND MOORE. Bright MLS
