Stately waterfront living on beautiful Hearns Pond! This meticulously maintained 3-bedroom, 2-bath home offers timeless character, exceptional curb appeal, and the peaceful lifestyle you've been searching for. A low-maintenance metal roof, classic architecture, and a paved horseshoe driveway create a memorable first impression from the moment you arrive. Inside, you'll find spacious living areas filled with warmth and charm, highlighted by two beautiful brick fireplaces that provide inviting focal points for relaxing and entertaining. The sunroom overlooking Hearns Pond is sure to become your favorite space, offering panoramic water views and the perfect place to enjoy your morning coffee or unwind at the end of the day. The attached two-car garage provides convenience, while outside you'll appreciate the additional detached storage shed and a separate catering shed, offering endless possibilities for hobbies, entertaining, storage, or workspace. Whether you're gathering with family around the fire, hosting guests, or simply taking in the tranquil waterfront setting, this property is designed for comfortable everyday living. Conveniently located in Seaford, you'll enjoy the serenity of pond-front living while remaining just minutes from shopping, dining, and local amenities. Don't miss this rare opportunity to own a stately waterfront home that perfectly blends charm, functionality, and breathtaking views of Hearns Pond.
For sale
$449,000
22310 Shore Dr, Seaford, DE 19973
3beds
1,582sqft
:
Get pre-qualified$2,597/mo
Single Family Residence
Built in 1959
0.49 Acres Lot
$436,200 Zestimate®
$284/sqft
$-- HOA
What's special
Tranquil waterfront settingTimeless characterClassic architecturePanoramic water viewsPaved horseshoe drivewaySeparate catering shedLow-maintenance metal roof
- 2 days |
- 220 |
- 15 |
Likely to sell faster than
Zillow last checked:
Listing updated:
Listed by:
Julleanna Seely 302-470-0520,
Keller Williams Realty 3023600300
Source: Bright MLS,MLS#: DESU2115998
Facts & features
Interior
Bedrooms & bathrooms
- Bedrooms: 3
- Bathrooms: 2
- Full bathrooms: 1
- 1/2 bathrooms: 1
- Main level bathrooms: 2
- Main level bedrooms: 3
Rooms
- Room types: Living Room, Dining Room, Primary Bedroom, Bedroom 2, Bedroom 3, Kitchen, Family Room, Sun/Florida Room, Laundry, Bathroom 1, Bathroom 2
Primary bedroom
- Features: Flooring - Carpet, Ceiling Fan(s)
- Level: Main
- Area: 143 Square Feet
- Dimensions: 11 X 13
Bedroom 2
- Features: Flooring - Carpet
- Level: Main
- Area: 156 Square Feet
- Dimensions: 13 X 12
Bedroom 3
- Features: Flooring - Carpet, Ceiling Fan(s)
- Level: Main
- Area: 117 Square Feet
- Dimensions: 13 X 9
Bathroom 1
- Features: Flooring - Luxury Vinyl Plank
- Level: Main
- Area: 54 Square Feet
- Dimensions: 6 X 9
Bathroom 2
- Features: Flooring - Luxury Vinyl Plank
- Level: Main
- Area: 24 Square Feet
- Dimensions: 4 X 6
Dining room
- Features: Flooring - HardWood
- Level: Main
- Area: 108 Square Feet
- Dimensions: 9 X 12
Family room
- Features: Fireplace - Wood Burning, Ceiling Fan(s), Flooring - Luxury Vinyl Plank
- Level: Main
- Area: 300 Square Feet
- Dimensions: 25 X 12
Kitchen
- Features: Granite Counters, Ceiling Fan(s), Flooring - Luxury Vinyl Plank
- Level: Main
- Area: 99 Square Feet
- Dimensions: 9 X 11
Laundry
- Features: Flooring - Luxury Vinyl Plank, Ceiling Fan(s)
- Level: Main
- Area: 66 Square Feet
- Dimensions: 11 X 6
Living room
- Features: Flooring - Carpet, Fireplace - Wood Burning, Built-in Features
- Level: Main
- Area: 300 Square Feet
- Dimensions: 15 X 20
Other
- Features: Ceiling Fan(s), Flooring - Carpet
- Level: Main
- Area: 315 Square Feet
- Dimensions: 9 X 35
Heating
- Forced Air, Oil
Cooling
- None, Electric
Appliances
- Included: Dishwasher, Dryer, Microwave, Oven, Oven/Range - Electric, Washer, Water Heater, Electric Water Heater
- Laundry: Dryer In Unit, Washer In Unit, Laundry Room
Features
- Attic/House Fan, Bathroom - Tub Shower, Built-in Features, Ceiling Fan(s), Combination Kitchen/Dining, Entry Level Bedroom, Floor Plan - Traditional, Primary Bath(s)
- Flooring: Carpet, Hardwood
- Doors: French Doors
- Windows: Window Treatments
- Has basement: No
- Number of fireplaces: 2
- Fireplace features: Electric, Brick
Interior area
- Total structure area: 1,582
- Total interior livable area: 1,582 sqft
- Finished area above ground: 1,582
- Finished area below ground: 0
Video & virtual tour
Property
Parking
- Total spaces: 8
- Parking features: Garage Faces Front, Circular Driveway, Driveway, Attached
- Attached garage spaces: 2
- Uncovered spaces: 6
Accessibility
- Accessibility features: None
Features
- Levels: One
- Stories: 1
- Patio & porch: Enclosed
- Pool features: None
- Has view: Yes
- View description: Pond
- Has water view: Yes
- Water view: Pond
- Waterfront features: Boat/Launch Ramp - Public, Pond, Canoe/Kayak
- Body of water: Hearns Pond
- Frontage length: Water Frontage Ft: 140
Lot
- Size: 0.49 Acres
- Dimensions: 140.00 x 146.00
- Features: Fishing Available, Landscaped, Pond
Details
- Additional structures: Above Grade, Below Grade, Outbuilding
- Parcel number: 33103.0083.00
- Zoning: AR-1
- Special conditions: Probate Listing
Construction
Type & style
- Home type: SingleFamily
- Architectural style: Ranch/Rambler
- Property subtype: Single Family Residence
Materials
- Frame, Aluminum Siding
- Foundation: Block, Crawl Space
- Roof: Metal
Condition
- Good
- New construction: No
- Year built: 1959
Utilities & green energy
- Sewer: Other
- Water: Well
Community & HOA
Community
- Subdivision: None Available
HOA
- Has HOA: No
Location
- Region: Seaford
Financial & listing details
- Price per square foot: $284/sqft
- Tax assessed value: $293,600
- Annual tax amount: $1,038
- Date on market: 7/27/2026
- Listing agreement: Exclusive Right To Sell
- Listing terms: Cash,Conventional,FHA,USDA Loan,VA Loan
- Ownership: Fee Simple
- Road surface type: Paved
Estimated market value
$436,200
$414,000 - $458,000
$2,520/mo
Price history
| Date | Event | Price |
|---|---|---|
| 7/27/2026 | Listed for sale | $449,000$284/sqft |
Source:  Bright MLS #DESU2115998 Report a problem Bright MLS #DESU2115998 Report a problem | ||
Public tax history
| Year | Property taxes | Tax assessment |
|---|---|---|
| 2025 | $583 +4.5% | $146,800 +676.7% |
| 2024 | $558 +0.1% | $18,900 |
| 2023 | $557 +4.3% | $18,900 |
| 2022 | $534 +0.5% | $18,900 |
| 2021 | $532 -11.7% | $18,900 |
| 2020 | $602 | $18,900 |
| 2019 | $602 +19% | $18,900 |
| 2018 | $506 +2.1% | $18,900 |
| 2017 | $495 +6.5% | $18,900 |
| 2016 | $465 +0.3% | $18,900 |
| 2015 | $464 +5.9% | $18,900 |
| 2014 | $438 -2.8% | $18,900 |
| 2013 | $451 +1.4% | $18,900 |
| 2012 | $444 -0.9% | $18,900 |
| 2011 | $448 | $18,900 |
| 2010 | $448 +1.2% | $18,900 |
| 2009 | $443 | $18,900 |
| 2008 | -- | -- |
| 2007 | -- | -- |
| 2006 | -- | -- |
| 2005 | -- | -- |
| 2004 | -- | -- |
| 2003 | -- | -- |
| 2002 | -- | -- |
| 2001 | -- | -- |
Find assessor info on the county website
Monthly payment
Est. payment
Payment breakdown
Explore the cost of this home by adjusting the details. Changes won't be saved.Climate risks
Neighborhood: 19973
Nearby schools
GreatSchools rating
- 8/10Seaford Central Elementary SchoolGrades: PK,3-5Distance: 2.2 mi
- 3/10Seaford Middle SchoolGrades: 6-8Distance: 2.4 mi
- 1/10Seaford Senior High SchoolGrades: 9-12Distance: 2.2 mi
Schools provided by the listing agent
- District: Seaford
Source: Bright MLS. This data may not be complete. We recommend contacting the local school district to confirm school assignments for this home.
- $370,3003 bd-- ba2.1k sqft22296 Shore Dr, Seaford, DE 19973Off Market
- $377,4004 bd-- ba2.1k sqft22253 Brinsfield Ave, Seaford, DE 19973Off Market
- $290,5003 bd2 ba1.6k sqft22315 Shore Dr, Seaford, DE 19973Off Market
- $399,6003 bd3 ba2k sqft22335 Shore Dr, Seaford, DE 19973Off Market
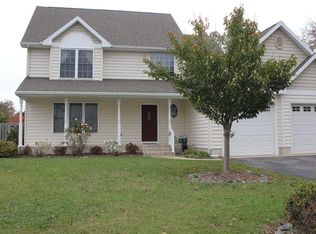
- $379,9003 bd-- ba2.4k sqft22274 Shore Dr, Seaford, DE 19973Off Market
- $258,2003 bd-- ba1.1k sqft22241 Brinsfield Ave, Seaford, DE 19973Off Market
- $403,0003 bd3 ba2k sqft22335 Shore Drive, Seaford, DE 19973Off Market
- $275,5003 bd-- ba1.4k sqft22279 Shore Dr, Seaford, DE 19973Off Market
A local agent can set up tours, give advice and negotiate with sellers.
A local lender can help you make sure your offer is ready when you are.
Similar homes
- $385,0003 bd2 ba1.5k sqftNone Available, Seaford, DE 19973For Sale

 MLS ID #DESU2116486, Russell Griffin, Keller Williams Realty. Bright MLS
 - $350,0003 bd2 ba1.5k sqftNone Available, Seaford, DE 19973For Sale
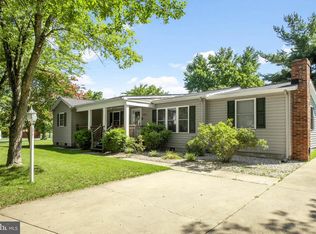 MLS ID #DESU2116016, Russell Griffin, Keller Williams Realty. Bright MLS
 - $475,0003 bd3 ba2.1k sqftNone Available, Seaford, DE 19973For Sale
 MLS ID #DESU2115704, Darlene E Hall, Keller Williams Realty. Bright MLS
 - $379,9004 bd2 ba1.4k sqftNone Available, Seaford, DE 19973For Sale
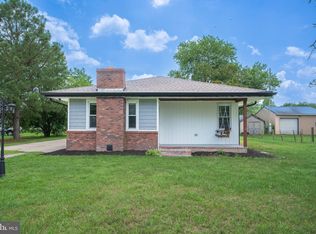 MLS ID #DESU2116008, Jaasiel Nunez, Keller Williams Realty. Bright MLS
 - $425,0005 bd2 ba2.2k sqftNone Available, Seaford, DE 19973For SaleMLS ID #DESU2116142, SONIA Parker, The Parker Group. Bright MLS
- $319,9003 bd2 ba1.9k sqftNone Available, Seaford, DE 19973For SaleMLS ID #DESU2115786, Dee Cross, CALLAWAY FARNELL AND MOORE. Bright MLS
- $399,9003 bd2 ba2.2k sqftNone Available, Seaford, DE 19973For SaleMLS ID #DESU2108944, Lee Johnson, Coldwell Banker Premier - Seaford. Bright MLS
- $324,9003 bd2 ba1.3k sqftNone Available, Seaford, DE 19973For SaleMLS ID #DESU2114262, Bethanie Fincato, Cummings & Co. Realtors. Bright MLS
- $355,0003 bd2 ba1.4k sqftNone Available, Seaford, DE 19973For SaleMLS ID #DESU2116482, Russell Griffin, Keller Williams Realty. Bright MLS
- $349,9003 bd2 ba1.6k sqftNone Available, Seaford, DE 19973For SaleMLS ID #DESU2106198, NANCY PRICE, Coldwell Banker Premier - Seaford. Bright MLS
- $300,0003 bd2 ba1.2k sqftNone Available, Bridgeville, DE 19933For SaleMLS ID #DESU2114546, Joanne Milton, Elevated Real Estate Solutions. Bright MLS
- $350,0003 bd2 ba1.6k sqftNone Available, Seaford, DE 19973For SaleMLS ID #DESU2116616, ROBERT NIBBLETT, CALLAWAY FARNELL AND MOORE. Bright MLS
- $499,0004 bd3 ba2.1k sqftNone Available, Seaford, DE 19973For SaleMLS ID #DESU2113354, Russell Griffin, Keller Williams Realty. Bright MLS
- $350,9903 bd3 ba1.6k sqftNone Available, Seaford, DE 19973New ConstructionBright MLS
- $375,0003 bd2 ba1.5k sqftNone Available, Seaford, DE 19973For SaleMLS ID #DESU2101414, TREY HARDESTY, RE/MAX Advantage Realty. Bright MLS
- $289,0003 bd2 ba1.3k sqftNone Available, Seaford, DE 19973For SaleMLS ID #DESU2112034, Robyn Kaspersky, Real Broker, LLC. Bright MLS
- $299,9903 bd1 ba1.2k sqftNone Available, Seaford, DE 19973For SaleMLS ID #DESU2116524, Von Kirchhoff, EXP Realty, LLC. Bright MLS
- $341,4903 bd2 ba1.4k sqftNone Available, Seaford, DE 19973New ConstructionBright MLS
- $279,9003 bd3 ba2k sqftNone Available, Seaford, DE 19973For SaleMLS ID #DESU2116600, Daisey Batson, Coldwell Banker Premier - Seaford. Bright MLS
- $349,0003 bd2 ba1.3k sqftNone Available, Seaford, DE 19973For SaleMLS ID #DESU2115196, Russell Griffin, Keller Williams Realty. Bright MLS
