Lovely well maintained one owner ranch centrally located with easy access to route 13 North, 404 west as well as all Delaware beaches! Perfect size home for those starting out as well as those downsizing. Vaulted ceiling living room and stunning all season's room in rear of home opens up this living space to support large family gatherings. Walk in Laundry room conveniently located just in from the garage and near the kitchen for easy access while doing chores. Added utility sink in the garage is great for those messy outdoor jobs while gardening on this .55-acre lot which includes an inground irrigation system with its own private 4 inch well! Conditioned crawlspace with sump pump is an awesome added feature too! Plenty of additional storage in the garage with pull down-stairs access, deep closets, walk in owner's suite closet and large pantry in kitchen, perfect for those box store needs! Home comes with a 1-year warranty! Call today for your private tour!
For sale
Price cut: $24.1K (6/15)
$349,900
322 Clearbrooke Blvd, Seaford, DE 19973
3beds
1,680sqft
:
Get pre-qualified$2,109/mo
Single Family Residence
Built in 2003
0.55 Acres Lot
$-- Zestimate®
$208/sqft
$38/mo HOA
What's special
Deep closetsLarge pantry in kitchen
- 145 days |
- 1,109 |
- 29 |
Zillow last checked:
Listing updated:
Listed by:
NANCY PRICE 302-629-5575,
Coldwell Banker Premier - Seaford (302) 629-5575
Source: Bright MLS,MLS#: DESU2106198
Facts & features
Interior
Bedrooms & bathrooms
- Bedrooms: 3
- Bathrooms: 2
- Full bathrooms: 2
- Main level bathrooms: 2
- Main level bedrooms: 3
Basement
- Area: 0
Heating
- Heat Pump, Electric
Cooling
- Central Air, Electric
Appliances
- Included: Microwave, Dishwasher, Dryer, Self Cleaning Oven, Oven/Range - Electric, Refrigerator, Washer, Water Heater, Electric Water Heater
- Laundry: Has Laundry, Dryer In Unit, Washer In Unit
Features
- Attic, Bathroom - Walk-In Shower, Bathroom - Tub Shower, Ceiling Fan(s), Combination Kitchen/Dining, Open Floorplan, Pantry, Primary Bath(s), Walk-In Closet(s), Dry Wall, Vaulted Ceiling(s)
- Flooring: Carpet
- Windows: Double Hung, Energy Efficient, Screens, Window Treatments
- Has basement: No
- Has fireplace: No
Interior area
- Total structure area: 1,680
- Total interior livable area: 1,680 sqft
- Finished area above ground: 1,680
- Finished area below ground: 0
Property
Parking
- Total spaces: 10
- Parking features: Storage, Garage Faces Front, Driveway, Attached
- Attached garage spaces: 2
- Uncovered spaces: 8
Accessibility
- Accessibility features: None
Features
- Levels: One
- Stories: 1
- Patio & porch: Porch, Roof
- Exterior features: Lighting, Rain Gutters, Satellite Dish, Underground Lawn Sprinkler
- Pool features: None
- Frontage length: Road Frontage: 170
Lot
- Size: 0.55 Acres
- Dimensions: 173.00 x 139.00
- Features: Backs to Trees, Landscaped, Suburban
Details
- Additional structures: Above Grade, Below Grade
- Parcel number: 33101.00114.00
- Zoning: AR-1
- Special conditions: Standard
Construction
Type & style
- Home type: SingleFamily
- Architectural style: Ranch/Rambler
- Property subtype: Single Family Residence
Materials
- Frame, Aluminum Siding
- Foundation: Crawl Space, Block
- Roof: Architectural Shingle
Condition
- Very Good
- New construction: No
- Year built: 2003
Utilities & green energy
- Electric: 120/240V
- Sewer: Private Septic Tank, Low Pressure Pipe (LPP)
- Water: Community
- Utilities for property: Cable Connected
Community & HOA
Community
- Security: Smoke Detector(s)
- Subdivision: Clearbrooke Estates
HOA
- Has HOA: Yes
- Services included: Road Maintenance, Snow Removal
- HOA fee: $450 annually
- HOA name: CLEARBROOKE ESTATES HOA
Location
- Region: Seaford
Financial & listing details
- Price per square foot: $208/sqft
- Tax assessed value: $293,600
- Annual tax amount: $1,038
- Date on market: 3/2/2026
- Listing agreement: Exclusive Right To Sell
- Listing terms: Cash,Conventional,FHA,USDA Loan,VA Loan
- Ownership: Fee Simple
- Road surface type: Black Top
Estimated market value
Not available
Estimated sales range
Not available
Not available
Price history
| Date | Event | Price |
|---|---|---|
| 6/15/2026 | Price change | $349,900-6.4%$208/sqft |
Source:  Bright MLS #DESU2106198 Report a problem Bright MLS #DESU2106198 Report a problem | ||
| 6/5/2026 | Price change | $374,000-1.3%$223/sqft |
Source: Bright MLS #DESU2106198 Report a problem | ||
| 5/22/2026 | Price change | $379,000-2.8%$226/sqft |
Source: Bright MLS #DESU2106198 Report a problem | ||
| 3/24/2026 | Price change | $389,900-2.5%$232/sqft |
Source: Bright MLS #DESU2106198 Report a problem | ||
| 3/2/2026 | Listed for sale | $399,900+166.8%$238/sqft |
Source: Bright MLS #DESU2106198 Report a problem | ||
| 8/21/2003 | Sold | $149,900$89/sqft |
Source: Agent Provided Report a problem | ||
Public tax history
| Year | Property taxes | Tax assessment |
|---|---|---|
| 2025 | $1,038 +19.7% | $146,800 +746.1% |
| 2024 | $868 +0.1% | $17,350 |
| 2023 | $867 +2.6% | $17,350 |
| 2022 | $845 -0.4% | $17,350 |
| 2021 | $849 -7.7% | $17,350 |
| 2020 | $920 | $17,350 |
| 2019 | $920 +14.2% | $17,350 |
| 2018 | $806 +2.6% | $17,350 |
| 2017 | $786 +9.3% | $17,350 |
| 2016 | $719 +0.2% | $17,350 |
| 2015 | $717 +5.5% | $17,350 |
| 2014 | $680 -3.6% | $17,350 |
| 2013 | $705 +1.3% | $17,350 |
| 2012 | $696 -0.2% | $17,350 |
| 2011 | $697 | $17,350 |
| 2010 | $697 +1.5% | $17,350 |
| 2009 | $687 | $17,350 |
| 2008 | -- | -- |
| 2007 | -- | -- |
| 2006 | -- | -- |
| 2005 | -- | -- |
| 2004 | -- | -- |
| 2003 | -- | -- |
Find assessor info on the county website
Monthly payment
Est. payment
Payment breakdown
Explore the cost of this home by adjusting the details. Changes won't be saved.Climate risks
Neighborhood: 19973
Nearby schools
GreatSchools rating
- 8/10Seaford Central Elementary SchoolGrades: PK,3-5Distance: 3.1 mi
- 3/10Seaford Middle SchoolGrades: 6-8Distance: 3.3 mi
- 1/10Seaford Senior High SchoolGrades: 9-12Distance: 3.1 mi
Schools provided by the listing agent
- District: Seaford
Source: Bright MLS. This data may not be complete. We recommend contacting the local school district to confirm school assignments for this home.
- $347,1003 bd2 ba1.6k sqft320 Clearbrooke Blvd, Seaford, DE 19973Off Market
- $371,4003 bd-- ba1.6k sqft324 Clearbrooke Blvd, Seaford, DE 19973Off Market
- $345,8003 bd2 ba1.5k sqft321 Clearbrooke Blvd, Seaford, DE 19973Off Market
- $368,6003 bd-- ba1.8k sqft101 Valley Run, Seaford, DE 19973Off Market
- $330,8003 bd-- ba1.4k sqft319 Clearbrooke Blvd, Seaford, DE 19973Off Market
- $324,7003 bd2 ba1.3k sqft318 Clearbrooke Blvd, Seaford, DE 19973Off Market
- $374,1003 bd-- ba1.9k sqft103 Valley Run, Seaford, DE 19973Off Market
- $331,4003 bd2 ba1.6k sqft105 Valley Run, Seaford, DE 19973Off Market
A local agent can set up tours, give advice and negotiate with sellers.
A local lender can help you make sure your offer is ready when you are.
Similar homes
- $319,9003 bd2 ba1.9k sqftNone Available, Seaford, DE 19973For Sale
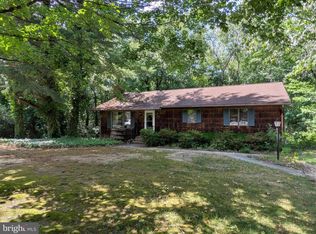
 MLS ID #DESU2115786, Dee Cross, CALLAWAY FARNELL AND MOORE. Bright MLS
 - $350,0003 bd2 ba1.6k sqftNone Available, Seaford, DE 19973For Sale
 MLS ID #DESU2116616, ROBERT NIBBLETT, CALLAWAY FARNELL AND MOORE. Bright MLS
 - $324,9003 bd2 ba1.7k sqftNone Available, Blades, DE 19973For Sale
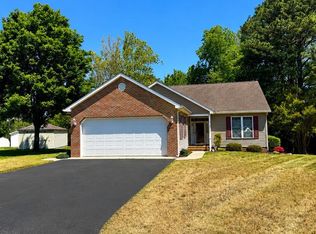 MLS ID #DESU2111848, Barbara Blosser, Long & Foster Real Estate, Inc.. Bright MLS
 - $327,9003 bd2 ba1.7k sqftNone Available, Seaford, DE 19973For Sale
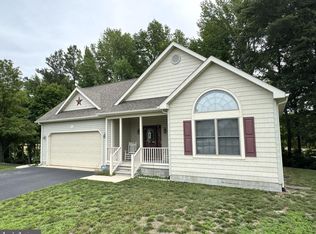 MLS ID #DESU2111232, Dee Cross, CALLAWAY FARNELL AND MOORE. Bright MLS
 - $373,0004 bd3 ba1.8k sqftNone Available, Seaford, DE 19973For SaleMLS ID #DESU2112046, ROBERT NIBBLETT, CALLAWAY FARNELL AND MOORE. Bright MLS
- $325,0003 bd2 ba1.4k sqftNone Available, Seaford, DE 19973For SaleMLS ID #DESU2104356, Mrs. MARY HARDING, CALLAWAY FARNELL AND MOORE. Bright MLS
- $389,9004 bd3 ba2.5k sqftNone Available, Seaford, DE 19973For SaleMLS ID #DESU2111470, Pam Price, Berkshire Hathaway HomeServices PenFed Realty. Bright MLS
- $359,9003 bd2 ba1.4k sqftNone, Harrington, DE 19952For SaleMLS ID #DEKT2048420, Peggy Sue Mitchell, Compass. Bright MLS
- $364,9003 bd2 ba1.3k sqftNone Available, Bridgeville, DE 19933For SaleMLS ID #DESU2110856, Mike Lee Elmore, EXP Realty, LLC. Bright MLS
- $396,9003 bd2 ba1.5k sqftNone Available, Seaford, DE 19973For SaleMLS ID #DESU2098164, Peggy Bowden White, Long & Foster Real Estate, Inc.. Bright MLS
- $339,0003 bd2 ba1.5k sqftNone Available, Laurel, DE 19956For SaleMLS ID #DESU2113448, Amy Herr, Keller Williams Realty. Bright MLS
- $374,9903 bd2 ba1.6k sqftNone Available, Delmar, DE 19940For SaleMLS ID #DESU2116156, Louie Amabili, EXP Realty, LLC. Bright MLS
- $439,0003 bd2 ba2k sqftNone Available, Seaford, DE 19973For SaleMLS ID #DESU2116270, Mr. Tommy Burdett, Keller Williams Realty. Bright MLS
- $349,9002 bd2 ba1.7k sqftNone Available, Bridgeville, DE 19933For SaleMLS ID #DESU2109730, AMY KELLENBERGER, Berkshire Hathaway HomeServices PenFed Realty. Bright MLS
- $395,0003 bd2 ba1.3k sqftNone Available, Greenwood, DE 19950For SaleMLS ID #DESU2114364, Russell Griffin, Keller Williams Realty. Bright MLS
- $350,0003 bd3 ba1.9k sqftNone, Harrington, DE 19952For SaleMLS ID #DEKT2048826, Katrilla Giddens, Coldwell Banker Realty. Bright MLS
- $359,9904 bd2 ba2.4k sqftNone Available, Delmar, MD 21875For SaleMLS ID #MDWC2023810, Charlene L. Reaser, EXP Realty, LLC. Bright MLS
- $380,0003 bd2 ba1.9k sqft28440 Bloomery Rd, Federalsburg, MD 21632For SaleMLS ID #MDCM2007466, SEAN STEWARD, Century 21 Home Team Realty. Bright MLS
- $359,9003 bd2 ba1k sqftNone Available, Laurel, DE 19956For SaleMLS ID #DESU2109976, Mr. Tommy Burdett, Keller Williams Realty. Bright MLS
- $415,0003 bd2 ba1.8k sqftNone Available, Laurel, DE 19956For SaleMLS ID #DESU2115276, Pam Price, Berkshire Hathaway HomeServices PenFed Realty. Bright MLS
